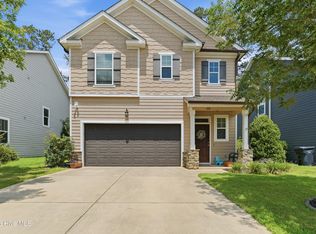
Welcome home to 995 Glenhaven Dr. and Crawford Creek! This better than new home features 3 bedrooms, 2.5 bathrooms, 1,820 sq. ft. 2 car garage, Classic white cabinetry, granite countertops, engineered flooring in common area, hardie style siding, open floor plan with tons of natural light, Columbia County schools, low maintenance yard with excellent privacy and so much more! Centrally located in the heart of Evans this amazing home is move in ready and has easy access to to Evans towne center, Fort Gordon, I-20, restaurants, and shopping! Schedule your showing today!
For sale
Price cut: $10K (7/15)
$329,900
995 Glenhaven Drive, Evans, GA 30809
3beds
1,820sqft
:
Get pre-qualified$2,158/mo
Single Family Residence
Built in 2018
1,820 Square Feet Lot
$-- Zestimate®
$181/sqft
$67/mo HOA
What's special
- 67 days |
- 173 |
- 12 |
Zillow last checked:
Listing updated:
Listed by:
Caleb Willing 706-825-5086,
Better Homes & Gardens Executive Partners
Source: Hive MLS,MLS#: 100576284 Originating MLS: REALTORS® of Greater Augusta
Originating MLS: REALTORS® of Greater AugustaFacts & features
Interior
Bedrooms & bathrooms
- Bedrooms: 3
- Bathrooms: 3
- Full bathrooms: 2
- 1/2 bathrooms: 1
Rooms
- Room types: Living Room, Master Bedroom, Bedroom 2, Bedroom 3, Breakfast Room
Primary bedroom
- Level: Upper
- Dimensions: 15 x 14
Bedroom 2
- Level: Upper
- Dimensions: 10 x 12
Bedroom 3
- Level: Main
- Dimensions: 10 x 12
Breakfast room
- Level: Main
- Dimensions: 10 x 10
Kitchen
- Level: Main
- Dimensions: 15 x 19
Living room
- Level: Main
- Dimensions: 15 x 19
Heating
- Fireplace(s), Electric
Cooling
- Central Air, Ceiling Fan(s)
Appliances
- Included: Refrigerator, Range, Disposal
- Laundry: Dryer Hookup, Washer Hookup
Features
- Ceiling Fan(s), Built-in Features, See Remarks
- Flooring: Carpet, Laminate, See Remarks
- Basement: None
- Attic: Partially Floored,Pull Down Stairs
Interior area
- Total structure area: 1,820
- Total interior livable area: 1,820 sqft
Video & virtual tour
Property
Parking
- Total spaces: 2
- Parking features: Concrete, Garage Door Opener, Garage
- Attached garage spaces: 2
Features
- Levels: Two
- Patio & porch: Patio
- Exterior features: See Remarks
- Fencing: Wood,Fenced
- Has view: Yes
- View description: See Remarks
- Waterfront features: None
- Frontage type: See Remarks
Lot
- Size: 1,820 Square Feet
- Dimensions: 43 x 100
- Features: See Remarks, Rectangular Lot
Details
- Additional structures: See Remarks
- Parcel number: 0671908
- Zoning: R-4
Construction
Type & style
- Home type: SingleFamily
- Property subtype: Single Family Residence
Materials
- Vinyl Siding, Fiber Cement, Wood Frame
- Foundation: Slab
- Roof: Composition
Condition
- New construction: No
- Year built: 2018
Utilities & green energy
- Sewer: Public Sewer, County Sewer
- Water: Public, County Water
- Utilities for property: Cable Available, Sewer Connected, See Remarks
Green energy
- Energy efficient items: Lighting
Community & HOA
Community
- Security: Smoke Detector(s)
- Subdivision: Crawford Creek
HOA
- Has HOA: Yes
- Amenities included: Clubhouse, Pool, Pickleball, Playground, Sidewalks, Street Lights, Trail(s)
- HOA fee: $800 annually
- HOA name: Crawford Creek Community Association
- HOA phone: 706-842-7531
Location
- Region: Evans
Financial & listing details
- Price per square foot: $181/sqft
- Tax assessed value: $122,144
- Annual tax amount: $2,971
- Date on market: 5/22/2026
- Cumulative days on market: 67 days
- Listing agreement: Exclusive Right To Sell
- Listing terms: Cash,Conventional,FHA,VA Loan
- Road surface type: Paved
Estimated market value
Not available
Estimated sales range
Not available
Not available
Price history
| Date | Event | Price |
|---|---|---|
| 7/15/2026 | Price change | $329,900-2.9%$181/sqft |
Source:  Hive MLS #100576284 Report a problem Hive MLS #100576284 Report a problem | ||
| 5/22/2026 | Listed for sale | $339,900+36.5%$187/sqft |
Source: Hive MLS #100576284 Report a problem | ||
| 6/5/2023 | Listing removed | -- |
Source: REALTORS® of Greater Augusta #516401 Report a problem | ||
| 6/4/2023 | Listed for rent | $1,950$1/sqft |
Source: REALTORS® of Greater Augusta #516401 Report a problem | ||
| 7/10/2021 | Listing removed | -- |
Source:  GAMLS #8845149 Report a problem GAMLS #8845149 Report a problem | ||
| 2/16/2021 | Listing removed | $249,000+1.6%$137/sqft |
Source:  Keller Williams #8845149 Report a problem Keller Williams #8845149 Report a problem | ||
| 11/10/2020 | Sold | $245,000-1.6%$135/sqft |
Source: Hive MLS #98046079 Report a problem | ||
| 8/24/2020 | Listed for sale | $249,000+15.1%$137/sqft |
Source: Keller Williams Lake Oconee #8845149 Report a problem | ||
| 9/28/2018 | Sold | $216,240+391.5%$119/sqft |
Source: Hive MLS #98026017 Report a problem | ||
| 5/21/2018 | Sold | $44,000$24/sqft |
Source: Public Record Report a problem | ||
Public tax history
| Year | Property taxes | Tax assessment |
|---|---|---|
| 2025 | $2,971 -0.7% | $305,362 +4% |
| 2024 | $2,993 +1.3% | $293,635 +3.2% |
| 2023 | $2,956 +13.5% | $284,534 +16.2% |
| 2022 | $2,603 +5.2% | $244,846 +10.2% |
| 2021 | $2,474 +6.7% | $222,109 +165.8% |
| 2020 | $2,319 +1.1% | $83,575 +1.4% |
| 2019 | $2,295 +523% | $82,429 +523% |
| 2018 | $368 | $13,230 |
| 2017 | -- | -- |
Find assessor info on the county website
Monthly payment
Est. payment
Payment breakdown
Explore the cost of this home by adjusting the details. Changes won't be saved.Climate risks
Neighborhood: 30809
Nearby schools
GreatSchools rating
- 8/10Evans Elementary SchoolGrades: PK-5Distance: 2.1 mi
- 7/10Evans Middle SchoolGrades: 6-8Distance: 1.5 mi
- 6/10Evans High SchoolGrades: 9-12Distance: 1.9 mi
Schools provided by the listing agent
- Elementary: Lewiston Elementary
- Middle: Evans
- High: Evans
Source: Hive MLS. This data may not be complete. We recommend contacting the local school district to confirm school assignments for this home.
- $310,1003 bd2 ba1.5k sqft993 Glenhaven Dr, Evans, GA 30809Off Market
- $349,5004 bd3 ba2.1k sqft997 Glenhaven Dr, Evans, GA 30809Sold

- $317,1003 bd2 ba1.7k sqft989 Glenhaven Dr, Evans, GA 30809Off Market
- $319,9993 bd3 ba1.8k sqft1001 Glenhaven Dr, Evans, GA 30809For Sale
- $357,5003 bd2 ba2.1k sqft952 Glenhaven Dr, Evans, GA 30809Off Market
- $352,0004 bd3 ba2.1k sqft987 Glenhaven Dr, Grovetown, GA 30809Off Market
- $369,0004 bd3 ba2.1k sqft1003 Glenhaven Dr, Evans, GA 30809Sold
- $318,2003 bd3 ba1.8k sqft992 Glenhaven Dr, Evans, GA 30809Off Market
A local agent can set up tours, give advice and negotiate with sellers.
A local lender can help you make sure your offer is ready when you are.
Similar homes
- $325,0003 bd3 ba1.9k sqft256 Asa Way, Evans, GA 30809For Sale

 MLS ID #100589248, Daniele Ennis, Jason Mitchell Real Estate. Hive MLS
 - $349,9003 bd3 ba2.1k sqft1049 Glenhaven Drive, Evans, GA 30809For Sale
 MLS ID #100581681, Robert Gray Willis, Keller Williams Realty Augusta Partners. Hive MLS
 - $319,9993 bd3 ba1.8k sqft1001 Glenhaven Drive, Evans, GA 30809For SaleMLS ID #100582620, Sabrina D Allen, JT REALTY. Hive MLS
- $331,9003 bd3 ba1.8k sqft450 Longmeadow Drive, Grovetown, GA 30813For Sale
 MLS ID #98256567, Leslie Houston, Southeastern Residential, LLC. Hive MLS
 - $339,9003 bd3 ba1.8k sqft426 Longmeadow Drive, Grovetown, GA 30813For SaleMLS ID #100581373, Charles C Pangle, Hometown Realty. Hive MLS
- $349,9004 bd3 ba2k sqft434 Longmeadow Drive, Grovetown, GA 30813For SaleMLS ID #100589858, Amy Granade, Meybohm Real Estate - Evans. Hive MLS
- $--4 bd2 ba2k sqft3215 Windwood St, Evans, GA 30809AuctionServiceLink Auction
- $315,0004 bd3 ba2k sqft312 Scarlett Court, Evans, GA 30809For SaleMLS ID #98256686, Candace Riddle, Southeastern Residential, LLC. Hive MLS
- $294,9993 bd3 ba2k sqft4599 Hickory Drive, Evans, GA 30809For SaleMLS ID #98256599, Isila Enid Lopez, Method Real Estate Group. Hive MLS
- $315,0004 bd3 ba2.1k sqft647 Ventana Drive, Evans, GA 30809For SaleMLS ID #100584781, Tony Corujo, Summer House Realty. Hive MLS
- $319,9004 bd2 ba2.2k sqft1959 Toccoa Fls, Grovetown, GA 30813For Sale
 MLS ID #7811291, MARCIA WRIGHT, EXP Realty, LLC.. FMLS GA
 - $325,0003 bd2 ba1.6k sqft3146 Wayne Drive, Grovetown, GA 30813For SaleMLS ID #100587398, Phoebe Y Woodcock, Premier Homes Property Management. Hive MLS
- $429,9004 bd4 ba2.6k sqft581 Bunchgrass Street, Evans, GA 30809For SaleMLS ID #100584053, Caleb Willing, Better Homes & Gardens Executive Partners. Hive MLS
- $338,9004 bd3 ba2.4k sqft4704 Park Ridge Ct, Evans, GA 30809For SaleMLS ID #222903, Anna Shamber Adkins, Real Estate Simplified. Aiken MLS
- $329,9003 bd2 ba1.7k sqft205 Andrews Lane, Grovetown, GA 30813For SaleMLS ID #100590098, Melissa Kay Nemer, Keller Williams Realty Augusta Partners. Hive MLS
- $244,5003 bd2 ba1.3k sqft692 Devon Road, Grovetown, GA 30813For SaleMLS ID #100591706, Karen Boyd, Meybohm Real Estate - Evans. Hive MLS
- $399,9004 bd3 ba2.6k sqft525 Bunchgrass Street, Evans, GA 30809For SaleMLS ID #98250734, Andrea Johnson, Dogwood Real Estate, LLC. Hive MLS
- $295,0003 bd2 ba1.6k sqft664 Ventana Drive, Evans, GA 30809For SaleMLS ID #100588291, Kevin J McCarthy, Better Homes & Gardens Executive Partners. Hive MLS
- $304,9003 bd2 ba1.5k sqft760 Whitney Pass, Evans, GA 30809For SaleMLS ID #100585252, Stephanie Joe Fuller, Evans Real Estate Group. Hive MLS
- $304,0004 bd2 ba1.6k sqft803 Cotswold Court, Grovetown, GA 30813For SaleMLS ID #100579962, Betsey W Davis, Rosco Real Estate, LLC. Hive MLS
