Don't miss this opportunity in the highly desirable Crawford Creek Subdivision in Evans, GA! This well-maintained home boasts new LVP on the lower level, freshly cleaned carpets on the upper level, and the entire home has been freshly painted. Downstairs, a spacious open floor plan allows for modern living. The living room, with its large windows, allows sunlight in to brighten the rooms. The kitchen has granite countertops, stainless steel appliances, great cabinet space, and a large pantry. The kitchen also has a large island/breakfast bar allowing for several barstools to enjoy quick meals or can be used for homework or craft fun. There is a powder room on this level. As you head upstairs, you will find a laundry room, a bonus/flex room, and three spacious bedrooms. The bonus/flex room offers many possibilities such as a tv room/den, a gaming area, a workout space, or a playroom. The primary bathroom offers dual vanities, a water closet, a soaker tub, as well as a walk-in shower. The two additional bedrooms are large and share the second full bath. The home has a two-car garage that has a lot of space for extra storage. The backyard has both covered and uncovered patio space. The wood privacy fence makes this your own personal retreat. Crawford Creek amenities include two large pools, a clubhouse, playgrounds, walking trails, several greenspaces, and tennis and pickleball courts.
For sale
$349,900
1049 Glenhaven Drive, Evans, GA 30809
3beds
2,132sqft
:
Get pre-qualified$2,285/mo
Single Family Residence
Built in 2016
4,904 Square Feet Lot
$-- Zestimate®
$164/sqft
$67/mo HOA
What's special
- 44 days |
- 232 |
- 13 |
Zillow last checked:
Listing updated:
Listed by:
Robert Gray Willis 443-597-7782,
Keller Williams Realty Augusta Partners,
Barbara J Willis 410-903-9485,
Keller Williams Realty Augusta Partners
Source: Hive MLS,MLS#: 100581681 Originating MLS: REALTORS® of Greater Augusta
Originating MLS: REALTORS® of Greater AugustaFacts & features
Interior
Bedrooms & bathrooms
- Bedrooms: 3
- Bathrooms: 3
- Full bathrooms: 2
- 1/2 bathrooms: 1
Rooms
- Room types: Breakfast Room, Living Room, Master Bedroom, Bedroom 2, Bedroom 3, Laundry, Bonus Room, Bathroom 1, Bathroom 2, Bathroom 3
Primary bedroom
- Level: Upper
- Dimensions: 17 x 14
Bedroom 2
- Level: Upper
- Dimensions: 12 x 11
Bedroom 3
- Level: Upper
- Dimensions: 13 x 11
Bathroom 1
- Level: Main
- Dimensions: 5 x 5
Bathroom 2
- Level: Upper
- Dimensions: 10 x 12
Bathroom 3
- Level: Upper
- Dimensions: 10 x 6
Bonus room
- Level: Upper
- Dimensions: 12 x 11
Breakfast room
- Level: Main
- Dimensions: 13 x 11
Kitchen
- Level: Main
- Dimensions: 13 x 11
Laundry
- Level: Upper
- Dimensions: 8 x 6
Living room
- Level: Main
- Dimensions: 19 x 16
Heating
- Electric, Heat Pump
Cooling
- Central Air, Ceiling Fan(s)
Appliances
- Included: Vented Exhaust Fan, Electric Oven, Built-In Microwave, Refrigerator, Disposal, Dishwasher
- Laundry: Dryer Hookup, Washer Hookup, Laundry Room
Features
- Walk-in Closet(s), Entrance Foyer, Ceiling Fan(s), Pantry, Blinds/Shades, Smart Thermostat, Walk-In Closet(s)
- Flooring: LVT/LVP, Carpet, Laminate
- Basement: None
- Attic: Partially Floored,Pull Down Stairs
Interior area
- Total structure area: 2,132
- Total interior livable area: 2,132 sqft
Property
Parking
- Total spaces: 2
- Parking features: Garage Faces Front, Concrete, Garage Door Opener, Off Street, Garage
- Attached garage spaces: 2
Features
- Levels: Two
- Patio & porch: Covered, Patio, Porch, Front Porch, Rear Porch
- Exterior features: Cluster Mailboxes
- Pool features: See Remarks
- Fencing: Privacy,Full,Back Yard,Wood,Fenced
- Has view: Yes
- View description: See Remarks
- Waterfront features: None
- Frontage type: See Remarks
Lot
- Size: 4,904 Square Feet
- Dimensions: 40 x 100 x 59 x 100
- Features: Level, Sprinklers in Front, Sprinklers in Rear
Details
- Parcel number: 067 1782
- Zoning: Residential
- Special conditions: Standard
Construction
Type & style
- Home type: SingleFamily
- Property subtype: Single Family Residence
Materials
- Fiber Cement, Wood Frame, Stone Veneer
- Foundation: Slab
- Roof: Composition
Condition
- New construction: No
- Year built: 2016
Utilities & green energy
- Sewer: Public Sewer, County Sewer
- Water: Public, County Water
- Utilities for property: Cable Available, Sewer Connected, Water Connected
Community & HOA
Community
- Security: Smoke Detector(s)
- Subdivision: Crawford Creek
HOA
- Has HOA: Yes
- Amenities included: Clubhouse, Pool, Jogging Path, Maintenance Grounds, Park, Pickleball, Picnic Area, Playground, Sidewalks, Street Lights, Tennis Court(s), Trail(s), See Remarks, Other
- HOA fee: $800 annually
- HOA name: Crawford Creek Community Association
- HOA phone: 706-842-7531
Location
- Region: Evans
Financial & listing details
- Price per square foot: $164/sqft
- Tax assessed value: $334,516
- Annual tax amount: $3,249
- Date on market: 6/15/2026
- Cumulative days on market: 44 days
- Listing agreement: Exclusive Right To Sell
- Listing terms: Cash,Conventional,FHA,VA Loan
- Road surface type: Paved
Estimated market value
Not available
Estimated sales range
Not available
Not available
Price history
| Date | Event | Price |
|---|---|---|
| 6/15/2026 | Listed for sale | $349,900+18.6%$164/sqft |
Source:  Hive MLS #100581681 Report a problem Hive MLS #100581681 Report a problem | ||
| 3/1/2022 | Sold | $295,000+2.6%$138/sqft |
Source: Hive MLS #98162574 Report a problem | ||
| 1/18/2022 | Contingent | $287,500$135/sqft |
Source:  REALTORS® of Greater Augusta #479891 Report a problem REALTORS® of Greater Augusta #479891 Report a problem | ||
| 1/14/2022 | Listed for sale | $287,500+32.2%$135/sqft |
Source: REALTORS® of Greater Augusta #479891 Report a problem | ||
| 5/30/2019 | Sold | $217,500-2.2%$102/sqft |
Source: Hive MLS #98052384 Report a problem | ||
| 4/19/2019 | Pending sale | $222,500$104/sqft |
Source: RE/MAX PARTNERS #438353 Report a problem | ||
| 4/17/2019 | Price change | $222,500-0.3%$104/sqft |
Source: RE/MAX PARTNERS #438353 Report a problem | ||
| 4/1/2019 | Pending sale | $223,200$105/sqft |
Source: RE/MAX PARTNERS #438353 Report a problem | ||
| 3/25/2019 | Price change | $223,200-0.8%$105/sqft |
Source: RE/MAX PARTNERS #438353 Report a problem | ||
| 11/2/2018 | Listed for sale | $224,900+13.5%$105/sqft |
Source: RE/MAX PARTNERS #434105 Report a problem | ||
| 2/23/2016 | Sold | $198,185+450.5%$93/sqft |
Source: Public Record Report a problem | ||
| 10/15/2015 | Sold | $36,000$17/sqft |
Source: Public Record Report a problem | ||
Public tax history
| Year | Property taxes | Tax assessment |
|---|---|---|
| 2025 | $3,249 -0.4% | $334,516 +4.4% |
| 2024 | $3,262 +6.5% | $320,558 +8.7% |
| 2023 | $3,062 +6.9% | $295,000 +9.2% |
| 2022 | $2,865 +4.8% | $270,073 +9.8% |
| 2021 | $2,733 +13.2% | $245,929 +182.7% |
| 2020 | $2,414 -4.2% | $87,000 -3.9% |
| 2019 | $2,521 +4.6% | $90,549 +4.6% |
| 2018 | $2,409 +8.8% | $86,542 +9.2% |
| 2017 | $2,215 -2.6% | $79,274 +50.7% |
| 2016 | $2,275 +54.1% | $52,588 +179.7% |
| 2015 | $1,477 | $18,800 |
Find assessor info on the county website
Monthly payment
Est. payment
Payment breakdown
Explore the cost of this home by adjusting the details. Changes won't be saved.Climate risks
Neighborhood: 30809
Nearby schools
GreatSchools rating
- 8/10Evans Elementary SchoolGrades: PK-5Distance: 2.2 mi
- 7/10Evans Middle SchoolGrades: 6-8Distance: 1.6 mi
- 6/10Evans High SchoolGrades: 9-12Distance: 2 mi
Schools provided by the listing agent
- Elementary: Evans
- Middle: Evans
- High: Evans
Source: Hive MLS. This data may not be complete. We recommend contacting the local school district to confirm school assignments for this home.
- $343,9003 bd3 ba2k sqft1047 Glenhaven Dr, Evans, GA 30809Sold
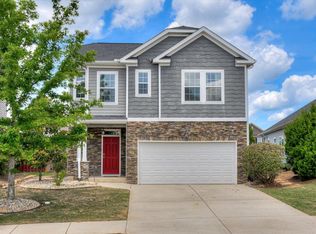
- $305,0003 bd2 ba1.5k sqft1051 Glenhaven Dr, Evans, GA 30809Off Market
- $343,0004 bd3 ba2k sqft1055 Glenhaven Dr, Evans, GA 30809Off Market
- $302,3003 bd2 ba1.5k sqft1045 Glenhaven Dr, Evans, GA 30809Off Market
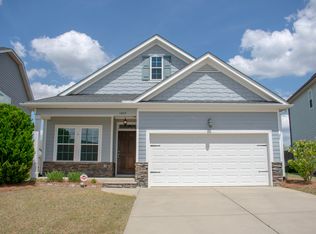
- $314,8003 bd3 ba1.7k sqft1057 Glenhaven Dr, Evans, GA 30809Off Market
- $306,4003 bd3 ba1.6k sqft1043 Glenhaven Dr, Evans, GA 30809Off Market
- $317,6003 bd3 ba1.8k sqft1048 Glenhaven Dr, Evans, GA 30809Off Market
- $345,3003 bd2 ba2.1k sqft1044 Glenhaven Dr, Evans, GA 30809Off Market
A local agent can set up tours, give advice and negotiate with sellers.
A local lender can help you make sure your offer is ready when you are.
Similar homes
- $375,0004 bd2 ba2.3k sqft853 Prairie Lane, Evans, GA 30809For Sale

 MLS ID #100582846, Brian O'Neill, Home Relief, Llc. Hive MLS
 - $495,0005 bd4 ba2.9k sqft4872 Tanner Oaks Drive, Evans, GA 30809For Sale
 MLS ID #100583826, Joshua Scelsi, EXP Realty, LLC. Hive MLS
 - $320,0003 bd2 ba1.7k sqft721 Wickham Drive, Evans, GA 30809For Sale
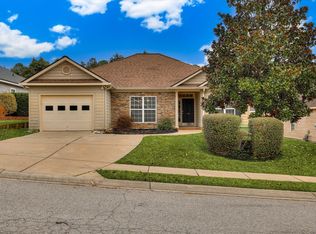 MLS ID #98251863, Naresh P Punjabi, Connect Realty, LLC. Hive MLS
 - $295,0003 bd2 ba1.6k sqft664 Ventana Drive, Evans, GA 30809For Sale
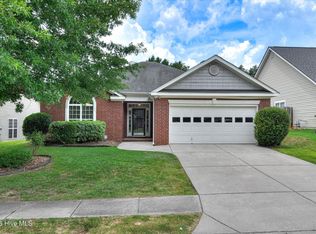 MLS ID #100588291, Kevin J McCarthy, Better Homes & Gardens Executive Partners. Hive MLS
 - $489,9005 bd4 ba3.1k sqft1606 Davenport Drive, Evans, GA 30809For SaleMLS ID #100583034, Tonda Marie Wysong, Better Homes & Gardens Executive Partners. Hive MLS
- $375,0004 bd3 ba2.4k sqft4653 Millhaven Road, Martinez, GA 30907For SaleMLS ID #100588271, Gerilyn Delaurentys, Meybohm Real Estate - Evans. Hive MLS
- $349,0004 bd3 ba2.4k sqft7002 Summerton Drive, Augusta, GA 30909For SaleMLS ID #100587668, Tonda Booker, Real Broker, LLC. Hive MLS
- $265,0003 bd2 ba1.3k sqft4533 Ridgeview Court, Evans, GA 30809For SaleMLS ID #100586267, Brian O'Neill, Home Relief, Llc. Hive MLS
- $304,0004 bd2 ba1.6k sqft803 Cotswold Court, Grovetown, GA 30813For SaleMLS ID #100579962, Betsey W Davis, Rosco Real Estate, LLC. Hive MLS
- $335,0004 bd3 ba2k sqft2507 Kari Lane, Grovetown, GA 30813For SaleMLS ID #100586045, Kayla Anthony, Re/max True Advantage. Hive MLS
- $350,0005 bd3 ba2.9k sqft237 Crown Heights Way, Grovetown, GA 30813For SaleMLS ID #100579832, Farrah Barber, Meybohm Real Estate - Evans. Hive MLS
- $400,0005 bd3 ba2.7k sqft4465 Andover Drive, Evans, GA 30809For SaleMLS ID #98256727, Gerilyn Delaurentys, Meybohm Real Estate - Evans. Hive MLS
- $379,9004 bd3 ba2k sqft3205 Wayne Drive, Grovetown, GA 30813For SaleMLS ID #100575359, Bradley Sikes Group, Meybohm Real Estate - Evans. Hive MLS
- $350,0004 bd3 ba2.5k sqft1607 Cedar Hill Drive, Grovetown, GA 30813For SaleMLS ID #100585758, Sharon Quarles, Blanchard & Calhoun - WA. Hive MLS
- $364,9004 bd3 ba2.5k sqft5427 Copse Drive, Augusta, GA 30909For SaleMLS ID #100582716, Andy and Allison Homes Team, Meybohm Real Estate - North Augusta. Hive MLS
- $305,5003 bd2 ba1.5k sqft420 Arrowwood Drive, Grovetown, GA 30813For SaleMLS ID #100591031, Berry Team Augusta, Meybohm Real Estate - Evans. Hive MLS
- $355,0005 bd3 ba2.8k sqft1279 Cobblefield Dr, Grovetown, GA 30813For SaleMLS ID #223049, Laquashia Hall-Williams, Meybohm Real Estate - Augusta. Aiken MLS
- $365,0004 bd4 ba2.3k sqft7111 Carrington Court, Martinez, GA 30907For SaleMLS ID #100577221, Mark Mulich, Mulich Realty, Llc. Hive MLS
- $449,9006 bd4 ba2.7k sqft657 Cornerstone Pl, Evans, GA 30809For SaleMLS ID #223173, Vilma Colon-Oliver, Meybohm Real Estate - Augusta. Aiken MLS
- $359,9004 bd4 ba2.8k sqft616 Speith Drive, Grovetown, GA 30813For SaleMLS ID #98252403, Caleb Willing, Better Homes & Gardens Executive Partners. Hive MLS
