The Sellers Listened to the Market by making sure this home was Move ready with New Carpet , New Flooring, Fresh Paint throughout entire home!! This Home is Waiting for You!! Corner Lot, Private Fenced Back Yard....More to offer without adding on upgrade cost!!! Make Your Appointment Day!
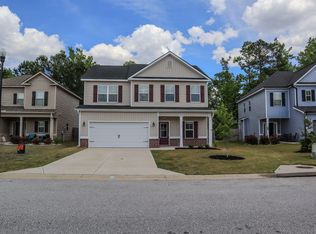
Discover your dream home at 7002 Summerton Drive in Haynes Station! ✨ This stunning 4-bedroom, 2.5-bath home sits on a premium corner lot with one of the biggest private backyards in the neighborhood. Enjoy modern updates, Fresh New Paint throughout as well as new flooring in the bathrooms, kitchen, and laundry room. A gourmet kitchen, luxurious owner's suite, fresh paint & new flooring throughout. Resort-style amenities include Richmond County's largest community pool, a splash pad, and beautifully landscaped grounds. Perfectly located near top schools, shopping, dining, and Fort Eisenhower. Move-in ready and energy efficient--don't miss your chance to make this gorgeous home yours! 🏡
The Elegant Clarksville 4 design by Bill Beazley Homes features 4 bedrooms, 2 full baths, and 1 half bath. Hardwood floors in foyer and dining room with coffered ceiling. Gourmet kitchen with granite counter tops and island, stained cabinets and stainless steel appliances. Butler's passage with double closets! Great room with fireplace and french doors leading to backyard. Upstairs bedrooms and laundry. Owner's Suite featuring sitting area & private bath with separate shower and garden tub. Automatic sprinklers and sod. Take a swim and cool off in the Largest Resort-Style Pool in Richmond County! These EarthCents offer lower energy bills saving an estimated $300-$400 annually, consistent temperatures between rooms, improved indoor air quality and greater durability. Street-lights, Interlogix Smart Home Security System, sidewalks and streetlights.
Under contract
Price cut: $9.1K (9/19)
$319,900
7002 Summerton Drive, Augusta, GA 30909
4beds
2,453sqft
Single Family Residence
Built in 2016
0.25 Acres Lot
$318,300 Zestimate®
$130/sqft
$32/mo HOA
What's special
Beautifully landscaped groundsStainless steel appliancesGranite countertops and islandAutomatic sprinklers and sodGourmet kitchenCorner lotStained cabinets
- 90 days
- 1,003
- 117
Zillow last checked:
Listing updated:
Listed by:
Tonda Booker 706-426-1756,
Real Broker, LLC
Source: Hive MLS,MLS#: 100587668 Originating MLS: REALTORS® of Greater Augusta
Originating MLS: REALTORS® of Greater AugustaFacts & features
Interior
Bedrooms & bathrooms
- Bedrooms: 4
- Bathrooms: 3
- Full bathrooms: 2
- 1/2 bathrooms: 1
Rooms
- Room types: Master Bedroom, Bedroom 4, Bedroom 3, Bedroom 2, Bedroom 5, Breakfast Room, Dining Room, Family Room, Great Room, Living Room, Other
Primary bedroom
- Level: Upper
- Dimensions: 16 x 14
Bedroom 2
- Level: Upper
- Dimensions: 13 x 12
Bedroom 3
- Level: Upper
- Dimensions: 14 x 11
Bedroom 4
- Level: Upper
- Dimensions: 13 x 13
Bedroom 5
- Dimensions: 0 x 0
Breakfast room
- Level: Main
- Dimensions: 9 x 13
Dining room
- Level: Main
- Dimensions: 11 x 12
Family room
- Dimensions: 0 x 0
Great room
- Level: Main
- Dimensions: 21 x 13
Kitchen
- Level: Main
- Dimensions: 13 x 9
Living room
- Dimensions: 0 x 0
Other
- Dimensions: 0 x 0
Heating
- Heat Pump, Fireplace(s), Electric
Cooling
- Central Air, Ceiling Fan(s), Heat Pump
Appliances
- Included: Built-In Electric Oven
- Laundry: Laundry Room
Features
- Walk-in Closet(s), High Ceilings, Kitchen Island, Ceiling Fan(s), Pantry, Walk-in Shower, Blinds/Shades, Built-in Features, Eat-in Kitchen, Walk-In Closet(s)
- Flooring: Carpet, Laminate, Hardwood
- Basement: None
- Attic: Pull Down Stairs
- Number of fireplaces: 1
Interior area
- Total structure area: 2,453
- Total interior livable area: 2,453 sqft
Video & virtual tour
Property
Parking
- Total spaces: 4
- Parking features: Attached, Concrete, Garage Door Opener, Garage, Parking Pad
- Attached garage spaces: 2
Accessibility
- Accessibility features: Accessible Entrance, Accessible Bedroom, Accessible Common Area, Central Living Area, Common Area
Features
- Levels: Two
- Patio & porch: Covered, Front Porch
- Exterior features: None
- Fencing: Privacy,Back Yard,Fenced
- View description: None
- Waterfront features: None
- Frontage type: See Remarks
Lot
- Size: 0.25 Acres
- Dimensions: 91.65 x 140.40 x 54.59 x 146.59
- Features: Level, Corner Lot, Landscaped, Sprinklers in Front
Details
- Parcel number: 0653183000
- Zoning: R
Construction
Type & style
- Home type: SingleFamily
- Property subtype: Single Family Residence
Materials
- Brick, Vinyl Siding, Fiber Cement, Wood Frame
- Foundation: Slab
- Roof: Architectural Shingle
Condition
- New construction: No
- Year built: 2016
Utilities & green energy
- Sewer: County Sewer
- Water: County Water
- Utilities for property: Cable Available, Underground Utilities, Water Available
Green energy
- Green verification: EarthCraft House
Community & HOA
Community
- Security: Smoke Detector(s)
- Subdivision: Hayne's Station
HOA
- Has HOA: Yes
- Amenities included: Pool, Picnic Area, Sidewalks, Street Lights
- HOA fee: $380 annually
- HOA name: Haynes Station Community Association
- HOA phone: 706-922-8048
Location
- Region: Augusta
Financial & listing details
- Price per square foot: $130/sqft
- Tax assessed value: $135,120
- Annual tax amount: $3,631
- Date on market: 7/9/2026
- Cumulative days on market: 90 days
- Listing agreement: Exclusive Right To Sell
- Listing terms: Cash,Conventional,FHA,VA Loan
- Road surface type: Paved
Estimated market value
$318,300
$302,000 - $334,000
$2,284/mo
Price history
| Date | Event | Price |
|---|---|---|
| 10/1/2026 | Contingent | $319,900$130/sqft |
Source:  Hive MLS #100587668 Report a problem Hive MLS #100587668 Report a problem | ||
| 9/19/2026 | Price change | $319,900-2.8%$130/sqft |
Source: Hive MLS #100587668 Report a problem | ||
| 8/23/2026 | Price change | $329,000-0.3%$134/sqft |
Source: Hive MLS #100587668 Report a problem | ||
| 8/8/2026 | Price change | $329,900-5.5%$134/sqft |
Source: Hive MLS #100587668 Report a problem | ||
| 7/9/2026 | Listed for sale | $349,000+59.8%$142/sqft |
Source: Hive MLS #100587668 Report a problem | ||
| 12/29/2016 | Sold | $218,373+491.8%$89/sqft |
Source: Hive MLS #98067899 Report a problem | ||
| 9/7/2016 | Sold | $36,900$15/sqft |
Source: Public Record Report a problem | ||
Public tax history
| Year | Property taxes | Tax assessment |
|---|---|---|
| 2025 | $3,932 +6.7% | $135,120 +4.8% |
| 2024 | $3,684 +22.9% | $128,992 +2.2% |
| 2023 | $2,999 -11.8% | $126,208 +12.3% |
| 2022 | $3,402 +24.6% | $112,343 +21.2% |
| 2021 | $2,730 -15.6% | $92,710 |
| 2020 | $3,233 +8.1% | $92,710 +9.6% |
| 2019 | $2,992 +3.5% | $84,581 |
| 2018 | $2,892 -3.3% | $84,581 +17.6% |
| 2017 | $2,992 | $71,953 |
Find assessor info on the county website
Monthly payment
Est. payment
Payment breakdown
Explore the cost of this home by adjusting the details. Changes won't be saved.Climate risks
Neighborhood: Belair
Nearby schools
Schools provided by the listing agent
- Elementary: Sue Reynolds
- Middle: Langford
- High: Richmond Academy
Source: Hive MLS. This data may not be complete. We recommend contacting the local school district to confirm school assignments for this home.
Similar homes
- $315,0003 bd2 ba1.6k sqft5262 Copse Drive, Augusta, GA 30909For Sale
 MLS ID #100599837, Michelle McKenzie, Re/max True Advantage. Hive MLS
 - $--3 bd3 ba1.8k sqft1038 Burlington Dr, Augusta, GA 30909Auction
 Auction.com 2
 - $394,9004 bd3 ba2.2k sqft5392 Copse Drive, Augusta, GA 30909For Sale
 MLS ID #100602177, Vicki Roberts Stephenson, Better Homes & Gardens Executive Partners. Hive MLS
 - $324,9004 bd3 ba2.2k sqft1305 Batchelor Court, Augusta, GA 30909For Sale
 MLS ID #98257389, Candace Riddle, Southeastern Residential, LLC. Hive MLS
 - $281,0004 bd3 ba2k sqft3307 Bingham Court, Augusta, GA 30909For SaleMLS ID #100585907, Kasey Singleton, Real Broker, LLC. Hive MLS
- $369,9005 bd3 ba2.5k sqft2002 Meridian Way, Augusta, GA 30909For SaleMLS ID #100573386, Trulock Group, Blanchard & Calhoun - Evans. Hive MLS
- $349,5004 bd3 ba2.3k sqft3054 Margot Lane, Grovetown, GA 30813For SaleMLS ID #100603780, Lisa Medders, EXP Realty, LLC. Hive MLS
- $354,9004 bd3 ba2k sqft401 Longmeadow Dr, Grovetown, GA 30813Active
 MLS ID #10866546, Jamie Long, Augusta Partners, LLC. GAMLS
 - $305,0003 bd2 ba1.7k sqft3266 Colonel Court #128, Grovetown, GA 30813For SaleMLS ID #100587074, Cathy L Austin, EXP Realty, LLC. Hive MLS
- $349,9004 bd3 ba2.6k sqft905 Chesford Drive, Grovetown, GA 30813For SaleMLS ID #100603006, Jamie R Long, Keller Williams Realty Augusta Partners. Hive MLS
- $454,9004 bd3 ba2.9k sqft620 Lampart Drive, Augusta, GA 30909New ConstructionMLS ID #98203381, Elana Bell, Berkshire Hathaway HomeServices Beazley Realtors. Hive MLS
- $354,9003 bd3 ba2.3k sqft4151 Day Road, Martinez, GA 30907For SaleMLS ID #100599895, Jenny Jackson Mutimer, Meybohm Real Estate - Evans. Hive MLS
- $389,9004 bd3 ba2.7k sqft4873 Old Belair Lane, Grovetown, GA 30813For SaleMLS ID #100603740, Caleb Willing, Better Homes & Gardens Executive Partners. Hive MLS
- $335,0004 bd3 ba2.4k sqft316 Koweta Way, Grovetown, GA 30813For SaleMLS ID #100599955, Sherry H Sanders, EXP Realty, LLC. Hive MLS
- $349,9004 bd3 ba2.5k sqft304 Yuma Trail, Martinez, GA 30907For SaleMLS ID #100601860, Aracelis Saladin, Keller Williams Realty Augusta Partners. Hive MLS
- $349,0004 bd3 ba2.6k sqft984 Raghorn Road, Grovetown, GA 30813For SaleMLS ID #100584345, Makayla McCowen, Keller Williams Realty Augusta Partners. Hive MLS
- $310,0004 bd3 ba1.9k sqft1136 Button Buck Lane, Grovetown, GA 30813For SaleMLS ID #100596404, Shalynn Pruett, Keller Williams Realty Augusta Partners. Hive MLS
