Skip main navigation
Sold for $307,000
  • $307,000

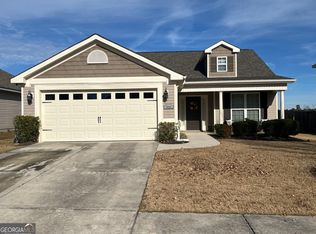
    6026 Clifford Street, Augusta, GA

    4beds
    2,120sqft
    Single Family Residence
    Built in 2017
    8,276.4 Square Feet Lot
    $307,600 Zestimate®
    $145/sqft
    $2,078 Estimated rent

    Home value

    $307,600

    $292,000 - $323,000

    $2,078/mo

    Zestimate® history
    Loading
    Loading...

    Owner options

    List your home for rent

    $2,078/mo

    Rent Zestimate®

    Find your next renter with Zillow Rental Manager. Plus, with online applications, you can quickly screen prospective tenants – for free.

    Learn more

    $2,078/mo

    Rent Zestimate®

    Refinance and save

    $2,109/mo

    Est. payment

    Refinancing to a lower rate could help reduce your monthly payments and save thousands over the life of the loan.

    See today's rates

    $2,109/mo

    Est. payment

    Explore your selling options

    Work with a Zillow partner agent

    Leverage their expertise and Zillow's premium Showcase listings to get your home seen by more buyers.

    Get started

    List with your own agent

    Get your home in front of millions of buyers by listing it on Zillow.

    Learn how to do it

    Sell it yourself

    Take full control of how buyers see your home on Zillow by listing For Sale by Owner (FSBO).

    List your home

    What's special

    This refreshed, two-story beauty offers 4 spacious bedrooms and 2.5 beautifully-appointed bathrooms. As you enter, you're greeted by an abundance of natural light, fresh interior paint, and new LVP flooring, complemented by brand-new light fixtures, fixtures, and hardware. The kitchen features granite countertops, tile backsplash, and new stainless range and microwave. You'll find all 4 bedrooms upstairs, all with new carpet. Enjoy a privately-fenced back yard and living in a conveniently-located neighborhood with a refreshing pool and inviting cabana. This home invites comfort, style, and the promise of countless memories. Schedule your private showing today!

    Zillow last checked:

    Listing updated:

    Listed by:

    FARRAH LA PAN 706-504-6691,

    Wedgewood Homes Realty III

    Bought with:

    Jaime Powell, 421780

    Riverhaven Real Estate

    Source: Hive MLS,MLS#: 98167149MLS LogoOriginating MLS: REALTORS® of Greater Augusta

    Facts & features

    Interior

    Bedrooms & bathrooms
    • Bedrooms: 4
    • Bathrooms: 3
    • Full bathrooms: 2
    • 1/2 bathrooms: 1
    Primary bedroom
    • Level: Upper
    • Dimensions: 17 x 16
    Bedroom 2
    • Level: Upper
    • Dimensions: 11 x 11
    Bedroom 3
    • Level: Upper
    • Dimensions: 11 x 10
    Bedroom 4
    • Level: Upper
    • Dimensions: 12 x 11
    Dining room
    • Level: Main
    • Dimensions: 15 x 11
    Great room
    • Level: Main
    • Dimensions: 20 x 16
    Kitchen
    • Level: Main
    • Dimensions: 11 x 11
    Heating
    • Heat Pump, Fireplace(s), Electric, Forced Air
    Cooling
    • Central Air, Ceiling Fan(s), Heat Pump
    Appliances
    • Included: Vented Exhaust Fan, Built-In Microwave, Range, Dishwasher
    • Laundry: Dryer Hookup, Washer Hookup
    Features
    • Walk-in Closet(s), Entrance Foyer, Pantry, Eat-in Kitchen, Walk-In Closet(s)
    • Flooring: LVT/LVP, Carpet
    • Doors: Thermal Doors
    • Windows: Thermal Windows
    • Basement: None
    • Attic: Partially Floored,Pull Down Stairs
    Interior area
    • Total structure area: 2,120
    • Total interior livable area: 2,120 sqft

    Property

    Parking
    • Total spaces: 2
    • Parking features: Attached, Concrete, Garage
    • Has attached garage: Yes
    Accessibility
    • Accessibility features: None
    Features
    • Levels: Two
    • Patio & porch: Covered, Porch, Front Porch
    • Exterior features: Thermal Doors
    • Fencing: Privacy,Fenced
    Lot
    • Size: 8,276 sqft
    • Dimensions: 57 x 127
    • Features: Landscaped
    Details
    • Parcel number: 74

    Construction

    Type & style
    • Home type: SingleFamily
    • Property subtype: Single Family Residence
    Materials
    • Brick, Vinyl Siding
    • Foundation: Slab
    • Roof: Composition
    Condition
    • New construction: No
    • Year built: 2017

    Utilities & green energy

    • Sewer: Public Sewer
    • Water: Public
    • Utilities for property: Cable Available

    Community & neighborhood

    Security
    • Security features: Smoke Detector(s)
    Location
    • Region: Augusta
    • Subdivision: Hayne's Station

    HOA & financial

    HOA
    • Has HOA: Yes
    • HOA fee: $220 annually
    • Amenities included: Pool, Sidewalks, Street Lights

    Other

    Other facts
    • Listing agreement: Exclusive Right To Sell
    • Listing terms: Cash,Conventional,FHA,VA Loan

    Price history

    DateEventPrice
    7/2/2026Listing removed$2,250$1/sqft
    Source: Zillow Rentals Report a problem
    6/25/2026Price change$2,250-2.2%$1/sqft
    Source: Zillow Rentals Report a problem
    6/8/2026Listed for rent$2,300+3.4%$1/sqft
    Source: Zillow Rentals Report a problem
    3/15/2024Listing removed--
    Source: REALTORS® of Greater Augusta #525941 Report a problem
    2/29/2024Listed for rent$2,225$1/sqft
    Source: REALTORS® of Greater Augusta #525941 Report a problem
    2/28/2024Sold$307,000-4%$145/sqft
    Source: Hive MLS #98167149 Report a problem
    2/21/2024Pending sale$319,900$151/sqft
    Source: REALTORS® of Greater Augusta #524981 Report a problem
    2/3/2024Listed for sale$319,900+52.3%$151/sqft
    Source: REALTORS® of Greater Augusta #524981 Report a problem
    11/6/2023Sold$210,000+5.7%$99/sqft
    Source: Public Record Report a problem
    8/22/2017Sold$198,645+438.3%$94/sqft
    Source: Hive MLS #98063832 Report a problem
    4/14/2017Sold$36,900$17/sqft
    Source: Public Record Report a problem

    Public tax history

    YearProperty taxesTax assessment
    2025$3,708 +7.1%$121,708 +8.1%
    2024$3,462 +2.9%$112,568 -4.4%
    2023$3,365 +8.3%$117,780 +21.7%
    2022$3,106 +23.4%$96,777 +20%
    2021$2,518 -16.2%$80,679
    2020$3,006 +7.2%$80,679 +9.3%
    2019$2,804 -0.5%$73,822
    2018$2,817 -3.4%$73,822 +367.2%
    2017$2,916 $15,800

    Find assessor info on the county website

    Neighborhood: Belair

    Nearby schools

    GreatSchools rating
    Schools provided by the listing agent
    • Elementary: Belair K
    • Middle: Belair K
    • High: Westside

    Source: Hive MLS. This data may not be complete. We recommend contacting the local school district to confirm school assignments for this home.

    Get pre-qualified for a loan
    At Zillow Home Loans, we can pre-qualify you in as little as 5 minutes with no impact to your credit score.

    An equal housing lender. NMLS #10287.

    Sell for more on Zillow
    Get a Zillow Showcase℠ listing at no additional cost and you could sell for .
    $307,600
    2% more
    +$6,152
    With Zillow Showcase(estimated)
    $313,752