Immaculately maintained and move-in ready, this beautifully updated home offers the perfect combination of style, comfort, and convenience. Featuring 4 spacious bedrooms, this home boasts an open-concept floor plan designed for both everyday living and entertaining.
The spacious kitchen is equipped with granite countertops, stainless steel appliances, ample cabinetry, and an impressive three pantries for exceptional storage. The refrigerator remains with the home. A sunny breakfast room flows seamlessly into the large family room with a cozy fireplace, while elegant arched openings add architectural charm throughout.
Upstairs, you'll find all four bedrooms, including a generous primary suite with an oversized walk-in closet. The conveniently located upstairs laundry room makes everyday chores a breeze. Recent upgrades completed within the last five years provide peace of mind and modern appeal, including new interior paint, new carpet throughout, a new roof and gutters, updated HVAC systems, new sliding glass doors, and a privacy fence. Step outside to enjoy the flat, fenced backyard featuring raised garden beds and a premium hot tub--an approximately 20,000 value--that conveys with the home, creating the perfect outdoor retreat. Ideally located just minutes from Fort Gordon, as well as shopping, dining, and everyday conveniences, this exceptional home is truly move-in ready and waiting for its next owner.
For sale
$350,000
1607 Cedar Hill Drive, Grovetown, GA 30813
4beds
2,572sqft
:
Get pre-qualified$2,205/mo
Single Family Residence
Built in 2011
0.26 Acres Lot
$348,300 Zestimate®
$136/sqft
$9/mo HOA
What's special
Flat fenced backyardRaised garden bedsOpen-concept floor planNew roof and guttersStainless steel appliancesSunny breakfast roomNew carpet throughout
- 32 days |
- 584 |
- 64 |
Zillow last checked:
Listing updated:
Listed by:
Sharon Quarles 706-394-3108,
Blanchard & Calhoun - WA
Source: Hive MLS,MLS#: 100585758 Originating MLS: REALTORS® of Greater Augusta
Originating MLS: REALTORS® of Greater AugustaFacts & features
Interior
Bedrooms & bathrooms
- Bedrooms: 4
- Bathrooms: 3
- Full bathrooms: 2
- 1/2 bathrooms: 1
Rooms
- Room types: Dining Room, Breakfast Room, Family Room, Master Bedroom, Bedroom 2, Bedroom 3, Bedroom 4, Laundry
Primary bedroom
- Level: Upper
- Dimensions: 16 x 14
Bedroom 2
- Level: Upper
- Dimensions: 13 x 12
Bedroom 3
- Level: Upper
- Dimensions: 14 x 11
Bedroom 4
- Level: Upper
- Dimensions: 13 x 13
Breakfast room
- Level: Main
- Dimensions: 13 x 9
Dining room
- Level: Main
- Dimensions: 12 x 11
Family room
- Level: Main
- Dimensions: 20 x 14
Kitchen
- Level: Main
- Dimensions: 13 x 9
Laundry
- Level: Upper
- Dimensions: 9 x 6
Heating
- Fireplace(s), Electric, Heat Pump
Cooling
- Central Air, Ceiling Fan(s), Multi Units
Appliances
- Included: Built-In Microwave, Refrigerator, Disposal, Dishwasher, Electric Range
- Laundry: Dryer Hookup, Washer Hookup, Laundry Room
Features
- Walk-in Closet(s), High Ceilings, Solid Surface, Kitchen Island, Ceiling Fan(s), Hot Tub, Pantry, Walk-in Shower, Blinds/Shades, Eat-in Kitchen, Walk-In Closet(s), See Remarks
- Flooring: LVT/LVP, Carpet, Tile, Vinyl, Ceramic Tile
- Doors: Thermal Doors
- Basement: None
- Attic: Scuttle,Pull Down Stairs
Interior area
- Total structure area: 2,572
- Total interior livable area: 2,572 sqft
Video & virtual tour
Property
Parking
- Total spaces: 2
- Parking features: Garage Faces Front, Attached, Concrete, Garage
- Attached garage spaces: 2
Accessibility
- Accessibility features: None
Features
- Levels: Two
- Patio & porch: Patio
- Exterior features: Irrigation System, Thermal Doors
- Pool features: None
- Fencing: Privacy,Full
- Has view: Yes
- View description: See Remarks
- Waterfront features: None
- Frontage type: See Remarks
Lot
- Size: 0.26 Acres
- Dimensions: 75 x 139 x 77 x 158
- Features: See Remarks, Landscaped, Sprinklers in Front, Sprinklers in Rear
Details
- Parcel number: 062 1903
- Zoning: R-1
- Special conditions: Standard
Construction
Type & style
- Home type: SingleFamily
- Property subtype: Single Family Residence
Materials
- Block, Brick, Stone Veneer
- Foundation: Slab
- Roof: Architectural Shingle
Condition
- New construction: No
- Year built: 2011
Utilities & green energy
- Sewer: Public Sewer, County Sewer
- Water: Public, County Water
- Utilities for property: Cable Available, Sewer Connected, Water Connected
Community & HOA
Community
- Security: Smoke Detector(s)
- Subdivision: Creek Bend
HOA
- Has HOA: Yes
- Amenities included: Maintenance Common Areas, Street Lights, Trail(s), None
- HOA fee: $110 annually
- HOA name: Cedar Ben Community Association
- HOA phone: 250-0477
Location
- Region: Grovetown
Financial & listing details
- Price per square foot: $136/sqft
- Tax assessed value: $297,608
- Annual tax amount: $2,898
- Date on market: 7/1/2026
- Cumulative days on market: 32 days
- Listing agreement: Exclusive Right To Sell
- Listing terms: Cash,Conventional,FHA,VA Loan
Estimated market value
$348,300
$331,000 - $366,000
$2,251/mo
Price history
| Date | Event | Price |
|---|---|---|
| 7/1/2026 | Listed for sale | $350,000+102.3%$136/sqft |
Source:  Hive MLS #100585758 Report a problem Hive MLS #100585758 Report a problem | ||
| 11/30/2018 | Listing removed | $1,400$1/sqft |
Source: Mike Vickrey & Associates Report a problem | ||
| 11/16/2018 | Listed for rent | $1,400$1/sqft |
Source: Mike Vickrey & Associates Report a problem | ||
| 11/30/2015 | Listing removed | $1,400$1/sqft |
Source: Mike Vickrey & Associates, Inc. Report a problem | ||
| 11/19/2015 | Price change | $1,400-3.4%$1/sqft |
Source: Mike Vickrey & Associates, Inc. Report a problem | ||
| 10/21/2015 | Price change | $1,450-3.3%$1/sqft |
Source: Mike Vickrey & Associates, Inc. Report a problem | ||
| 9/29/2015 | Listed for rent | $1,500$1/sqft |
Source: Mike Vickrey & Associates, Inc. Report a problem | ||
| 8/31/2012 | Sold | $173,000+478.6%$67/sqft |
Source: Hive MLS #98096951 Report a problem | ||
| 6/22/2011 | Sold | $29,900$12/sqft |
Source: Public Record Report a problem | ||
Public tax history
| Year | Property taxes | Tax assessment |
|---|---|---|
| 2025 | $2,898 -6.5% | $297,608 -2.2% |
| 2024 | $3,098 +0.5% | $304,190 +2.4% |
| 2023 | $3,084 +7.7% | $297,156 +10.1% |
| 2022 | $2,863 +15.3% | $269,864 +21% |
| 2021 | $2,483 +5% | $222,976 +161.6% |
| 2020 | $2,365 +5.4% | $85,245 +5.8% |
| 2019 | $2,243 +6% | $80,583 +6% |
| 2018 | $2,117 -9% | $76,044 -8.6% |
| 2017 | $2,325 -2.5% | $83,229 +1.4% |
| 2016 | $2,385 +5% | $82,112 +4.3% |
| 2015 | $2,272 +9.6% | $78,696 +6.9% |
| 2014 | $2,072 +15.5% | $73,643 +8.4% |
| 2012 | $1,795 | $67,918 |
Find assessor info on the county website
Monthly payment
Est. payment
Payment breakdown
Explore the cost of this home by adjusting the details. Changes won't be saved.Climate risks
Neighborhood: 30813
Nearby schools
GreatSchools rating
- 9/10Euchee Creek Elementary SchoolGrades: PK-5Distance: 2.6 mi
- 6/10Harlem Middle SchoolGrades: 6-8Distance: 5.4 mi
- 6/10Harlem High SchoolGrades: 9-12Distance: 5.1 mi
Schools provided by the listing agent
- Elementary: Euchee Creek
- Middle: Harlem
- High: Harlem
Source: Hive MLS. This data may not be complete. We recommend contacting the local school district to confirm school assignments for this home.
- $291,5004 bd1 ba2k sqft1609 Cedar Hill Dr, Grovetown, GA 30813Off Market

- $313,1234 bd3 ba2.5k sqft1605 Cedar Hill Dr, Grovetown, GA 30813Sold
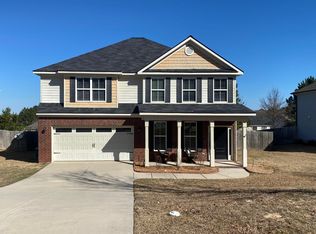
- $303,7004 bd2 ba2.5k sqft1611 Cedar Hill Dr, Grovetown, GA 30813Off Market

- $2,3954 bd4 ba2.7k sqft1806 Warwick St, Grovetown, GA 30813For Rent
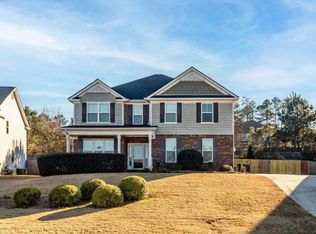
- $310,5004 bd3 ba2.1k sqft1603 Cedar Hill Dr, Grovetown, GA 30813Off Market
- $344,7004 bd2 ba2.9k sqft1804 Warwick St, Grovetown, GA 30813Off Market
- $356,0004 bd2 ba2.4k sqft1804 Warwick Dr, Grovetown, GA 30813Off Market
- $319,9004 bd3 ba2.5k sqft1606 Cedar Hill Dr, Grovetown, GA 30813Sold
A local agent can set up tours, give advice and negotiate with sellers.
Similar homes
- $314,9004 bd3 ba2.1k sqft1628 Cedar Hill Drive, Grovetown, GA 30813For Sale

 MLS ID #100592414, Theresa Chesnick, Blanchard & Calhoun - Evans. Hive MLS
 - $349,9004 bd3 ba2.7k sqft734 Southwick Avenue, Grovetown, GA 30813For Sale
 MLS ID #100587730, Greg Oldham, Meybohm Real Estate - Evans. Hive MLS
 - $348,0004 bd3 ba2k sqft1208 Stone Meadows Court, Grovetown, GA 30813For Sale
 MLS ID #98256206, Martha Sylvester Merry, Blanchard & Calhoun - WA. Hive MLS
 - $364,9004 bd4 ba2.8k sqft514 Ellington Court, Grovetown, GA 30813For Sale
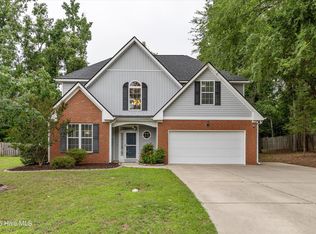 MLS ID #100583315, Stephanie Joe Fuller, Evans Real Estate Group. Hive MLS
 - $350,0005 bd3 ba2.8k sqft8027 Battle Street, Grovetown, GA 30813For SaleMLS ID #100577481, Franziska Valerius, Blanchard & Calhoun - WA. Hive MLS
- $304,9004 bd3 ba2.1k sqft736 Cannock Loop, Grovetown, GA 30813For SaleMLS ID #100580318, Caleb Willing, Better Homes & Gardens Executive Partners. Hive MLS
- $345,0005 bd3 ba2.9k sqft237 Crown Heights Way, Grovetown, GA 30813For SaleMLS ID #100579832, Farrah Barber, Meybohm Real Estate - Evans. Hive MLS
- $349,9005 bd3 ba2.8k sqft2031 Glenn Falls, Grovetown, GA 30813For SaleMLS ID #98256760, Jonathan Bentley, Berkshire Hathaway HomeServices Beazley Realtors. Hive MLS
- $370,0005 bd4 ba3.6k sqft1661 Cedar Hill Dr, Grovetown, GA 30813Active
 MLS ID #10787051, Tracy Beard, BHHS Beazley, Realtors. GAMLS
 - $355,0005 bd3 ba2.8k sqft1279 Cobblefield Dr, Grovetown, GA 30813For SaleMLS ID #223049, Laquashia Hall-Williams, Meybohm Real Estate - Augusta. Aiken MLS
- $359,9004 bd4 ba2.8k sqft616 Speith Drive, Grovetown, GA 30813For SaleMLS ID #98252403, Caleb Willing, Better Homes & Gardens Executive Partners. Hive MLS
- $299,9004 bd3 ba2.8k sqft3364 Grove Landing Cir, Grovetown, GA 30813For SaleMLS ID #223321, Melvin Speight, Century 21 Magnolia. Aiken MLS
- $287,5004 bd2 ba1.7k sqft831 High Green Court, Grovetown, GA 30813For SaleMLS ID #98253782, Jessica Brown, Re/max True Advantage. Hive MLS
- $305,5003 bd2 ba1.5k sqft420 Arrowwood Drive, Grovetown, GA 30813For SaleMLS ID #100591031, Berry Team Augusta, Meybohm Real Estate - Evans. Hive MLS
- $432,0005 bd5 ba3.4k sqft1384 Highwoods Pass, Grovetown, GA 30813For SaleMLS ID #100580857, Betty Surrency, Meybohm Real Estate - Evans. Hive MLS
- $335,0004 bd3 ba2k sqft2507 Kari Lane, Grovetown, GA 30813For SaleMLS ID #100586045, Kayla Anthony, Re/max True Advantage. Hive MLS
- $299,9003 bd3 ba2k sqft511 Brantley Cove Cir, Grovetown, GA 30813For SaleMLS ID #223820, Melvin Speight, Century 21 Magnolia. Aiken MLS
- $347,0003 bd3 ba2k sqft122 Dublin Loop, Grovetown, GA 30813For SaleMLS ID #100586305, Debra Franco, Better Homes & Gardens Executive Partners. Hive MLS
- $389,0004 bd3 ba2.4k sqft234 Prominence Drive, Grovetown, GA 30813For SaleMLS ID #100579297, Betsey W Davis, Rosco Real Estate, LLC. Hive MLS
- $379,9004 bd3 ba2.4k sqft139 Dublin Loop, Grovetown, GA 30813For SaleMLS ID #100574040, Lisa M Moss, Blanchard & Calhoun - Evans. Hive MLS
