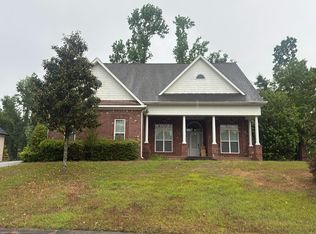
Welcome to your beautiful new home in the desirable Crawford Creek Community!
This home is immaculately clean with fresh paint and carpets. You'll enjoy the peace and quiet of the cul-de-sac
Downstairs, a lovely foyer, open concept eat-in kitchen with granite countertops, pantry and space for bar seating, a lovely livingroom with gas fireplace that extends out into the privacy fenced backyard.
You'll love entertaining guests with the large covered patio with outdoor stone fireplace.
Upstairs you'll find a large primary bedroom with ensuite that includes Granite counter top with double sinks, a large garden tub and separate standing shower. You'll love the large walk-in closet with a window!
This location has everything you could need and more! Close proximity to I20, Fort Eisenhower, Patriots Park, Evans Town Park area, shopping & restaurants.
The Crawford creek community has a gorgeous resort style pool area and club house, courts for tennis, pickball and basketball, a covered picnic pavilion with a fire pit. It's a walkable community with sidewalks and 4 miles of walkable trails . Welcome to your beautiful new home in the desirable Crawford Creek Community!
This home is immaculately clean with fresh paint and carpets. You'll enjoy the peace and quiet of the cul-de-sac
Downstairs, a lovely foyer, open concept kitchen with granite countertops, pantry and space for bar seating, a lovely livingroom with gas fireplace that extends out into the privacy fenced backyard.
You'll love entertaining guests with the large covered patio with outdoor stone fireplace.
Upstairs you'll find a large primary bedroom with ensuite that includes Granite counter top with double sinks, a large garden tub and separate standing shower. You'll love the large walk-in closet!
This location has everything you could need and more! Close proximity to I20, Fort Eisenhower, Patriots Park, Evans Town Park area, shopping & restaurants.
The Crawford creek community has a gorgeous resort style pool area and club house, courts for tennis, pickball and basketball, a covered pinic pavilion with a fire pit, . It's a walkable community with sidewalks and 4 miles of walkable trails, Perfect for your morning walks!
For sale
Price cut: $5K (8/18)
$320,000
256 Asa Way, Evans, GA 30809
3beds
1,900sqft
Single Family Residence
Built in 2014
9,148 Square Feet Lot
$318,900 Zestimate®
$168/sqft
$58/mo HOA
What's special
Privacy fenced backyardSpace for bar seatingSeparate standing showerGranite countertopsLarge garden tubOpen concept eat-in kitchenLovely foyer
- 83 days
- 155
- 11
Zillow last checked:
Listing updated:
Listed by:
Daniele Ennis,
Jason Mitchell Real Estate
Source: Hive MLS,MLS#: 100589248 Originating MLS: REALTORS® of Greater Augusta
Originating MLS: REALTORS® of Greater AugustaFacts & features
Interior
Bedrooms & bathrooms
- Bedrooms: 3
- Bathrooms: 3
- Full bathrooms: 2
- 1/2 bathrooms: 1
Rooms
- Room types: Other, Breakfast Room, Great Room, Bedroom 3, Bedroom 2, Master Bedroom, Family Room, Dining Room, Bedroom 5, Bedroom 4, Living Room, Laundry, Loft
Primary bedroom
- Level: Upper
- Dimensions: 18 x 14
Bedroom 2
- Level: Upper
- Dimensions: 14 x 12
Bedroom 3
- Level: Upper
- Dimensions: 15 x 12
Bedroom 4
- Dimensions: 0 x 0
Bedroom 5
- Dimensions: 0 x 0
Breakfast room
- Level: Main
- Dimensions: 14 x 9
Dining room
- Dimensions: 0 x 0
Family room
- Dimensions: 0 x 0
Great room
- Level: Main
- Dimensions: 16 x 15
Kitchen
- Level: Main
- Dimensions: 15 x 9
Laundry
- Level: Upper
- Dimensions: 8 x 7
Living room
- Dimensions: 0 x 0
Other
- Description: Loft
- Level: Upper
- Dimensions: 9 x 10
Heating
- Fireplace(s), Electric, Heat Pump, Natural Gas
Cooling
- Central Air
Appliances
- Included: Built-In Microwave, Range, Disposal, Dishwasher
Features
- Walk-in Closet(s), Kitchen Island, Pantry, Blinds/Shades, Eat-in Kitchen, Walk-In Closet(s)
- Flooring: Brick, Vinyl, Ceramic Tile, Hardwood
- Doors: Thermal Doors
- Windows: Thermal Windows
- Basement: None
- Attic: Pull Down Stairs
- Number of fireplaces: 1
Interior area
- Total structure area: 1,900
- Total interior livable area: 1,900 sqft
Property
Parking
- Total spaces: 2
- Parking features: Attached, Concrete, Garage
- Attached garage spaces: 2
Features
- Levels: Two
- Patio & porch: Covered, Patio
- Exterior features: Thermal Doors
- Fencing: Privacy,Fenced
- Has view: Yes
- View description: See Remarks
- Waterfront features: None
- Frontage type: See Remarks
Lot
- Size: 9,148 Square Feet
- Dimensions: 31' x 119' x 94' x 135'
- Features: Cul-De-Sac, Landscaped, Sprinklers in Front, Sprinklers in Rear
Details
- Parcel number: 067 1660
- Zoning: Residential
- Special conditions: Standard
Construction
Type & style
- Home type: SingleFamily
- Property subtype: Single Family Residence
Materials
- Stone, Fiber Cement
- Foundation: Slab
- Roof: Architectural Shingle,Composition
Condition
- New construction: No
- Year built: 2014
Utilities & green energy
- Sewer: Public Sewer
- Water: Public
- Utilities for property: Cable Available
Community & HOA
Community
- Security: Smoke Detector(s)
- Subdivision: Crawford Creek
HOA
- Has HOA: Yes
- Amenities included: Pool, Park, Playground, Sidewalks, Street Lights, Trail(s)
- HOA fee: $700 annually
- HOA name: Crawford Creek Community Association
- HOA phone: 706-250-4500
Location
- Region: Evans
Financial & listing details
- Price per square foot: $168/sqft
- Tax assessed value: $306,449
- Annual tax amount: $2,876
- Date on market: 7/16/2026
- Cumulative days on market: 83 days
- Listing agreement: Exclusive Right To Sell
- Listing terms: Conventional,FHA,VA Loan
Estimated market value
$318,900
$303,000 - $335,000
$2,099/mo
Price history
| Date | Event | Price |
|---|---|---|
| 8/18/2026 | Price change | $320,000-1.5%$168/sqft |
Source:  Hive MLS #100589248 Report a problem Hive MLS #100589248 Report a problem | ||
| 7/16/2026 | Listed for sale | $325,000+68.7%$171/sqft |
Source: Hive MLS #100589248 Report a problem | ||
| 2/28/2021 | Listing removed | -- |
Source: Owner Report a problem | ||
| 6/6/2020 | Listing removed | $1,500$1/sqft |
Source: Owner Report a problem | ||
| 6/4/2020 | Listed for rent | $1,500$1/sqft |
Source: Owner Report a problem | ||
| 6/19/2018 | Listing removed | $1,500$1/sqft |
Source: Owner Report a problem | ||
| 5/15/2018 | Price change | $1,500+3.4%$1/sqft |
Source: Owner Report a problem | ||
| 5/3/2018 | Listed for rent | $1,450$1/sqft |
Source: Owner Report a problem | ||
| 11/19/2014 | Sold | $192,650+557.5%$101/sqft |
Source: Hive MLS #98081146 Report a problem | ||
| 8/6/2014 | Sold | $29,300$15/sqft |
Source: Public Record Report a problem | ||
Public tax history
| Year | Property taxes | Tax assessment |
|---|---|---|
| 2025 | -- | $306,449 +6.4% |
| 2024 | $2,877 -3.8% | $288,001 -1.9% |
| 2023 | $2,989 +10.5% | $293,707 +12.8% |
| 2022 | $2,705 +10.9% | $260,387 +16.1% |
| 2021 | $2,438 +7.3% | $224,339 +174% |
| 2020 | $2,271 -1.6% | $81,862 -1.3% |
| 2019 | $2,308 +5.2% | $82,913 +5.2% |
| 2018 | $2,195 -3.1% | $78,848 -2.8% |
| 2017 | $2,266 | $81,118 +0.1% |
| 2016 | $2,266 +3.8% | $81,044 +8.3% |
| 2015 | $2,183 | $74,829 |
Find assessor info on the county website
Monthly payment
Est. payment
Payment breakdown
Explore the cost of this home by adjusting the details. Changes won't be saved.Climate risks
Neighborhood: 30809
Nearby schools
Schools provided by the listing agent
- Elementary: Evans
- Middle: Evans
- High: Evans
Source: Hive MLS. This data may not be complete. We recommend contacting the local school district to confirm school assignments for this home.
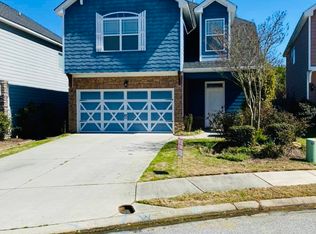
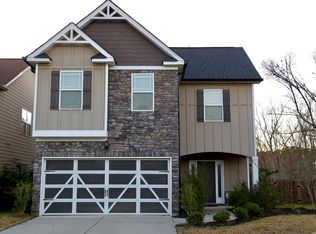
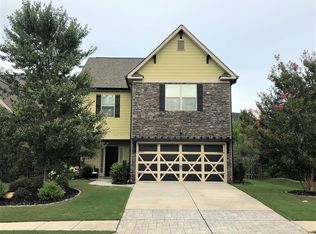
Similar homes
- $319,9003 bd3 ba1.8k sqft1001 Glenhaven Drive, Evans, GA 30809For Sale
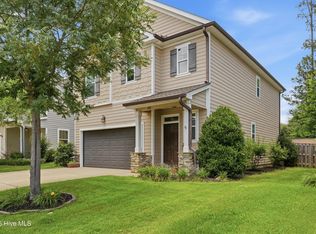
 MLS ID #100606408, Sabrina D Allen, JT REALTY. Hive MLS
 - $--3 bd3 ba2.6k sqft2215 Millshaven Trl, Evans, GA 30809Auction
 Auction.com 2
 - $339,5003 bd3 ba2.1k sqft1049 Glenhaven Drive, Evans, GA 30809For Sale
 MLS ID #100581681, Robert Gray Willis, Keller Williams Realty Augusta Partners. Hive MLS
 - $389,0004 bd2 ba2.3k sqft5010 Farmstone Court, Evans, GA 30809For SaleMLS ID #100608080, Reagan Buki, Meybohm Real Estate - Evans. Hive MLS
- $369,0004 bd3 ba2.3k sqft1033 Ardrey Circle, Evans, GA 30809For SaleMLS ID #100599550, L.J. Novak, Better Homes & Gardens Executive Partners. Hive MLS
- $357,9003 bd3 ba2k sqft1047 Glenhaven Drive, Evans, GA 30809For SaleMLS ID #100597159, Kayla Anthony, Re/max True Advantage. Hive MLS
- $355,0004 bd3 ba2.2k sqft4573 Waterford Drive, Evans, GA 30809For SaleMLS ID #100607639, Beth Carter, Southern Homes Group Real Estate. Hive MLS
- $312,5004 bd3 ba2k sqft312 Scarlett Court, Evans, GA 30809For SaleMLS ID #98256686, Candace Riddle, Southeastern Residential, LLC. Hive MLS
- $315,0005 bd4 ba2.1k sqft647 Ventana Dr, Evans, GA 30809Active
 MLS ID #10821535, Ray Corujo, Summer House Realty. GAMLS
 - $310,0003 bd2 ba1.7k sqft721 Wickham Drive, Evans, GA 30809For SaleMLS ID #98251863, Naresh P Punjabi, Connect Realty, LLC. Hive MLS
- $424,5003 bd3 ba2.3k sqft2020 Highgrass Court, Evans, GA 30809For SaleMLS ID #100579869, P-r Group, Blanchard & Calhoun - Evans. Hive MLS
- $349,8004 bd3 ba2.5k sqft512 Waterford Drive, Evans, GA 30809For SaleMLS ID #100604785, Andy Higgins, Meybohm Real Estate - Evans. Hive MLS
- $354,9004 bd3 ba2k sqft401 Longmeadow Dr, Grovetown, GA 30813ActiveMLS ID #10866546, Jamie Long, Augusta Partners, LLC. GAMLS
- $374,0004 bd3 ba2.3k sqft563 Bunchgrass Street, Evans, GA 30809For SaleMLS ID #100593024, Louis Vincent Klein, Blanchard & Calhoun - Evans. Hive MLS
- $389,9004 bd3 ba2.6k sqft525 Bunchgrass Street, Evans, GA 30809For SaleMLS ID #98250734, Andrea Johnson, Dogwood Real Estate, LLC. Hive MLS
- $324,9004 bd3 ba2.2k sqft873 Westlawn Dr, Grovetown, GA 30813ActiveMLS ID #10838413, Ben Dings, Swanson & Associates Realty. GAMLS
