Pond views, timeless brick charm, and an unbeatable Evans location come together in this inviting 4-bedroom, 2.5-bath ranch! Set along a beautiful pond, this home offers a peaceful retreat without sacrificing convenience. Relax on the screened-in porch, enjoy your morning coffee on the spacious back deck, or entertain friends and family while taking in the tranquil surroundings. Inside, ample storage provides plenty of room for everyday living, while the large 2-car garage adds even more functionality. Conveniently located near shopping, dining, entertainment, parks, and hospitals, this home offers the perfect blend of comfort, character, and location. Whether you're enjoying a quiet evening by the water or gathering with friends and family, this is a home you'll love coming back to.
Under contract
$355,000
4573 Waterford Drive, Evans, GA 30809
4beds
2,274sqft
Single Family Residence
Built in 1993
0.41 Acres Lot
$353,400 Zestimate®
$156/sqft
$-- HOA
What's special
- 18 days
- 614
- 33
Likely to sell faster than
Zillow last checked:
Listing updated:
Listed by:
Beth Carter 706-288-9593,
Southern Homes Group Real Estate,
Southern Homes Group 706-250-0235,
Southern Homes Group Real Estate
Source: Hive MLS,MLS#: 100607639 Originating MLS: REALTORS® of Greater Augusta
Facts & features
Interior
Bedrooms & bathrooms
- Bedrooms: 4
- Bathrooms: 3
- Full bathrooms: 2
- 1/2 bathrooms: 1
Rooms
- Room types: Laundry, Living Room, Dining Room, Other, Bedroom 4, Bedroom 3, Bedroom 2, Master Bedroom
Primary bedroom
- Level: Main
- Dimensions: 16 x 17
Bedroom 2
- Level: Main
- Dimensions: 13 x 11
Bedroom 3
- Level: Main
- Dimensions: 12 x 13
Bedroom 4
- Level: Main
- Dimensions: 11 x 11
Dining room
- Level: Main
- Dimensions: 13 x 16
Kitchen
- Level: Main
- Dimensions: 20 x 14
Laundry
- Description: See Remarks
- Dimensions: 7 x 7
Living room
- Level: Main
- Dimensions: 16 x 19
Other
- Description: screened in porch
- Level: Main
- Dimensions: 12 x 11
Heating
- Forced Air, Natural Gas
Cooling
- Central Air, Ceiling Fan(s)
Appliances
- Included: Electric Oven, Electric Cooktop, Built-In Microwave, Disposal, Dishwasher
- Laundry: Laundry Room
Features
- Walk-in Closet(s), Entrance Foyer, Pantry, Walk-in Shower, Wet Bar, Blinds/Shades, Built-in Features, Dry Bar, Eat-in Kitchen, Gas Log, Walk-In Closet(s)
- Flooring: LVT/LVP, Carpet, Ceramic Tile
- Basement: None,Crawl Space
- Attic: Partially Floored,Pull Down Stairs
- Has fireplace: Yes
- Fireplace features: Gas Log
Interior area
- Total structure area: 2,274
- Total interior livable area: 2,274 sqft
Video & virtual tour
Property
Parking
- Total spaces: 3
- Parking features: Garage Faces Front, Attached, Concrete, Garage
- Attached garage spaces: 3
Features
- Levels: One
- Patio & porch: Deck, Porch, Screened, Rear Porch
- Exterior features: Irrigation System
- Pool features: None
- Fencing: None
- Has view: Yes
- View description: Pond, Water
- Has water view: Yes
- Water view: Pond,Water
- Waterfront features: None, Pond
- Frontage type: Pond Front
Lot
- Size: 0.41 Acres
- Dimensions: 97 x 203
- Features: Pond on Lot, See Remarks, Landscaped, Sprinklers in Front, Sprinklers in Rear
Details
- Additional structures: Pergola
- Parcel number: 072i048
- Zoning: R-2
- Special conditions: Standard
Construction
Type & style
- Home type: SingleFamily
- Property subtype: Single Family Residence
Materials
- See Remarks, Brick
- Foundation: Crawl Space
- Roof: Architectural Shingle,Composition
Condition
- New construction: No
- Year built: 1993
Utilities & green energy
- Sewer: Public Sewer
- Water: Public
- Utilities for property: Cable Available
Community & HOA
Community
- Security: Smoke Detector(s), Security System Owned
- Subdivision: Winslow On The Water
HOA
- Has HOA: No
- Amenities included: Maintenance Grounds, Water
Location
- Region: Evans
Financial & listing details
- Price per square foot: $156/sqft
- Tax assessed value: $341,381
- Annual tax amount: $976
- Date on market: 10/1/2026
- Cumulative days on market: 18 days
- Listing agreement: Exclusive Right To Sell
- Listing terms: Cash,Conventional,FHA,VA Loan
- Road surface type: Paved
Estimated market value
$353,400
$336,000 - $371,000
$2,207/mo
Price history
| Date | Event | Price |
|---|---|---|
| 10/9/2026 | Contingent | $355,000$156/sqft |
Source:  Hive MLS #100607639 Report a problem | ||
| 10/1/2026 | Listed for sale | $355,000+65.2%$156/sqft |
Source: Hive MLS #100607639 Report a problem | ||
| 12/14/2005 | Sold | $214,900+27.2%$95/sqft |
Source: Hive MLS #98154075 Report a problem | ||
| 8/16/2000 | Sold | $168,900$74/sqft |
Source: Hive MLS #98127911 Report a problem | ||
Public tax history
| Year | Property taxes | Tax assessment |
|---|---|---|
| 2025 | $1,084 -3.6% | $341,381 -0.4% |
| 2024 | $1,124 +17.6% | $342,723 +7.6% |
| 2023 | $956 -67.3% | $318,452 +13.6% |
| 2022 | $2,921 +14% | $280,256 +19.3% |
| 2021 | $2,561 +2.8% | $234,962 +156.1% |
| 2020 | $2,492 +10.1% | $91,748 +10.3% |
| 2019 | $2,262 +0.3% | $83,177 +0.3% |
| 2018 | $2,256 +0.2% | $82,961 +0.6% |
| 2017 | $2,251 -2.6% | $82,502 0% |
| 2016 | $2,311 +3.7% | $82,503 +0.2% |
| 2015 | $2,229 +9.4% | $82,367 +10.8% |
| 2014 | $2,038 +7.8% | $74,364 +1.2% |
| 2012 | $1,890 -4.2% | $73,490 -2.1% |
| 2011 | $1,973 +0.5% | $75,079 -0.4% |
| 2010 | $1,963 -7.7% | $75,352 -6.6% |
| 2009 | $2,126 +10.7% | $80,713 |
| 2008 | $1,920 -1.2% | $80,713 -1.1% |
| 2007 | $1,943 +7.1% | $81,607 +5.3% |
| 2006 | $1,814 +22.1% | $77,485 +18.9% |
| 2005 | $1,486 +2.4% | $65,185 +2.1% |
| 2004 | $1,451 +7.7% | $63,839 +0.9% |
| 2003 | $1,347 +2.5% | $63,295 +2% |
| 2002 | $1,315 -1.5% | $62,052 +1.7% |
| 2001 | $1,334 -1.9% | $60,990 +1.9% |
| 2000 | $1,361 | $59,878 |
Find assessor info on the county website
Monthly payment
Est. payment
Payment breakdown
Explore the cost of this home by adjusting the details. Changes won't be saved.Climate risks
Neighborhood: 30809
Nearby schools
Schools provided by the listing agent
- Elementary: Evans
- Middle: Evans
- High: Evans
Source: Hive MLS. This data may not be complete. We recommend contacting the local school district to confirm school assignments for this home.


Similar homes
- $359,9004 bd3 ba2.4k sqft4568 Oxford Drive, Evans, GA 30809For Sale
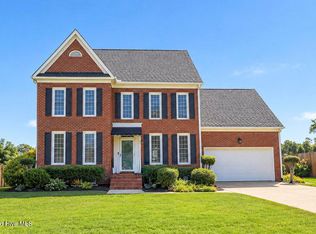
 MLS ID #100604355, Donnie Reese, RE/MAX Reinvented. Hive MLS
- $395,0004 bd3 ba2.7k sqft4577 Brandermill Ct, Evans, GA 30809For Sale
 MLS ID #226154, Xiuzhen Lu, Century 21 Magnolia. Aiken MLS
- $349,8004 bd3 ba2.5k sqft512 Waterford Drive, Evans, GA 30809For Sale
 MLS ID #100604785, Andy Higgins, Meybohm Real Estate - Evans. Hive MLS
- $389,9004 bd3 ba2.7k sqft540 Brandermill Road, Evans, GA 30809For Sale
 MLS ID #100608684, Kathleen Brown, Century 21 Results Realty Services. Hive MLS
- $399,0004 bd4 ba2.6k sqft4626 Woodbridge Court, Evans, GA 30809For SaleMLS ID #100611066, Christopher Hughes, On The Course Realty, Llc. Hive MLS
- $355,9003 bd3 ba2.6k sqft4809 Rocky Shoals Circle, Evans, GA 30809For SaleMLS ID #100601497, Kyle Joe Merritt, Meybohm Real Estate - Wheeler. Hive MLS
- $359,0004 bd3 ba2.1k sqft874 Deercrest Circle, Evans, GA 30809For SaleMLS ID #100603286, Eun Hong, Meybohm Real Estate - Evans. Hive MLS
- $355,0003 bd2 ba2.1k sqft4446 Galway Drive, Evans, GA 30809For SaleMLS ID #100602765, Jennifer Viger, Market House Realty, LLC. Hive MLS
- $389,0004 bd2 ba2.3k sqft5010 Farmstone Court, Evans, GA 30809For SaleMLS ID #100608080, Reagan Buki, Meybohm Real Estate - Evans. Hive MLS
- $385,0004 bd3 ba2.9k sqft825 Woodberry Drive, Evans, GA 30809For SaleMLS ID #100589256, Jacob M Glover, Douglas Lane Real Estate Group. Hive MLS
- $389,9005 bd3 ba2.9k sqft894 Rollo Domino Circle, Evans, GA 30809For SaleMLS ID #100610072, Justin Bolin, Meybohm Real Estate - Wheeler. Hive MLS
- $299,9993 bd2 ba1.7k sqft4647 Leeward Drive, Evans, GA 30809For SaleMLS ID #100610626, Robert Gray Willis, Keller Williams Realty Augusta Partners. Hive MLS
- $394,9004 bd3 ba2.6k sqft703 Harrison Drive, Evans, GA 30809For SaleMLS ID #100587525, Susan H Ayers, Clickit Realty. Hive MLS
- $369,0004 bd3 ba2.3k sqft1033 Ardrey Circle, Evans, GA 30809For SaleMLS ID #100599550, L.J. Novak, Better Homes & Gardens Executive Partners. Hive MLS
- $349,9002 bd2 ba2.4k sqft4710 Silver Lake Drive, Evans, GA 30809For SaleMLS ID #100582008, Tina L. Bowles, Meybohm Real Estate - Evans. Hive MLS
- $424,9004 bd3 ba2.3k sqft715 Spooner Drive, Evans, GA 30809For SaleMLS ID #98253720, Candace Riddle, Southeastern Residential, LLC. Hive MLS
- $429,0004 bd3 ba2.8k sqft648 Fieldstone Way, Evans, GA 30809For SaleMLS ID #100584232, Steven Koleno, Beycome Brokerage Realty. Hive MLS
- $309,9003 bd2 ba1.3k sqft4655 Wellington Court, Evans, GA 30809For SaleMLS ID #100601803, Matthew McDowell, Southern Homes and Rentals LLC. Hive MLS
- $385,0003 bd3 ba2k sqft741 Magruder Landing, Evans, GA 30809For SaleMLS ID #100610738, Katie King, Southeastern Residential, LLC. Hive MLS
