Welcome to this beautifully maintained all-brick home in the highly sought-after Magruder Landing community at Jones Creek, where the HOA takes care of the yard for easy, low-maintenance living! Inside, you'll find hardwood flooring throughout the main living areas and brand-new carpet in all three bedrooms. The spacious living room features a vaulted ceiling, a cozy fireplace, and an abundance of natural light, while the formal living room offers a beautiful picture-frame window. The well-appointed kitchen boasts Corian countertops, a gas range, stainless steel appliances, a wall oven, abundant cabinetry, and a charming breakfast nook that opens onto a lovely back patio--perfect for morning coffee or relaxing outdoors.
The main level also features a guest bedroom and full bath with a shower, along with a spacious primary suite offering a jetted tub, separate shower, dual vanities, and a generous walk-in closet. Upstairs, you'll find a private guest bedroom with a spacious closet and a beautifully remodeled bathroom featuring a tiled shower and granite-topped vanity. An elevator lift in the garage, conveniently located near the stairs to the back door, adds an extra layer of convenience.
Enjoy the Jones Creek lifestyle with access to a golf course, swimming pool, tennis courts, and a driving range just a short walk away. Conveniently located near Fort Gordon, downtown Augusta, medical district, shopping, dining, and schools, this home offers comfort, convenience, and an exceptional lifestyle in a desirable golf community!
For sale
$385,000
741 Magruder Landing, Evans, GA 30809
3beds
2,093sqft
Single Family Residence
Built in 1990
-- sqft lot
$378,600 Zestimate®
$184/sqft
$174/mo HOA
What's special
All-brick homeCozy fireplaceSpacious primary suiteCharming breakfast nookAbundance of natural lightStainless steel appliancesWell-appointed kitchen
- 3 days
- 156
- 9
Likely to sell faster than
Zillow last checked:
Listing updated:
Listed by:
Katie King 678-799-6153,
Southeastern Residential, LLC
Source: Hive MLS,MLS#: 100610738 Originating MLS: REALTORS® of Greater Augusta
Originating MLS: REALTORS® of Greater AugustaFacts & features
Interior
Bedrooms & bathrooms
- Bedrooms: 3
- Bathrooms: 3
- Full bathrooms: 2
- 1/2 bathrooms: 1
Rooms
- Room types: Great Room, Dining Room, Breakfast Room, Master Bedroom, Bedroom 2, Bedroom 3
Primary bedroom
- Level: Main
- Dimensions: 14 x 15
Bedroom 2
- Level: Main
- Dimensions: 11 x 15
Bedroom 3
- Level: Upper
- Dimensions: 19 x 10
Breakfast room
- Level: Main
- Dimensions: 12 x 9
Dining room
- Level: Main
- Dimensions: 13 x 11
Great room
- Level: Main
- Dimensions: 16 x 15
Kitchen
- Level: Main
- Dimensions: 11 x 15
Heating
- Fireplace(s), Electric, Forced Air
Cooling
- Central Air, Ceiling Fan(s)
Appliances
- Included: Built-In Microwave, Dishwasher, Cooktop
- Laundry: Dryer Hookup
Features
- Walk-in Closet(s), Entrance Foyer, Eat-in Kitchen, Walk-In Closet(s)
- Flooring: Carpet, Ceramic Tile, Hardwood
- Basement: None
- Attic: Partially Finished,See Remarks
- Has fireplace: Yes
Interior area
- Total structure area: 2,093
- Total interior livable area: 2,093 sqft
Property
Parking
- Total spaces: 2
- Parking features: Attached, Garage Door Opener, Garage
- Attached garage spaces: 2
Features
- Levels: One and One Half
- Patio & porch: Deck
- Exterior features: See Remarks
- Fencing: None
- View description: None
- Frontage type: See Remarks
Lot
- Dimensions: 85 x 91 x 85 x 79
- Features: Cul-De-Sac
Details
- Parcel number: 077h155
- Zoning: PUD
- Special conditions: Standard
Construction
Type & style
- Home type: SingleFamily
- Property subtype: Single Family Residence
Materials
- Brick, Wood Frame
- Foundation: Crawl Space
- Roof: Composition
Condition
- New construction: No
- Year built: 1990
Utilities & green energy
- Sewer: Public Sewer
- Water: Public
- Utilities for property: Cable Available, Natural Gas Connected
Community & HOA
Community
- Security: Smoke Detector(s)
- Subdivision: Magruder Landing @ Jones Creek
HOA
- Has HOA: Yes
- Amenities included: Pool, Street Lights, Tennis Court(s)
- HOA fee: $2,085 annually
- HOA name: Jones Creek HOA
- HOA phone: 706-339-2797
Location
- Region: Evans
Financial & listing details
- Price per square foot: $184/sqft
- Tax assessed value: $140,752
- Annual tax amount: $892
- Date on market: 10/16/2026
- Cumulative days on market: 3 days
- Listing agreement: Exclusive Right To Sell
- Listing terms: Cash,Conventional,FHA,VA Loan
- Road surface type: Paved
Estimated market value
$378,600
$360,000 - $398,000
$2,026/mo
Price history
| Date | Event | Price |
|---|---|---|
| 10/16/2026 | Listed for sale | $385,000+11%$184/sqft |
Source:  Hive MLS #100610738 Report a problem Hive MLS #100610738 Report a problem | ||
| 12/29/2022 | Sold | $347,000-0.8%$166/sqft |
Source: Hive MLS #98171401 Report a problem | ||
| 11/28/2022 | Contingent | $349,900$167/sqft |
Source:  REALTORS® of Greater Augusta #509456 Report a problem REALTORS® of Greater Augusta #509456 Report a problem | ||
| 11/11/2022 | Listed for sale | $349,900$167/sqft |
Source: REALTORS® of Greater Augusta #509456 Report a problem | ||
Public tax history
| Year | Property taxes | Tax assessment |
|---|---|---|
| 2025 | $999 -2.7% | $313,637 +0.6% |
| 2024 | $1,027 +8.3% | $311,756 -1.3% |
| 2023 | $948 -4.3% | $315,940 +15% |
| 2022 | $991 -0.2% | $274,665 +5% |
| 2021 | $993 +8.1% | $261,599 +164.1% |
| 2020 | $919 +12.8% | $99,056 +13.7% |
| 2019 | $814 +0.2% | $87,089 +0.2% |
| 2018 | $813 +0% | $86,952 +1% |
| 2017 | $812 -6.9% | $86,051 +0.6% |
| 2016 | $872 +11.6% | $85,524 -2.3% |
| 2015 | $782 -4.4% | $87,506 -0.2% |
| 2014 | $818 +11.2% | $87,704 +3% |
| 2012 | $735 -9.5% | $85,136 -4.3% |
| 2011 | $813 -2.7% | $88,945 |
| 2010 | $835 -2.6% | $88,945 |
| 2009 | $857 -60.4% | $88,945 -1% |
| 2008 | $2,167 +3.5% | $89,847 +3% |
| 2007 | $2,094 +7.2% | $87,204 +5.5% |
| 2006 | $1,953 +7.5% | $82,667 +6.7% |
| 2005 | $1,816 +1.3% | $77,494 +1.2% |
| 2004 | $1,793 +12.9% | $76,588 +5.1% |
| 2003 | $1,588 +1.2% | $72,870 +1% |
| 2002 | $1,569 -1.9% | $72,177 +0.9% |
| 2001 | $1,600 -2.2% | $71,561 +1% |
| 2000 | $1,636 | $70,844 |
Find assessor info on the county website
Monthly payment
Est. payment
Payment breakdown
Explore the cost of this home by adjusting the details. Changes won't be saved.Climate risks
Neighborhood: 30809
Nearby schools
Schools provided by the listing agent
- Elementary: Blue Ridge
- Middle: Lakeside
- High: Lakeside
Source: Hive MLS. This data may not be complete. We recommend contacting the local school district to confirm school assignments for this home.


Similar homes
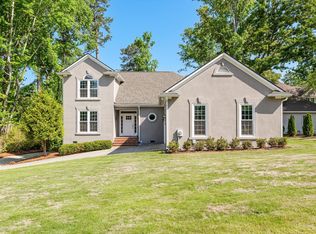
- $399,0004 bd4 ba2.6k sqft4626 Woodbridge Court, Evans, GA 30809For Sale
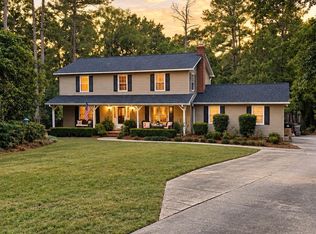
 MLS ID #100611066, Christopher Hughes, On The Course Realty, Llc. Hive MLS
 - $399,9004 bd3 ba2.4k sqft4100 Quinn Drive, Evans, GA 30809For Sale
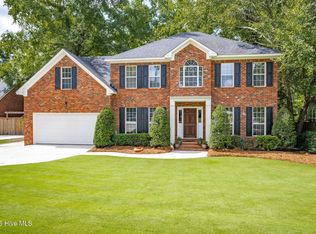 MLS ID #100610085, Greg Goodwin, Keller Williams Realty Augusta Partners. Hive MLS
 - $315,0003 bd3 ba1.8k sqft537 Blue Ridge Xing, Evans, GA 30809For Sale
 MLS ID #226107, William Seamon, Real Broker LLC. Aiken MLS
 - $379,9994 bd3 ba2.4k sqft4269 Colony Square, Evans, GA 30809For Sale
 MLS ID #100600274, Gardelle Lewis, Meybohm Real Estate - Wheeler. Hive MLS
 - $425,0004 bd3 ba2.3k sqft607 McKinnes Br, Evans, GA 30809Active
 MLS ID #10842858, Sandy M Jones Butler, Gold Oak Real Estate. GAMLS
 - $402,0003 bd2 ba2k sqft4301 Colony Square, Evans, GA 30809For SaleMLS ID #100581213, Eric Yu, Keller Williams Realty Augusta Partners. Hive MLS
- $385,0004 bd3 ba2.9k sqft825 Woodberry Drive, Evans, GA 30809For SaleMLS ID #100589256, Jacob M Glover, Douglas Lane Real Estate Group. Hive MLS
- $359,0004 bd3 ba2.1k sqft874 Deercrest Circle, Evans, GA 30809For SaleMLS ID #100603286, Eun Hong, Meybohm Real Estate - Evans. Hive MLS
- $299,9993 bd2 ba1.7k sqft4647 Leeward Drive, Evans, GA 30809For SaleMLS ID #100610626, Robert Gray Willis, Keller Williams Realty Augusta Partners. Hive MLS
- $389,9004 bd3 ba2.7k sqft540 Brandermill Road, Evans, GA 30809For SaleMLS ID #100608684, Kathleen Brown, Century 21 Results Realty Services. Hive MLS
- $369,9004 bd3 ba2.4k sqft4568 Oxford Drive, Evans, GA 30809For SaleMLS ID #100604355, Donnie Reese, RE/MAX Reinvented. Hive MLS
- $324,9003 bd2 ba1.8k sqft867 Chase Road, Evans, GA 30809For SaleMLS ID #100607762, Pamela Lynn Lightsey, Courson Realty, LLC. Hive MLS
- $389,9904 bd3 ba2.4k sqft1101 Woodruff Way, Evans, GA 30809For SaleMLS ID #100600004, LaSheika Brigham, Re/max True Advantage. Hive MLS
- $389,0004 bd3 ba2.4k sqft2312 Malone Way, Evans, GA 30809For SaleMLS ID #100592069, Christopher Samuels, David Buck Real Estate. Hive MLS
- $422,5004 bd2 ba2.3k sqft4212 Blue Heron Ln, Evans, GA 30809Active Under ContractMLS ID #10839174, LeeAnn Rhoden, Blanchard & Calhoun Real Estate. GAMLS
- $445,9004 bd3 ba3k sqft830 Park Chase Drive, Evans, GA 30809For SaleMLS ID #100595730, Kathleen Brown, Century 21 Results Realty Services. Hive MLS
- $349,8004 bd3 ba2.5k sqft512 Waterford Drive, Evans, GA 30809For SaleMLS ID #100604785, Andy Higgins, Meybohm Real Estate - Evans. Hive MLS
- $408,0004 bd3 ba2.4k sqft2322 Malone Way, Evans, GA 30809For SaleMLS ID #100603495, Tonya Armstrong, Meybohm Real Estate - Wheeler. Hive MLS
