Timeless Elegance Meets Backyard Paradise
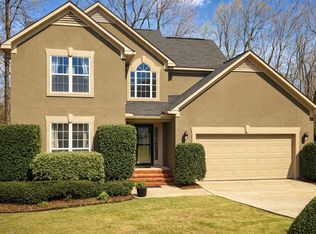
Discover the perfect blend of traditional charm, gracious living, and exceptional functionality in this immaculate two-story home, nestled on an absolutely lush and beautifully manicured lot. With its inviting interiors, thoughtful updates, abundant storage, and spectacular backyard oasis, this exceptional property offers a lifestyle that is as comfortable as it is elegant.
Step inside to a gracious foyer that welcomes you into beautifully defined living and dining spaces, ideal for entertaining and everyday enjoyment. A generously sized den, complete with a gas-log fireplace, provides the perfect setting for cozy evenings and relaxed gatherings.
The well-appointed kitchen combines style and practicality, featuring stainless steel appliances, two pantries, and convenient pull-out storage in all lower cabinets--thoughtful details that make everyday living effortless.
Upstairs, the spacious Owner's Suite is a true retreat, boasting elegant trey ceilings, a beautifully updated bath, and a walk-in closet. Three additional bedrooms offer wonderful flexibility, including one with extensive built-ins that make it ideal for a private upstairs den, home office, or study. An upstairs laundry room adds another layer of convenience, complete with a fold-down ironing board.
Storage and workspace are exceptional throughout this home. The garage features abundant built-in storage, while an attached workshop at the rear of the home provides the perfect space for hobbies, projects, or additional workspace. Additional tucked-away storage beneath the eaves in one of the upstairs bedrooms further enhances the home's thoughtful design.
The true showstopper awaits outdoors. Step onto the deck overlooking a breathtaking backyard retreat, where a beautiful pool takes center stage amid extensive landscaping, lush greenery, and enchanting uplighting in the trees. Impeccably maintained and designed for relaxation and entertaining, this private outdoor oasis invites you to linger long after the sun goes down.
From its timeless traditional appeal and gracious living spaces to its exceptional storage and resort-inspired backyard, this home truly has it all. A rare opportunity to enjoy elegance, comfort, and everyday luxury in one remarkable property.
Beautifully maintained. Thoughtfully designed. Simply exceptional.
For sale
$399,900
4100 Quinn Drive, Evans, GA 30809
4beds
2,466sqft
Single Family Residence
Built in 1995
0.28 Acres Lot
$393,700 Zestimate®
$162/sqft
$-- HOA
What's special
Gas-log fireplaceBeautifully updated bathStainless steel appliancesWell-appointed kitchenGenerously sized denGracious foyerWalk-in closet
- 10 days
- 897
- 147
Likely to sell faster than
Zillow last checked:
Listing updated:
Listed by:
Greg Goodwin 706-284-7942,
Keller Williams Realty Augusta Partners
Source: Hive MLS,MLS#: 100610085 Originating MLS: REALTORS® of Greater Augusta
Facts & features
Interior
Bedrooms & bathrooms
- Bedrooms: 4
- Bathrooms: 3
- Full bathrooms: 2
- 1/2 bathrooms: 1
Rooms
- Room types: Living Room, Dining Room, Family Room, Laundry, Master Bedroom, Bedroom 2, Bedroom 3, Bedroom 4
Primary bedroom
- Level: Second
- Dimensions: 17 x 14
Bedroom 2
- Level: Second
- Dimensions: 12 x 11
Bedroom 3
- Level: Second
- Dimensions: 12 x 11
Bedroom 4
- Level: Second
- Dimensions: 19 x 14
Dining room
- Level: First
- Dimensions: 13 x 11
Family room
- Level: First
- Dimensions: 19 x 14
Kitchen
- Level: First
- Dimensions: 14 x 9
Laundry
- Level: Second
- Dimensions: 8 x 8
Living room
- Level: First
- Dimensions: 13 x 11
Heating
- Forced Air, Natural Gas
Cooling
- Central Air
Appliances
- Included: Built-In Microwave, Disposal, Dishwasher, Electric Range
- Laundry: Dryer Hookup, Washer Hookup, Laundry Room
Features
- Walk-in Closet(s), Tray Ceiling(s), Entrance Foyer, Ceiling Fan(s), Pantry, Walk-in Shower, Eat-in Kitchen, Gas Log, Walk-In Closet(s)
- Flooring: Vinyl, Carpet, Tile, Hardwood
- Basement: Crawl Space
- Attic: Storage,Partially Floored,Pull Down Stairs
- Has fireplace: Yes
- Fireplace features: Gas Log
Interior area
- Total structure area: 2,466
- Total interior livable area: 2,466 sqft
Video & virtual tour
Property
Parking
- Total spaces: 2
- Parking features: Attached, Additional Parking, Concrete, Garage Door Opener, Garage
- Attached garage spaces: 2
Features
- Levels: Two
- Patio & porch: Deck, Patio, Front Porch
- Exterior features: Irrigation System
- Pool features: In Ground, Vinyl
- Fencing: Privacy,Back Yard,Wood
- View description: None
- Frontage type: See Remarks
Lot
- Size: 0.28 Acres
- Dimensions: 80 x 150
- Features: Landscaped, Rectangular Lot, Sprinklers in Front, Sprinklers in Rear
Details
- Additional structures: Workshop
- Parcel number: 077i336
- Zoning: Residential
- Special conditions: Standard
Construction
Type & style
- Home type: SingleFamily
- Property subtype: Single Family Residence
Materials
- Brick Veneer, Vinyl Siding, Wood Frame
- Foundation: Crawl Space
- Roof: Architectural Shingle,Composition
Condition
- New construction: No
- Year built: 1995
Utilities & green energy
- Sewer: Public Sewer
- Water: Public
- Utilities for property: Cable Available, Natural Gas Connected, Sewer Connected, Water Connected
Community & HOA
Community
- Security: Smoke Detector(s)
- Subdivision: Hamilton Crossing
HOA
- Has HOA: No
Location
- Region: Evans
Financial & listing details
- Price per square foot: $162/sqft
- Tax assessed value: $152,686
- Annual tax amount: $2,849
- Date on market: 10/13/2026
- Cumulative days on market: 10 days
- Listing agreement: Exclusive Right To Sell
- Listing terms: Cash,Conventional,FHA,VA Loan
- Road surface type: Paved
Estimated market value
$393,700
$374,000 - $413,000
$2,677/mo
Price history
| Date | Event | Price |
|---|---|---|
| 10/13/2026 | Listed for sale | $399,900+194.3%$162/sqft |
Source:  Hive MLS #100610085 Report a problem | ||
| 4/13/1995 | Sold | $135,900$55/sqft |
Source: Agent Provided Report a problem | ||
Public tax history
| Year | Property taxes | Tax assessment |
|---|---|---|
| 2025 | $3,367 -8% | $351,738 -3.7% |
| 2024 | $3,661 +30.1% | $365,424 +14.4% |
| 2023 | $2,814 -5.6% | $319,490 +11.7% |
| 2022 | $2,981 +10.9% | $286,123 +16% |
| 2021 | $2,688 +7.1% | $246,641 +166.9% |
| 2020 | $2,510 +8.2% | $92,408 +8.4% |
| 2019 | $2,320 +2.5% | $85,244 +2.5% |
| 2018 | $2,262 -2.2% | $83,173 -1.8% |
| 2017 | $2,313 -2.5% | $84,711 +15.1% |
| 2016 | $2,373 +19.3% | $73,620 -2.2% |
| 2015 | $1,990 +2.2% | $75,255 +5.9% |
| 2014 | $1,947 +14.1% | $71,036 +6.7% |
| 2012 | $1,707 | $66,577 -9.1% |
| 2011 | -- | $73,233 -9.7% |
| 2010 | $2,118 -3.8% | $81,144 -2.9% |
| 2009 | $2,202 +8.4% | $83,527 -1.5% |
| 2008 | $2,030 +11.2% | $84,794 +9.7% |
| 2007 | $1,827 +8.5% | $77,301 +6.5% |
| 2006 | $1,684 +7.2% | $72,609 +6.3% |
| 2005 | $1,570 +1.5% | $68,323 +1.3% |
| 2004 | $1,547 +13.6% | $67,422 +5.5% |
| 2003 | $1,362 +6.4% | $63,892 +5.3% |
| 2002 | $1,280 -6.3% | $60,660 -2.6% |
| 2001 | $1,366 -3.9% | $62,251 0% |
| 2000 | $1,421 | $62,267 |
Find assessor info on the county website
Monthly payment
Est. payment
Payment breakdown
Explore the cost of this home by adjusting the details. Changes won't be saved.Climate risks
Neighborhood: 30809
Nearby schools
Schools provided by the listing agent
- Elementary: River Ridge
- Middle: Riverside
- High: Greenbrier
Source: Hive MLS. This data may not be complete. We recommend contacting the local school district to confirm school assignments for this home.
Similar homes
- $399,0004 bd4 ba2.6k sqft4626 Woodbridge Court, Evans, GA 30809For Sale
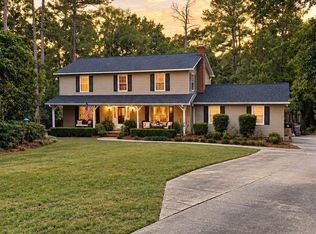
 MLS ID #100611066, Christopher Hughes, On The Course Realty, Llc. Hive MLS
- $379,9994 bd3 ba2.4k sqft4269 Colony Square, Evans, GA 30809For Sale
 MLS ID #100600274, Gardelle Lewis, Meybohm Real Estate - Wheeler. Hive MLS
- $408,0004 bd3 ba2.4k sqft2322 Malone Way, Evans, GA 30809For Sale
 MLS ID #100603495, Tonya Armstrong, Meybohm Real Estate - Wheeler. Hive MLS
- $422,5004 bd2 ba2.3k sqft4212 Blue Heron Ln, Evans, GA 30809Active Under Contract
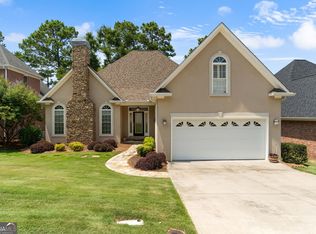
 MLS ID #10839174, LeeAnn Rhoden, Blanchard & Calhoun Real Estate. GAMLS
- $425,0004 bd3 ba2.3k sqft607 McKinnes Br, Evans, GA 30809ActiveMLS ID #10842858, Sandy M Jones Butler, Gold Oak Real Estate. GAMLS
- $415,0004 bd3 ba2.8k sqft4998 Sussex Dr, Evans, GA 30809ActiveMLS ID #10869737, Jasmin Bradley, The Bradley Real Estate Group. GAMLS
- $402,0003 bd2 ba2k sqft4301 Colony Square, Evans, GA 30809For SaleMLS ID #100581213, Eric Yu, Keller Williams Realty Augusta Partners. Hive MLS
- $389,9904 bd3 ba2.4k sqft1101 Woodruff Way, Evans, GA 30809For SaleMLS ID #100600004, LaSheika Brigham, Re/max True Advantage. Hive MLS
- $389,0004 bd3 ba2.4k sqft2312 Malone Way, Evans, GA 30809For SaleMLS ID #100592069, Christopher Samuels, David Buck Real Estate. Hive MLS
- $385,0004 bd3 ba2.9k sqft825 Woodberry Drive, Evans, GA 30809For SaleMLS ID #100589256, Jacob M Glover, Douglas Lane Real Estate Group. Hive MLS
- $359,0004 bd3 ba2.1k sqft874 Deercrest Circle, Evans, GA 30809For SaleMLS ID #100603286, Eun Hong, Meybohm Real Estate - Evans. Hive MLS
- $419,9004 bd3 ba2.7k sqft407 Bakers Ferry Trail, Martinez, GA 30907For SaleMLS ID #100611630, Christine May, Leading Edge Real Estate. Hive MLS
- $385,0003 bd3 ba2k sqft741 Magruder Landing, Evans, GA 30809For SaleMLS ID #100610738, Katie King, Southeastern Residential, LLC. Hive MLS
- $324,9003 bd2 ba1.8k sqft867 Chase Road, Evans, GA 30809For SaleMLS ID #100607762, Pamela Lynn Lightsey, Courson Realty, LLC. Hive MLS
- $340,0004 bd2 ba2k sqft4151 Bald Eagle Place, Evans, GA 30809For SaleMLS ID #100594622, Cherise Anne d'Abadie, Southern Homes Group Real Estate. Hive MLS
- $339,9005 bd3 ba2.4k sqft1119 Hunters Cove, Evans, GA 30809For SaleMLS ID #100584476, Robert L Key, Key Realty Partners, Llc. Hive MLS
- $429,0004 bd3 ba2.8k sqft648 Fieldstone Way, Evans, GA 30809For SaleMLS ID #100584232, Steven Koleno, Beycome Brokerage Realty. Hive MLS
- $439,9004 bd3 ba3k sqft830 Park Chase Drive, Evans, GA 30809For SaleMLS ID #100595730, Kathleen Brown, Century 21 Results Realty Services. Hive MLS
- $450,0005 bd4 ba3k sqft981 Shadwell Drive, Evans, GA 30809For SaleMLS ID #100608272, Noah McBride, Century 21 Magnolia. Hive MLS
