PRICE IMPROVEMENT - $299,900!!! Welcome home to 3146 Wayne Drive, Grovetown, GA 30813, where comfort, efficiency, and modern design come together in the highly desirable **Crawford Creek** community. This beautifully designed **3-bedroom, 2-bath ranch** offers the convenience of single-level living with an open-concept floor plan that's perfect for everyday life and effortless entertaining.
The spacious living room flows seamlessly into the dining area and gourmet kitchen, creating a welcoming space where family and friends can gather with ease. The kitchen is thoughtfully appointed with a large center island featuring an under mount sink, stainless steel appliances, stylish tile backsplash, custom soft-close cabinetry, and a built-in water filtration system, providing both beauty and functionality.
Privately situated at the rear of the home, the owner's suite offers a peaceful retreat with an elegant tray ceiling, generous space, and a well-appointed en-suite bath designed for comfort and relaxation. Two additional bedrooms provide flexibility for family members, guests, or a home office.
Adding even more versatility, the home includes a spacious flex room that can easily serve as a formal dining room, home office, study, playroom, media room, or hobby space to fit your lifestyle.
Built with energy efficiency in mind, this home is **100% ENERGY STAR® Certified**, helping homeowners save an average of approximately **20% on monthly utility costs** while enjoying year-round comfort. Additional features include an electric vehicle charging outlet, making the home ready for today's technology and tomorrow's needs.
Located just minutes from top-rated area schools, shopping, dining, parks, and the vibrant Evans Town Center, Crawford Creek offers an exceptional lifestyle with outstanding neighborhood amenities, including:
* Resort-style swimming pool
* Dedicated lap pool
* Elegant clubhouse
* Covered pavilion
* Playground
* Scenic walking trails
* Sidewalks throughout the community
* Street lighting for evening strolls
Whether you're purchasing your first home, downsizing to convenient single-level living, or simply searching for a thoughtfully designed home in one of the area's most sought-after communities, ''3146 Wayne Drive'' offers the perfect combination of quality craftsmanship, energy efficiency, modern amenities, and an exceptional location.
Schedule your private showing today and experience everything this outstanding home and community have to offer.
For sale
Price cut: $25.1K (9/28)
$299,900
3146 Wayne Drive, Grovetown, GA 30813
3beds
1,621sqft
Single Family Residence
Built in 2022
5,227 Square Feet Lot
$299,600 Zestimate®
$185/sqft
$61/mo HOA
What's special
Single-level livingOpen-concept floor planScenic walking trailsStainless steel appliancesWell-appointed en-suite bathCovered pavilionDedicated lap pool
- 95 days
- 433
- 38
Zillow last checked:
Listing updated:
Listed by:
Phoebe Y Woodcock 706-951-1724,
Premier Homes Property Management
Source: Hive MLS,MLS#: 100587398 Originating MLS: REALTORS® of Greater Augusta
Originating MLS: REALTORS® of Greater AugustaFacts & features
Interior
Bedrooms & bathrooms
- Bedrooms: 3
- Bathrooms: 2
- Full bathrooms: 2
Rooms
- Room types: Master Bedroom, Bedroom 2, Bedroom 3, Dining Room, Family Room, Breakfast Room
Primary bedroom
- Level: Main
- Dimensions: 15 x 13
Bedroom 2
- Level: Main
- Dimensions: 12 x 11
Bedroom 3
- Level: Main
- Dimensions: 10 x 11
Breakfast room
- Level: Main
- Dimensions: 13 x 11
Dining room
- Level: Main
- Dimensions: 9 x 12
Family room
- Level: Main
- Dimensions: 13 x 16
Kitchen
- Level: Main
- Dimensions: 13 x 11
Heating
- Heat Pump, Electric, Forced Air
Cooling
- Central Air, Ceiling Fan(s), Heat Pump
Appliances
- Included: Electric Oven, Built-In Microwave, Washer, Refrigerator, Dryer, Dishwasher, Other
- Laundry: Dryer Hookup, Washer Hookup
Features
- Master Downstairs, Walk-in Closet(s), Entrance Foyer, Pantry, Walk-In Closet(s)
- Flooring: Carpet, Ceramic Tile, Hardwood
- Doors: Thermal Doors
- Windows: Thermal Windows
- Basement: None
- Attic: Partially Floored,Pull Down Stairs,Storage
- Has fireplace: No
Interior area
- Total structure area: 1,621
- Total interior livable area: 1,621 sqft
Property
Parking
- Total spaces: 2
- Parking features: Attached, Concrete, Garage
- Attached garage spaces: 2
Accessibility
- Accessibility features: None
Features
- Levels: One
- Patio & porch: Covered, Patio, Porch, Front Porch, Rear Porch
- Exterior features: Thermal Doors
- Fencing: None
- View description: None
- Waterfront features: None
- Frontage type: See Remarks
Lot
- Size: 5,227 Square Feet
- Dimensions: 53' x 100' x 53' x 105'
- Features: Landscaped, Sprinklers in Front, Sprinklers in Rear
Details
- Parcel number: 067 2447
- Zoning: RES
Construction
Type & style
- Home type: SingleFamily
- Property subtype: Single Family Residence
Materials
- Fiber Cement, Wood Frame
- Foundation: Slab
- Roof: Composition
Condition
- New construction: No
- Year built: 2022
Utilities & green energy
- Sewer: Public Sewer
- Water: Public
- Utilities for property: Cable Available, Sewer Connected, Water Connected
Community & HOA
Community
- Security: Smoke Detector(s)
- Subdivision: Crawford Creek
HOA
- Has HOA: Yes
- Amenities included: Clubhouse, Pool, Park, Playground, Sidewalks, Street Lights, Tennis Court(s), Trail(s), See Remarks
- HOA fee: $727 annually
- HOA name: Crawford Creek
- HOA phone: 706-842-7531
Location
- Region: Grovetown
Financial & listing details
- Price per square foot: $185/sqft
- Tax assessed value: $123,554
- Annual tax amount: $2,958
- Date on market: 7/9/2026
- Cumulative days on market: 95 days
- Listing agreement: Exclusive Agency
- Listing terms: Conventional,FHA,VA Loan
- Road surface type: Paved
Estimated market value
$299,600
$285,000 - $315,000
$1,847/mo
Price history
| Date | Event | Price |
|---|---|---|
| 9/28/2026 | Price change | $299,900-7.7%$185/sqft |
Source:  Hive MLS #100587398 Report a problem Hive MLS #100587398 Report a problem | ||
| 7/9/2026 | Listed for sale | $325,000+3.2%$200/sqft |
Source: Hive MLS #100587398 Report a problem | ||
| 8/5/2023 | Listing removed | -- |
Source:  REALTORS® of Greater Augusta #517799 Report a problem REALTORS® of Greater Augusta #517799 Report a problem | ||
| 8/1/2023 | Price change | $315,000-1.6%$194/sqft |
Source: REALTORS® of Greater Augusta #517799 Report a problem | ||
| 7/23/2023 | Price change | $320,000-1.5%$197/sqft |
Source: REALTORS® of Greater Augusta #517799 Report a problem | ||
| 7/17/2023 | Price change | $325,000-4.4%$200/sqft |
Source: REALTORS® of Greater Augusta #517799 Report a problem | ||
| 7/8/2023 | Listed for sale | $340,000+12.9%$210/sqft |
Source: REALTORS® of Greater Augusta #517799 Report a problem | ||
| 10/7/2022 | Sold | $301,060+385.6%$186/sqft |
Source: Hive MLS #98168220 Report a problem | ||
| 7/3/2022 | Sold | $62,000-79.7%$38/sqft |
Source: Public Record Report a problem | ||
| 3/1/2022 | Pending sale | $305,990$189/sqft |
Source:  REALTORS® of Greater Augusta #481769 Report a problem REALTORS® of Greater Augusta #481769 Report a problem | ||
| 3/1/2022 | Listed for sale | $305,990$189/sqft |
Source: REALTORS® of Greater Augusta #481769 Report a problem | ||
Public tax history
| Year | Property taxes | Tax assessment |
|---|---|---|
| 2025 | $2,958 -3.5% | $308,886 +1% |
| 2024 | $3,065 -0.7% | $305,725 +2.8% |
| 2023 | $3,087 +349.5% | $297,404 +393% |
| 2022 | $687 | $60,325 |
Find assessor info on the county website
Monthly payment
Est. payment
Payment breakdown
Explore the cost of this home by adjusting the details. Changes won't be saved.Climate risks
Neighborhood: 30813
Nearby schools
Schools provided by the listing agent
- Elementary: Lewiston Elementary
- Middle: Evans
- High: Evans
Source: Hive MLS. This data may not be complete. We recommend contacting the local school district to confirm school assignments for this home.

Similar homes
- $349,9004 bd3 ba2k sqft401 Longmeadow Dr, Grovetown, GA 30813Active
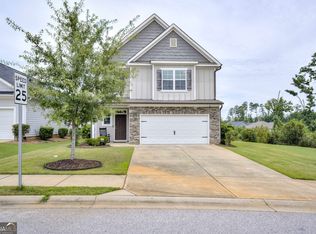
 MLS ID #10866546, Jamie Long, Augusta Partners, LLC. GAMLS
 - $285,0003 bd2 ba1.6k sqft323 Koweta Way, Grovetown, GA 30813For Sale

 MLS ID #100600587, Joanna Wise-MacDonald, Re/max True Advantage. Hive MLS
 - $299,9004 bd2 ba1.7k sqft5080 Captain Drive, Grovetown, GA 30813For Sale
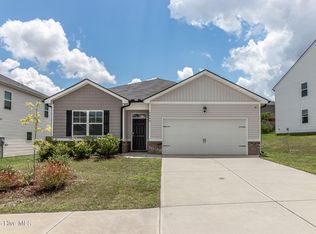 MLS ID #100594480, Lisa M Moss, Blanchard & Calhoun - Evans. Hive MLS
 - $270,0003 bd2 ba1.5k sqft152 Swinton Pond Road, Grovetown, GA 30813For Sale
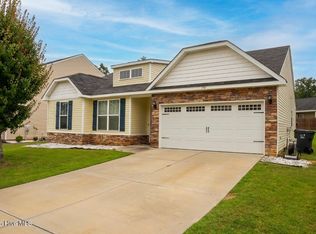 MLS ID #100592778, William Seth Sox, Douglas Lane Real Estate Group. Hive MLS
 - $274,9004 bd3 ba1.7k sqft300 Dorn Street, Grovetown, GA 30813For SaleMLS ID #100603759, Aracelis Saladin, Keller Williams Realty Augusta Partners. Hive MLS
- $339,9994 bd3 ba1.8k sqft2020 Magnolia Parkway, Grovetown, GA 30813For SaleMLS ID #100601048, Jaime Putnam, Meybohm Real Estate - Evans. Hive MLS
- $392,9003 bd3 ba2k sqft2108 Sinclair Drive, Grovetown, GA 30813For SaleMLS ID #98252616, Alleigh Gates Roberson, Southeastern Residential, LLC. Hive MLS
- $310,0004 bd3 ba1.9k sqft1136 Button Buck Lane, Grovetown, GA 30813For SaleMLS ID #100596404, Shalynn Pruett, Keller Williams Realty Augusta Partners. Hive MLS
- $252,5002 bd3 ba1.4k sqft522 Vinings Drive, Grovetown, GA 30813For SaleMLS ID #100601668, Melissa Kane, Meybohm Real Estate - Evans. Hive MLS
- $274,9003 bd2 ba1.5k sqft4570 Colonial Road, Martinez, GA 30907For SaleMLS ID #100586225, Masiana Geter, Keller Williams Realty Augusta Partners. Hive MLS
- $344,9004 bd3 ba2.4k sqft262 Palamon Drive, Grovetown, GA 30813For SaleMLS ID #100583457, Donnie Reese, RE/MAX Reinvented. Hive MLS
- $274,9004 bd2 ba1.7k sqft4107 Melrose Drive, Martinez, GA 30907For SaleMLS ID #100586369, Isila Enid Lopez, Method Real Estate Group. Hive MLS
- $299,9003 bd3 ba1.8k sqft599 Blue Ridge Crossing, Evans, GA 30809For SaleMLS ID #100596657, Laura A Lamb, Augusta Real Estate Co.. Hive MLS
- $389,0004 bd3 ba2.2k sqft950 Lillian Park Drive, Grovetown, GA 30813For SaleMLS ID #100586474, Lanorris Carey, EXP Realty, LLC. Hive MLS
- $374,0004 bd3 ba2.3k sqft563 Bunchgrass Street, Evans, GA 30809For SaleMLS ID #100593024, Louis Vincent Klein, Blanchard & Calhoun - Evans. Hive MLS
- $239,9003 bd2 ba2.3k sqft4620 Calais Circle, Evans, GA 30809For SaleMLS ID #100590619, Michael Todd Luckey, RE/MAX Reinvented. Hive MLS
- $326,0004 bd3 ba1.9k sqft1422 Deer Hollow Run, Grovetown, GA 30813ActiveMLS ID #10765997, John A Osgood Jr., Golden Professional Realty Group. GAMLS
- $315,0005 bd4 ba2.1k sqft647 Ventana Dr, Evans, GA 30809ActiveMLS ID #10821535, Ray Corujo, Summer House Realty. GAMLS
- $334,9003 bd2 ba1.7k sqft429 Granard Street, Grovetown, GA 30813New ConstructionHive MLS
