Skip main navigation
Sold for $347,000
  • $347,000

    3136 Wayne Drive, Grovetown, GA

    3beds
    2,155sqft
    Single Family Residence
    Built in 2022
    6,969.6 Square Feet Lot
    $353,000 Zestimate®
    $161/sqft
    $2,173 Estimated rent

    Home value

    $353,000

    $335,000 - $374,000

    $2,173/mo

    Zestimate® history
    Loading
    Loading...

    Owner options

    List your home for rent

    $2,173/mo

    Rent Zestimate®

    Find your next renter with Zillow Rental Manager. Plus, with online applications, you can quickly screen prospective tenants – for free.

    Learn more

    $2,173/mo

    Rent Zestimate®

    Refinance and save

    $2,879/mo

    Est. payment

    Refinancing to a lower rate could help reduce your monthly payments and save thousands over the life of the loan.

    See today's rates

    $2,879/mo

    Est. payment

    Explore your selling options

    Work with a Zillow partner agent

    Leverage their expertise and Zillow's premium Showcase listings to get your home seen by more buyers.

    Get started

    List with your own agent

    Get your home in front of millions of buyers by listing it on Zillow.

    Learn how to do it

    Sell it yourself

    Take full control of how buyers see your home on Zillow by listing For Sale by Owner (FSBO).

    List your home

    What's special

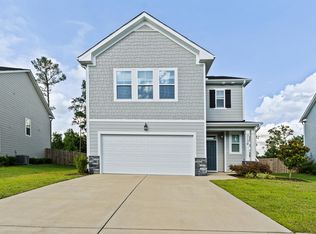
    Discover modern luxury in this stunning 3-bedroom, 2.5-bath custom-built home, completed in 2022 with a wealth of high-end upgrades for a refined lifestyle. The home's upgraded brick elevation with white mortar and a stylish covered front porch create a striking first impression. Inside, luxury vinyl plank (LVP) flooring spans the main level, complemented by elegant metal balusters on the staircase, upgraded LVP stair treads, and an upgraded carpet pad for added comfort. The main level features a spacious, open floor plan perfect for entertaining. The U-shaped kitchen is a chef's delight, showcasing stone countertops with bar seating, sleek white cabinetry, stainless steel appliances, and an oversized subway tile backsplash. A single-basin sink and custom pendant lighting over the island add both functionality and sophistication. Upstairs, the primary suite offers a serene escape with a trey ceiling, a spa-inspired bath featuring a soaking tub, a separate walk-in shower, and a large walk-in closet. Two additional bedrooms share a hall bath, and a versatile loft area is perfect for a playroom or home office. The convenience of an upstairs laundry room makes daily chores effortless. Outside, a covered back porch invites you to enjoy the fully fenced, flat backyard—an ideal space for relaxation or entertaining. Located in the sought-after Crawford Creek Neighborhood, this community offers extensive amenities, including resort-style and lap pools, a community clubhouse, a pavilion, a playground, and multiple sports courts for pickleball, tennis, and basketball. Enjoy the neighborhood's scenic footpaths and nature trails, perfect for leisurely strolls, jogging, or biking through the beautiful green spaces. This home combines upgraded style with a warm community atmosphere, offering an elevated living experience tailored to modern comfort and enjoyment.

    Zillow last checked:

    Listing updated:

    Listed by:

    The Stone Team 706-831-3301,

    Meybohm Real Estate - Wheeler

    Bought with:

    Joshua Hollimon, 369029

    Blanchard & Calhoun - Evans

    Source: Hive MLS,MLS#: 98194539MLS LogoOriginating MLS: REALTORS® of Greater Augusta

    Facts & features

    Interior

    Bedrooms & bathrooms
    • Bedrooms: 3
    • Bathrooms: 3
    • Full bathrooms: 2
    • 1/2 bathrooms: 1
    Primary bedroom
    • Level: Upper
    • Dimensions: 18 x 17
    Bedroom 2
    • Level: Upper
    • Dimensions: 13 x 12
    Bedroom 3
    • Level: Upper
    • Dimensions: 11 x 16
    Breakfast room
    • Level: Main
    • Dimensions: 9 x 10
    Family room
    • Level: Upper
    • Dimensions: 10 x 12
    Kitchen
    • Level: Main
    • Dimensions: 9 x 11
    Living room
    • Level: Main
    • Dimensions: 19 x 19
    Heating
    • Heat Pump
    Cooling
    • Central Air
    Appliances
    • Included: Built-In Microwave, Range, Dishwasher
    Features
    • Entrance Foyer, Kitchen Island, Pantry, Eat-in Kitchen
    • Flooring: LVT/LVP, Carpet
    • Basement: None
    Interior area
    • Total structure area: 2,155
    • Total interior livable area: 2,155 sqft

    Property

    Parking
    • Total spaces: 2
    • Parking features: Garage
    Features
    • Levels: Two
    • Patio & porch: Covered, Patio
    • Fencing: Privacy,Fenced
    Lot
    • Size: 6,969 sqft
    • Dimensions: 48 x 110 x 77 x 110
    • Features: Landscaped
    Details
    • Parcel number: 0672443

    Construction

    Type & style
    • Home type: SingleFamily
    • Property subtype: Single Family Residence
    Materials
    • Fiber Cement
    • Foundation: Slab
    Condition
    • New construction: No
    • Year built: 2022

    Utilities & green energy

    • Sewer: Public Sewer
    • Water: Public

    Community & neighborhood

    Location
    • Region: Grovetown
    • Subdivision: Crawford Creek

    HOA & financial

    HOA
    • Has HOA: Yes
    • HOA fee: $750 annually
    • Amenities included: Clubhouse, Pool, Park, Playground, Sidewalks, Street Lights, Tennis Court(s), Trail(s), See Remarks

    Other

    Other facts
    • Listing agreement: Exclusive Right To Sell
    • Listing terms: Cash,Conventional,FHA,VA Loan

    Price history

    DateEventPrice
    1/9/2025Sold$347,000-2.3%$161/sqft
    Source: Hive MLS #98194539 Report a problem
    12/9/2024Pending sale$355,000$165/sqft
    Source: REALTORS® of Greater Augusta #535592 Report a problem
    11/13/2024Listed for sale$355,000+9.5%$165/sqft
    Source: REALTORS® of Greater Augusta #535592 Report a problem
    2/15/2022Sold$324,170$150/sqft
    Source: Hive MLS #98031781 Report a problem

    Public tax history

    YearProperty taxesTax assessment
    2025$3,452 -3.8%$362,004 +0.8%
    2024$3,589 +8.8%$359,305 +10.9%
    2023$3,298 +43.5%$324,100 +46.4%
    2022$2,299 $221,326

    Find assessor info on the county website

    Neighborhood: 30813

    Nearby schools

    GreatSchools rating
    Schools provided by the listing agent
    • Elementary: Westmont
    • Middle: Evans
    • High: Evans

    Source: Hive MLS. This data may not be complete. We recommend contacting the local school district to confirm school assignments for this home.

    Get pre-qualified for a loan
    At Zillow Home Loans, we can pre-qualify you in as little as 5 minutes with no impact to your credit score.

    An equal housing lender. NMLS #10287.

    Sell for more on Zillow
    Get a Zillow Showcase℠ listing at no additional cost and you could sell for .
    $353,000
    2% more
    +$7,060
    With Zillow Showcase(estimated)
    $360,060