5.5% VA Assumable Loan!
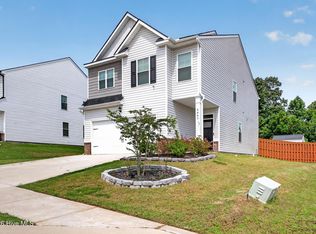
This well-maintained 4-bedroom, 2-bath home offers 1,774 square feet of functional living space in a convenient Augusta location. The open living and dining areas provide plenty of room for everyday living and entertaining, while the split-bedroom floor plan offers added privacy for the primary suite.
The kitchen features ample cabinet and counter space, and the three additional bedrooms provide flexibility for family, guests, or a home office. An attached two-car garage offers additional storage and convenience.
Located just minutes from shopping, dining, schools, and Fort Gordon, this home is a great opportunity for buyers looking for space, functionality, and a convenient location.
Under contract
Price cut: $7.1K (9/25)
$272,900
5071 Captain Drive, Grovetown, GA 30813
4beds
1,774sqft
Single Family Residence
Built in 2022
8,712 Square Feet Lot
$272,600 Zestimate®
$154/sqft
$25/mo HOA
What's special
- 70 days
- 325
- 28
Zillow last checked:
Listing updated:
Listed by:
Noah Strickland 706-755-4795,
Dogwood Real Estate, LLC
Source: Hive MLS,MLS#: 100593847 Originating MLS: REALTORS® of Greater Augusta
Originating MLS: REALTORS® of Greater AugustaFacts & features
Interior
Bedrooms & bathrooms
- Bedrooms: 4
- Bathrooms: 2
- Full bathrooms: 2
Rooms
- Room types: Master Bedroom, Bedroom 2, Bedroom 3, Bedroom 4, Great Room
Primary bedroom
- Level: Main
- Dimensions: 15 x 20
Bedroom 2
- Level: Main
- Dimensions: 10 x 10
Bedroom 3
- Level: Main
- Dimensions: 10 x 10
Bedroom 4
- Level: Main
- Dimensions: 10 x 10
Great room
- Level: Main
- Dimensions: 20 x 20
Heating
- Other, Electric
Cooling
- Central Air
Features
- Walk-in Closet(s), Entrance Foyer, Blinds/Shades, Eat-in Kitchen, Walk-In Closet(s)
- Has fireplace: No
Interior area
- Total structure area: 1,774
- Total interior livable area: 1,774 sqft
Property
Parking
- Total spaces: 2
- Parking features: Attached, Concrete, Garage
- Attached garage spaces: 2
Features
- Levels: One
- Patio & porch: Rear Porch
- Fencing: Back Yard
- View description: None
- Frontage type: See Remarks
Lot
- Size: 8,712 Square Feet
- Dimensions: 8754 sqft
Details
- Parcel number: 0780225000
- Zoning: Residential
- Special conditions: Standard
Construction
Type & style
- Home type: SingleFamily
- Property subtype: Single Family Residence
Materials
- Concrete, Vinyl Siding
- Foundation: Slab
- Roof: Architectural Shingle
Condition
- New construction: No
- Year built: 2022
Utilities & green energy
- Utilities for property: See Remarks
Community & HOA
Community
- Subdivision: Captain's Corner
HOA
- Has HOA: Yes
- HOA fee: $300 annually
- HOA name: Community Connect Partners
- HOA phone: 706-842-7531
Location
- Region: Grovetown
Financial & listing details
- Price per square foot: $154/sqft
- Tax assessed value: $117,068
- Annual tax amount: $3,146
- Date on market: 8/4/2026
- Cumulative days on market: 70 days
- Listing agreement: Exclusive Agency
- Listing terms: Cash,Conventional,FHA,VA Loan
- Road surface type: Paved
Estimated market value
$272,600
$259,000 - $286,000
$2,026/mo
Price history
| Date | Event | Price |
|---|---|---|
| 10/2/2026 | Contingent | $272,900$154/sqft |
Source:  Hive MLS #100593847 Report a problem Hive MLS #100593847 Report a problem | ||
| 9/25/2026 | Price change | $272,900-2.5%$154/sqft |
Source: Hive MLS #100593847 Report a problem | ||
| 8/26/2026 | Price change | $280,000-3.4%$158/sqft |
Source: Hive MLS #100593847 Report a problem | ||
| 8/4/2026 | Listed for sale | $290,000+3.8%$163/sqft |
Source: Hive MLS #100593847 Report a problem | ||
| 1/31/2023 | Listing removed | -- |
Source:  DR Horton Report a problem DR Horton Report a problem | ||
| 1/3/2023 | Pending sale | $279,330$157/sqft |
Source: DR Horton Report a problem | ||
| 11/29/2022 | Price change | $279,330-4.5%$157/sqft |
Source: DR Horton Report a problem | ||
| 10/12/2022 | Listed for sale | $292,420$165/sqft |
Source: DR Horton Report a problem | ||
Public tax history
Tax history is unavailable.
Monthly payment
Est. payment
Payment breakdown
Explore the cost of this home by adjusting the details. Changes won't be saved.Climate risks
Neighborhood: Belair
Nearby schools
Schools provided by the listing agent
- Elementary: Belair K
- Middle: Belair K
- High: Westside
Source: Hive MLS. This data may not be complete. We recommend contacting the local school district to confirm school assignments for this home.
Similar homes
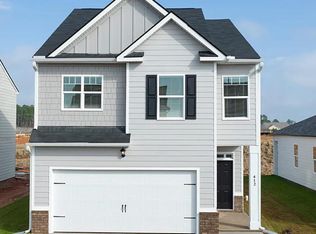
- $299,9004 bd2 ba1.7k sqft5080 Captain Drive, Grovetown, GA 30813For Sale
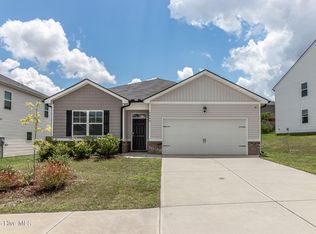
 MLS ID #100594480, Lisa M Moss, Blanchard & Calhoun - Evans. Hive MLS
 - $305,0003 bd2 ba1.7k sqft3266 Colonel Court #128, Grovetown, GA 30813For Sale
 MLS ID #100587074, Cathy L Austin, EXP Realty, LLC. Hive MLS
 - $274,9004 bd3 ba1.7k sqft300 Dorn Street, Grovetown, GA 30813For Sale
 MLS ID #100603759, Aracelis Saladin, Keller Williams Realty Augusta Partners. Hive MLS
 - $309,9004 bd3 ba2.1k sqft1628 Cedar Hill Drive, Grovetown, GA 30813For Sale
 MLS ID #100592414, Theresa Chesnick, Blanchard & Calhoun - Evans. Hive MLS
 - $269,5003 bd3 ba1.5k sqft1975 Shoreline Drive, Grovetown, GA 30813For SaleMLS ID #100608029, Diana Edwards, Meybohm Real Estate - Evans. Hive MLS
- $310,0004 bd3 ba1.9k sqft1136 Button Buck Lane, Grovetown, GA 30813For SaleMLS ID #100596404, Shalynn Pruett, Keller Williams Realty Augusta Partners. Hive MLS
- $250,0003 bd2 ba1.4k sqft1146 Fawn Forest Road, Grovetown, GA 30813For SaleMLS ID #98257080, LHP And Company, Meybohm Real Estate - Evans. Hive MLS
- $229,0002 bd2 ba1.1k sqft805 Stephens Street, Grovetown, GA 30813For SaleMLS ID #100601534, Angelia Beck, Southeastern Residential, LLC. Hive MLS
- $269,9003 bd2 ba1.3k sqft1182 Button Buck Lane, Grovetown, GA 30813For SaleMLS ID #100579522, Derrek Pantelli, Blanchard & Calhoun - WA. Hive MLS
- $248,9003 bd3 ba1.5k sqft3920 Ruth Street, Augusta, GA 30909For SaleMLS ID #100601505, Starla Jenkins, Keller Williams Realty Augusta Partners. Hive MLS
- $299,9003 bd3 ba2k sqft4545 Logans Way, Augusta, GA 30909For SaleMLS ID #100574840, Kandace Zumbro, Keller Williams Realty Augusta Partners. Hive MLS
- $339,9994 bd3 ba1.8k sqft2020 Magnolia Parkway, Grovetown, GA 30813For SaleMLS ID #100601048, Jaime Putnam, Meybohm Real Estate - Evans. Hive MLS
- $340,0004 bd3 ba2.4k sqft1144 Fawn Forest Road, Grovetown, GA 30813For SaleMLS ID #100599392, Natalie Nicole Dearie, Keller Williams Realty Augusta Partners. Hive MLS
- $349,9004 bd3 ba2k sqft401 Longmeadow Dr, Grovetown, GA 30813Active
 MLS ID #10866546, Jamie Long, Augusta Partners, LLC. GAMLS
 - $324,9004 bd3 ba2.6k sqft1004 Hay Meadow Drive, Augusta, GA 30909For SaleMLS ID #100583397, Heaven Taylor, Keller Williams Realty Augusta Partners. Hive MLS
- $320,0004 bd3 ba2k sqft1682 Tralee Court, Grovetown, GA 30813For SaleMLS ID #100598892, Tracy Beard, Berkshire Hathaway HomeServices Beazley Realtors. Hive MLS
- $394,9004 bd3 ba2.2k sqft5392 Copse Drive, Augusta, GA 30909For SaleMLS ID #100602177, Vicki Roberts Stephenson, Better Homes & Gardens Executive Partners. Hive MLS
- $344,0004 bd3 ba2.6k sqft984 Raghorn Road, Grovetown, GA 30813For SaleMLS ID #100584345, Makayla McCowen, Keller Williams Realty Augusta Partners. Hive MLS
- $259,9003 bd3 ba1.6k sqft1011 Candleberry Drive #Ctth2a, Grovetown, GA 30813For SaleMLS ID #100578371, Terri O'Neil, Ivey Realty Associates, Llc. Hive MLS
- $260,0004 bd2 ba1.8k sqft3432 Essex Pl, Hephzibah, GA 30815Active Under ContractMLS ID #10836675, Alicia James, eXp Commercial. GAMLS
