Welcome home to this beautifully maintained Wynstone II ranch plan by Bill Beazley Homes! This inviting single-level home features hardwood flooring in the foyer and a spacious great room that flows seamlessly into the breakfast area and kitchen, creating an ideal space for everyday living and entertaining.
The kitchen is equipped with granite countertops, a tile backsplash, stainless steel GE appliances, a center island with additional storage, and a large walk-in pantry. The private owner's suite offers a generous walk-in closet and an en-suite bath complete with a double vanity, garden tub, and separate shower.
Three additional bedrooms are well-sized and share a full bath, providing plenty of space for family, guests, or a home office. Enjoy outdoor living on both the covered front porch and covered back porch. Additional features include NEW CARPET in all bedrooms and family room, NEW INTERIOR PAINT, automatic irrigation, fully sodded landscaping, and an Interlogix Smart Home System.
Residents also enjoy access to the community's resort-style pool and pavilion. Conveniently located near shopping, dining, schools, Fort Gordon, and I-20, this home offers comfort, style, and convenience all in one package.
For sale
$319,900
5146 Copse Drive, Augusta, GA 30909
4beds
1,948sqft
Single Family Residence
Built in 2019
9,148 Square Feet Lot
$318,900 Zestimate®
$164/sqft
$31/mo HOA
What's special
Covered front porchLarge walk-in pantryFully sodded landscapingGenerous walk-in closetStainless steel ge appliancesSeparate showerTile backsplash
- 18 days
- 276
- 22
Likely to sell faster than
Zillow last checked:
Listing updated:
Listed by:
Jena Lynn Puckett 706-466-3166,
Meybohm Real Estate - Evans,
The Honeymichael Group 706-533-3015,
Meybohm Real Estate - Evans
Source: Hive MLS,MLS#: 100604554 Originating MLS: REALTORS® of Greater Augusta
Originating MLS: REALTORS® of Greater AugustaFacts & features
Interior
Bedrooms & bathrooms
- Bedrooms: 4
- Bathrooms: 2
- Full bathrooms: 2
Rooms
- Room types: Master Bedroom, Breakfast Room, Great Room, Bedroom 4, Bedroom 3, Bedroom 2
Primary bedroom
- Description: None
- Level: Main
- Dimensions: 16 x 14
Bedroom 2
- Level: Main
- Dimensions: 15 x 11
Bedroom 3
- Level: Main
- Dimensions: 11 x 11
Bedroom 4
- Level: Main
- Dimensions: 12 x 11
Breakfast room
- Level: Main
- Dimensions: 13 x 13
Great room
- Level: Main
- Dimensions: 19 x 18
Kitchen
- Level: Main
- Dimensions: 13 x 9
Heating
- Electric, Forced Air
Cooling
- Central Air, Ceiling Fan(s)
Appliances
- Included: Vented Exhaust Fan, Range, Disposal, Dishwasher
- Laundry: Dryer Hookup, Washer Hookup
Features
- Walk-in Closet(s), Entrance Foyer, Kitchen Island, Pantry, Blinds/Shades, Walk-In Closet(s)
- Flooring: Carpet, Vinyl, Hardwood
- Doors: Thermal Doors
- Windows: Thermal Windows
- Basement: None
- Attic: Partially Floored,Pull Down Stairs
- Has fireplace: No
Interior area
- Total structure area: 1,948
- Total interior livable area: 1,948 sqft
Property
Parking
- Total spaces: 2
- Parking features: Attached, Concrete, Garage Door Opener, Garage
- Attached garage spaces: 2
Features
- Levels: One
- Patio & porch: Covered, Porch, Front Porch
- Exterior features: Thermal Doors
- Has private pool: Yes
- Pool features: Private
- Fencing: Privacy,Wood,Fenced
- Has view: Yes
- View description: See Remarks
- Frontage type: See Remarks
Lot
- Size: 9,148 Square Feet
- Dimensions: 0.21
- Features: See Remarks, Landscaped, Sprinklers in Front, Sprinklers in Rear, Other
Details
- Parcel number: 0653240000
- Zoning: R
Construction
Type & style
- Home type: SingleFamily
- Property subtype: Single Family Residence
Materials
- Stone, Vinyl Siding, Wood Frame
- Foundation: Slab
- Roof: Composition
Condition
- New construction: No
- Year built: 2019
Details
- Warranty included: Yes
Utilities & green energy
- Sewer: Public Sewer
- Water: Public
- Utilities for property: Cable Available
Community & HOA
Community
- Security: Smoke Detector(s)
- Subdivision: Hayne's Station
HOA
- Has HOA: Yes
- Amenities included: Pool, Sidewalks, Street Lights
- HOA fee: $372 annually
- HOA name: Association Link
- HOA phone: 706-922-8048
Location
- Region: Augusta
Financial & listing details
- Price per square foot: $164/sqft
- Tax assessed value: $121,312
- Annual tax amount: $3,260
- Date on market: 9/18/2026
- Cumulative days on market: 18 days
- Listing agreement: Exclusive Right To Sell
- Listing terms: Cash,Conventional,FHA,VA Loan
- Road surface type: Paved
Estimated market value
$318,900
$303,000 - $335,000
$2,062/mo
Price history
| Date | Event | Price |
|---|---|---|
| 9/18/2026 | Listed for sale | $319,900+53.1%$164/sqft |
Source:  Hive MLS #100604554 Report a problem Hive MLS #100604554 Report a problem | ||
| 4/16/2019 | Sold | $208,900$107/sqft |
Source: Hive MLS #98053167 Report a problem | ||
Public tax history
| Year | Property taxes | Tax assessment |
|---|---|---|
| 2025 | $470 -8.8% | $121,312 +0.1% |
| 2024 | $515 -81.7% | $121,152 +2.2% |
| 2023 | $2,807 -10.5% | $118,560 +15.3% |
| 2022 | $3,135 +30.9% | $102,806 +21.8% |
| 2021 | $2,395 -16% | $84,430 |
| 2020 | $2,852 +301.8% | $84,430 +288% |
| 2019 | $710 | $21,759 |
Find assessor info on the county website
Monthly payment
Est. payment
Payment breakdown
Explore the cost of this home by adjusting the details. Changes won't be saved.Climate risks
Neighborhood: Belair
Nearby schools
Schools provided by the listing agent
- Elementary: Belair K
- Middle: Belair K
- High: Westside
Source: Hive MLS. This data may not be complete. We recommend contacting the local school district to confirm school assignments for this home.
Similar homes
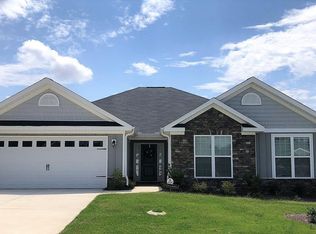
- $--5 bd3 ba2.6k sqft2606 Serenity Ln, Augusta, GA 30909Auction
 Auction.com 2
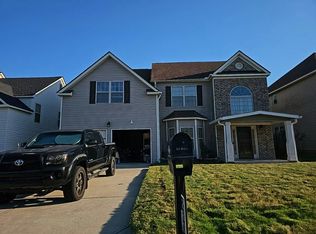
 - $315,0004 bd3 ba2k sqft4005 Pullman Circle, Augusta, GA 30909For Sale
 MLS ID #100604492, Tony Corujo, Summer House Realty. Hive MLS
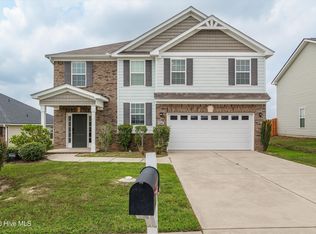
 - $324,9004 bd3 ba2k sqft9057 Brevard Road, Augusta, GA 30909For Sale
 MLS ID #100585547, Delresa Lynn Rollerson, EXP Realty, LLC. Hive MLS
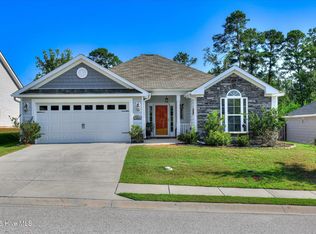
 - $315,0003 bd2 ba1.6k sqft5262 Copse Drive, Augusta, GA 30909For Sale
 MLS ID #100599837, Michelle McKenzie, Re/max True Advantage. Hive MLS
 - $324,9004 bd3 ba2.6k sqft1004 Hay Meadow Drive, Augusta, GA 30909For SaleMLS ID #100583397, Heaven Taylor, Keller Williams Realty Augusta Partners. Hive MLS
- $289,9004 bd3 ba2.3k sqft148 Sims Court, Augusta, GA 30909For SaleMLS ID #100604899, Abigail Elliott, Better Homes & Gardens Executive Partners. Hive MLS
- $319,9005 bd3 ba2.3k sqft1016 Hay Meadow Drive, Augusta, GA 30909For SaleMLS ID #98256729, Shane Yeager, Keller Williams Realty Augusta Partners. Hive MLS
- $319,9004 bd3 ba2.6k sqft3005 Burgess Street, Augusta, GA 30909For SaleMLS ID #98256879, Wright Team, Better Homes & Gardens Executive Partners. Hive MLS
- $319,0004 bd3 ba2k sqft1140 George W Crawford Drive, Augusta, GA 30909For SaleMLS ID #100595061, Saketha Gray, ERA Wilder Realty. Hive MLS
- $349,9005 bd3 ba2.7k sqft1146 Sims Drive, Augusta, GA 30909For SaleMLS ID #100588577, Hampton Harbin, Blanchard & Calhoun - WA. Hive MLS
- $340,5004 bd3 ba2.4k sqft526 Jensen Lane, Augusta, GA 30909For SaleMLS ID #98253232, Robin Andrews, Move-Up Andrews Realty, LLC. Hive MLS
- $394,9004 bd3 ba2.2k sqft5392 Copse Drive, Augusta, GA 30909For SaleMLS ID #100602177, Vicki Roberts Stephenson, Better Homes & Gardens Executive Partners. Hive MLS
- $310,0004 bd2 ba1.9k sqft911 Goodale Drive, Augusta, GA 30909For SaleMLS ID #100599079, Rachel Harper White, Berkshire Hathaway HomeServices Beazley Realtors. Hive MLS
- $330,0004 bd3 ba2.7k sqft5334 Bull Street, Augusta, GA 30909For SaleMLS ID #100578945, Tammie Williams, EXP Realty, LLC. Hive MLS
- $295,0004 bd2 ba1.9k sqft4533 Logans Way, Augusta, GA 30909For SaleMLS ID #100582489, Erin Church, Revolve Real Estate. Hive MLS
- $324,9004 bd3 ba2.2k sqft1305 Batchelor Court, Augusta, GA 30909For SaleMLS ID #98257389, Candace Riddle, Southeastern Residential, LLC. Hive MLS
- $334,9004 bd3 ba2.3k sqft1120 George W Crawford Drive, Augusta, GA 30909For SaleMLS ID #98203552, Angela Sorapuru-Lopez, Re/max True Advantage. Hive MLS
- $377,9004 bd3 ba2.2k sqft608 Lampart Drive, Augusta, GA 30909New ConstructionMLS ID #100607528, Stephanie Parris, Berkshire Hathaway HomeServices Beazley Realtors. Hive MLS
