Come make yourself at home at 3916 Harper Franklin Ave in the Governor's Place neighborhood!
This charming one-level ranch home, built in 2020, offers 1,470 sq ft with 3 bedrooms and 2 bathrooms. The convenient split floor plan gives the primary suite its own privacy while the two guest bedrooms sit on the opposite side.
You'll love the open kitchen with granite countertops, a spacious living area, and a cute fenced backyard perfect for pets or play. It also includes a one-car garage.
Best of all, this home is right across from Belair K-8 School, making walking to school a breeze! You're close to shopping, parks, Fort Eisenhower, and I-20.
Low-maintenance, move-in ready, and family-friendly.
For sale
$299,900
3916 Harper Franklin Avenue, Augusta, GA 30909
3beds
1,470sqft
Single Family Residence
Built in 2020
6,098 Square Feet Lot
$297,900 Zestimate®
$204/sqft
$41/mo HOA
What's special
- 144 days
- 96
- 5
Zillow last checked:
Listing updated:
Listed by:
Naresh P Punjabi 706-667-1936,
Connect Realty, LLC
Source: Hive MLS,MLS#: 100577087 Originating MLS: REALTORS® of Greater Augusta
Originating MLS: REALTORS® of Greater AugustaFacts & features
Interior
Bedrooms & bathrooms
- Bedrooms: 3
- Bathrooms: 2
- Full bathrooms: 2
Rooms
- Room types: Master Bedroom, Bedroom 2, Bedroom 3, Dining Room, Great Room, Laundry
Primary bedroom
- Level: Main
- Dimensions: 15 x 14
Bedroom 2
- Level: Main
- Dimensions: 12 x 12
Bedroom 3
- Level: Main
- Dimensions: 12 x 12
Dining room
- Level: Main
- Dimensions: 12 x 7
Great room
- Level: Main
- Dimensions: 15 x 15
Kitchen
- Level: Main
- Dimensions: 8 x 10
Laundry
- Level: Main
- Dimensions: 7 x 6
Heating
- Electric, Heat Pump
Cooling
- Central Air, Ceiling Fan(s)
Appliances
- Included: Built-In Microwave, Refrigerator, Disposal, Dishwasher, Electric Range
- Laundry: Dryer Hookup, Washer Hookup
Features
- Master Downstairs, Walk-in Closet(s), Vaulted Ceiling(s), Tray Ceiling(s), Ceiling Fan(s), Pantry, Blinds/Shades, Eat-in Kitchen, Smart Thermostat, Walk-In Closet(s), Wired for Data
- Flooring: LVT/LVP
- Basement: None
- Attic: Pull Down Stairs
- Has fireplace: No
Interior area
- Total structure area: 1,470
- Total interior livable area: 1,470 sqft
Property
Parking
- Total spaces: 1
- Parking features: Concrete, Garage Door Opener, Garage
- Attached garage spaces: 1
Features
- Levels: One
- Patio & porch: Patio
- Exterior features: Irrigation System
- Fencing: Back Yard,Wood,Fenced
- View description: None
- Waterfront features: None
- Frontage type: See Remarks
Lot
- Size: 6,098 Square Feet
- Dimensions: 60 x 99
- Features: Interior Lot, Sprinklers in Front, Sprinklers in Rear
Details
- Parcel number: 0663007000
- Zoning: R-1D
- Special conditions: Standard
Construction
Type & style
- Home type: SingleFamily
- Property subtype: Single Family Residence
Materials
- Brick Veneer, Vinyl Siding, Wood Frame
- Foundation: Slab
- Roof: Architectural Shingle,Shingle
Condition
- New construction: No
- Year built: 2020
Utilities & green energy
- Sewer: Public Sewer
- Water: Public
- Utilities for property: Sewer Connected, Water Connected
Community & HOA
Community
- Subdivision: Governor's Place
HOA
- Has HOA: Yes
- Amenities included: Pool, Maintenance Common Areas, Sidewalks, Street Lights
- HOA fee: $495 annually
- HOA name: Governor's Place
- HOA phone: 706-922-0903
Location
- Region: Augusta
Financial & listing details
- Price per square foot: $204/sqft
- Tax assessed value: $98,156
- Annual tax amount: $2,542
- Date on market: 5/28/2026
- Cumulative days on market: 144 days
- Listing agreement: Exclusive Right To Sell
- Listing terms: Cash,Conventional,FHA,VA Loan
- Road surface type: Paved
Estimated market value
$297,900
$283,000 - $313,000
$1,706/mo
Price history
| Date | Event | Price |
|---|---|---|
| 5/28/2026 | Listed for sale | $299,900+25%$204/sqft |
Source:  Hive MLS #100577087 Report a problem Hive MLS #100577087 Report a problem | ||
| 2/24/2023 | Sold | $240,000-4%$163/sqft |
Source: Hive MLS #98169908 Report a problem | ||
| 2/7/2023 | Pending sale | $250,000$170/sqft |
Source:  REALTORS® of Greater Augusta #510016 Report a problem REALTORS® of Greater Augusta #510016 Report a problem | ||
| 11/29/2022 | Listed for sale | $250,000+30.3%$170/sqft |
Source: REALTORS® of Greater Augusta #510016 Report a problem | ||
| 9/18/2020 | Sold | $191,900$131/sqft |
Source: Public Record Report a problem | ||
Public tax history
| Year | Property taxes | Tax assessment |
|---|---|---|
| 2025 | $3,081 +5.4% | $98,156 +3.1% |
| 2024 | $2,922 +3.3% | $95,168 -1.3% |
| 2023 | $2,828 +4.3% | $96,404 +16.6% |
| 2022 | $2,712 +24.1% | $82,699 +14.1% |
| 2021 | $2,185 +267.1% | $72,478 +293.9% |
| 2020 | $595 | $18,400 |
Find assessor info on the county website
Monthly payment
Est. payment
Payment breakdown
Explore the cost of this home by adjusting the details. Changes won't be saved.Climate risks
Neighborhood: Belair
Nearby schools
Schools provided by the listing agent
- Elementary: Belair K
- Middle: Belair K
- High: Westside
Source: Hive MLS. This data may not be complete. We recommend contacting the local school district to confirm school assignments for this home.
- $268,9004 bd3 ba1.6k sqft3912 Harper Franklin Ave, Augusta, GA 30909Off Market
- $274,0004 bd3 ba2.1k sqft3920 Harper Franklin Ave, Augusta, GA 30909Sold
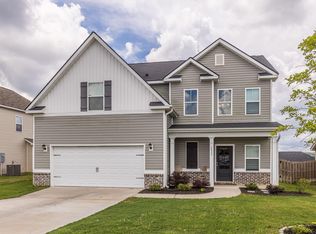
- $306,7004 bd3 ba1.8k sqft2237 Belair Spring Rd, Augusta, GA 30909Off Market
- $261,2003 bd2 ba1.5k sqft3908 Harper Franklin Ave, Augusta, GA 30909Off Market
Similar homes
- $--3 bd3 ba1.8k sqft1038 Burlington Dr, Augusta, GA 30909Auction
 Auction.com 2
 - $319,0004 bd3 ba2k sqft1140 George W Crawford Drive, Augusta, GA 30909For Sale
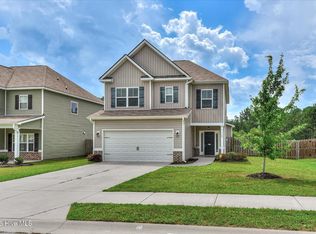
 MLS ID #100595061, Saketha Gray, ERA Wilder Realty. Hive MLS
 - $299,9003 bd3 ba2k sqft4545 Logans Way, Augusta, GA 30909For Sale
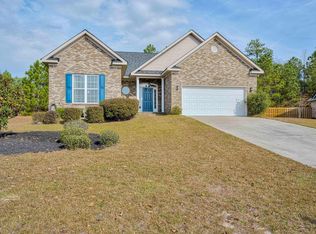 MLS ID #100574840, Kandace Zumbro, Keller Williams Realty Augusta Partners. Hive MLS
 - $289,9003 bd3 ba1.9k sqft4332 Regans Ln, Augusta, GA 30909For Sale
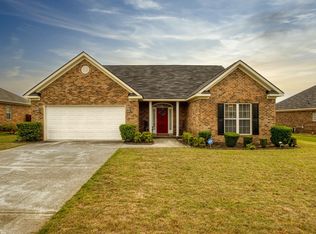 MLS ID #225179, Vilma Colon-Oliver, Meybohm Real Estate - Augusta. Aiken MLS
 - $299,0003 bd2 ba2k sqft4325 Regans Ln, Augusta, GA 30909Active
 MLS ID #10774873, Tiffany C Williams, Wilder Realty SCGA Inc.. GAMLS
 - $310,0003 bd2 ba1.6k sqft5262 Copse Drive, Augusta, GA 30909For SaleMLS ID #100599837, Michelle McKenzie, Re/max True Advantage. Hive MLS
- $289,6753 bd3 ba2k sqft4549 Logans Way, Augusta, GA 30909For SaleMLS ID #100588874, Jane S Lane, Re/max True Advantage. Hive MLS
- $305,0003 bd3 ba1.6k sqft2355 Belair Spring Road, Augusta, GA 30909New ConstructionMLS ID #98201392, Seth Paxton Thompson, Douglas Lane Real Estate Group. Hive MLS
- $289,0004 bd2 ba1.9k sqft4533 Logans Way, Augusta, GA 30909For SaleMLS ID #100582489, Erin Church, Revolve Real Estate. Hive MLS
- $294,9004 bd3 ba2.1k sqft2006 Meridian Way, Augusta, GA 30909For SaleMLS ID #100599747, Frederick Dennis Smith, Blanchard & Calhoun - WA. Hive MLS
- $285,0003 bd3 ba1.6k sqft2339 Belair Spring Road, Augusta, GA 30909New ConstructionMLS ID #98201533, Seth Paxton Thompson, Douglas Lane Real Estate Group. Hive MLS
- $319,9004 bd2 ba1.9k sqft5146 Copse Drive, Augusta, GA 30909For SaleMLS ID #100604554, Jena Lynn Puckett, Meybohm Real Estate - Evans. Hive MLS
- $299,9004 bd3 ba2k sqft4005 Pullman Circle, Augusta, GA 30909For SaleMLS ID #100604492, Tony Corujo, Summer House Realty. Hive MLS
- $305,0003 bd2 ba1.6k sqft2949 Hillcreek Drive, Augusta, GA 30909For SaleMLS ID #100596237, Sherry H Sanders, EXP Realty, LLC. Hive MLS
- $299,9003 bd2 ba1.5k sqft1060 Burlington Drive, Augusta, GA 30909For SaleMLS ID #100587741, Angela Sorapuru-Lopez, Re/max True Advantage. Hive MLS
- $248,9003 bd3 ba1.5k sqft3920 Ruth Street, Augusta, GA 30909For SaleMLS ID #100601505, Starla Jenkins, Keller Williams Realty Augusta Partners. Hive MLS
- $324,9004 bd3 ba2k sqft9057 Brevard Road, Augusta, GA 30909For SaleMLS ID #100585547, Delresa Lynn Rollerson, EXP Realty, LLC. Hive MLS
- $237,0003 bd2 ba1.6k sqft4672 Crested Butte Road, Augusta, GA 30909For SaleMLS ID #100582514, Kathryn Greene, Franke Real Properties, Llc. Hive MLS
- $269,9003 bd3 ba1.8k sqft3213 Alton Court, Augusta, GA 30909For SaleMLS ID #100583314, Debra Franco, Better Homes & Gardens Executive Partners. Hive MLS
- $280,0004 bd2 ba2.1k sqft3998 Madison Lane, Augusta, GA 30909For SaleMLS ID #100589371, Sandra Smith, Mike Vickrey & Associates Inc. Hive MLS
