Welcome to this beautiful property offering the perfect blend of comfort and convenience.
The property includes well-appointed 4 bedrooms, 2 full bathrooms and a combined kitchen with breakfast area overlooking the privacy fenced back yard with plenty of room for gardening, outdoor gatherings, or simply relaxing.
Conveniently located near schools, shopping, dining, parks, and major highways, this home offers easy access to everything you need while maintaining a peaceful neighborhood setting.
This property is ready to welcome its next owner. Don't miss the chance to make this exceptional home your own--schedule your private showing today!
For sale
Price cut: $5K (8/24)
$295,000
3998 Madison Lane, Augusta, GA 30909
4beds
2,174sqft
Single Family Residence
Built in 2004
0.41 Acres Lot
$294,300 Zestimate®
$136/sqft
$-- HOA
What's special
- 77 days
- 285
- 14
Zillow last checked:
Listing updated:
Listed by:
Sandra Smith 706-831-3854,
Mike Vickrey & Associates Inc
Source: Hive MLS,MLS#: 100589371 Originating MLS: REALTORS® of Greater Augusta
Originating MLS: REALTORS® of Greater AugustaFacts & features
Interior
Bedrooms & bathrooms
- Bedrooms: 4
- Bathrooms: 2
- Full bathrooms: 2
Rooms
- Room types: Living Room, Dining Room, Master Bedroom, Bedroom 2, Bedroom 3, Bedroom 4, Breakfast Nook
Primary bedroom
- Level: Main
- Dimensions: 16 x 13
Bedroom 2
- Level: Main
- Dimensions: 11 x 11
Bedroom 3
- Level: Main
- Dimensions: 10 x 11
Bedroom 4
- Level: Main
- Dimensions: 11 x 13
Breakfast nook
- Level: Main
- Dimensions: 8 x 9
Dining room
- Level: Main
- Dimensions: 10 x 10
Kitchen
- Level: Main
- Dimensions: 5 x 8
Living room
- Level: Main
- Dimensions: 14 x 19
Heating
- Forced Air, Heat Pump, Natural Gas
Cooling
- Central Air
Features
- Entrance Foyer, Ceiling Fan(s), Gas Log
- Has fireplace: No
- Fireplace features: Gas Log
Interior area
- Total structure area: 2,174
- Total interior livable area: 2,174 sqft
Property
Parking
- Total spaces: 4
- Parking features: Garage Faces Front, Concrete, Garage
- Attached garage spaces: 4
Features
- Levels: One
- Patio & porch: Patio
- Fencing: Privacy,Back Yard,Fenced
- Has view: Yes
- View description: See Remarks
- Frontage type: See Remarks
Lot
- Size: 0.41 Acres
Details
- Parcel number: 0534010000
- Zoning: R-3
Construction
Type & style
- Home type: SingleFamily
- Property subtype: Single Family Residence
Materials
- Brick
- Foundation: Slab
- Roof: Shingle
Condition
- New construction: No
- Year built: 2004
Utilities & green energy
- Utilities for property: Cable Available, Natural Gas Connected
Community & HOA
Community
- Subdivision: Barnett Crossing
HOA
- Has HOA: No
Location
- Region: Augusta
Financial & listing details
- Price per square foot: $136/sqft
- Tax assessed value: $113,300
- Annual tax amount: $3,045
- Date on market: 7/16/2026
- Cumulative days on market: 77 days
- Listing agreement: Exclusive Agency
- Listing terms: Cash,Conventional,FHA,VA Loan
- Road surface type: Paved
Estimated market value
$294,300
$280,000 - $309,000
$2,061/mo
Price history
| Date | Event | Price |
|---|---|---|
| 8/24/2026 | Price change | $295,000-1.7%$136/sqft |
Source:  Hive MLS #100589371 Report a problem Hive MLS #100589371 Report a problem | ||
| 7/16/2026 | Listed for sale | $300,000+67.2%$138/sqft |
Source: Hive MLS #100589371 Report a problem | ||
| 6/27/2006 | Sold | $179,400+590%$83/sqft |
Source: Hive MLS #98058585 Report a problem | ||
| 6/6/2005 | Sold | $26,000$12/sqft |
Source: Public Record Report a problem | ||
Public tax history
| Year | Property taxes | Tax assessment |
|---|---|---|
| 2025 | $1,302 +5.6% | $113,300 +3.3% |
| 2024 | $1,233 +13.8% | $109,696 +3% |
| 2023 | $1,084 -19.2% | $106,536 +5.1% |
| 2022 | $1,342 +12.9% | $101,380 +30.7% |
| 2021 | $1,188 -4.5% | $77,562 |
| 2020 | $1,244 +8.1% | $77,562 +11.4% |
| 2019 | $1,151 +2.1% | $69,634 |
| 2018 | $1,127 -2.1% | $69,634 |
| 2017 | $1,151 +2.1% | $69,634 |
| 2016 | $1,127 | $69,634 |
| 2015 | $1,127 -57.2% | $69,634 -6% |
| 2014 | $2,634 | $74,080 |
| 2013 | -- | -- |
| 2012 | -- | -- |
| 2011 | -- | -- |
| 2010 | -- | -- |
| 2009 | -- | -- |
| 2008 | -- | -- |
| 2007 | -- | -- |
| 2005 | -- | -- |
Find assessor info on the county website
Monthly payment
Est. payment
Payment breakdown
Explore the cost of this home by adjusting the details. Changes won't be saved.Climate risks
Neighborhood: Belair
Nearby schools
Schools provided by the listing agent
- Elementary: Sue Reynolds
- Middle: Langford
- High: Richmond Academy
Source: Hive MLS. This data may not be complete. We recommend contacting the local school district to confirm school assignments for this home.
Similar homes
- $295,0004 bd2 ba1.9k sqft4533 Logans Way, Augusta, GA 30909For Sale
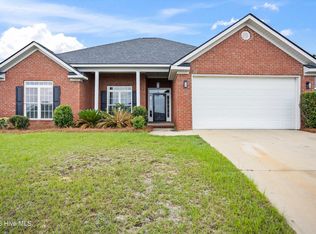
 MLS ID #100582489, Erin Church, Revolve Real Estate. Hive MLS
 - $294,5003 bd3 ba2k sqft4549 Logans Way, Augusta, GA 30909For Sale
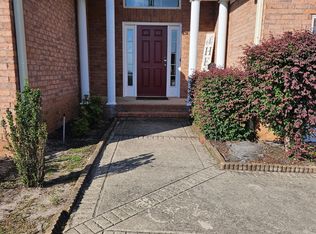 MLS ID #100588874, Jane S Lane, Re/max True Advantage. Hive MLS
 - $289,9003 bd3 ba1.9k sqft4332 Regans Ln, Augusta, GA 30909For Sale
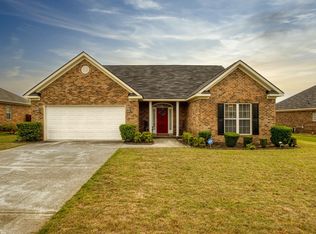 MLS ID #225179, Vilma Colon-Oliver, Meybohm Real Estate - Augusta. Aiken MLS
 - $299,9003 bd3 ba2k sqft4545 Logans Way, Augusta, GA 30909For Sale
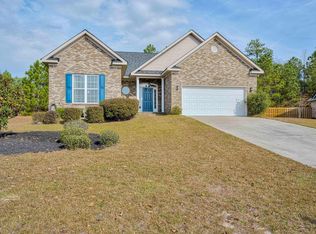 MLS ID #100574840, Kandace Zumbro, Keller Williams Realty Augusta Partners. Hive MLS
 - $285,5004 bd3 ba2k sqft3307 Bingham Court, Augusta, GA 30909For SaleMLS ID #100585907, Kasey Singleton, Real Broker, LLC. Hive MLS
- $285,0004 bd3 ba1.8k sqft4016 Maddox Road, Augusta, GA 30909For SaleMLS ID #100583725, Phoebe Y Woodcock, Premier Homes Property Management. Hive MLS
- $299,9004 bd3 ba3.1k sqft4025 Maddox Road, Augusta, GA 30909For SaleMLS ID #100587769, Christopher Sorrells, Re/max True Advantage. Hive MLS
- $299,9004 bd3 ba2.1k sqft2006 Meridian Way, Augusta, GA 30909For SaleMLS ID #100599747, Frederick Dennis Smith, Blanchard & Calhoun - WA. Hive MLS
- $284,9004 bd3 ba2k sqft3508 Jamaica Drive, Augusta, GA 30909For SaleMLS ID #100598563, Zach Cook, Paul Myers Real Estate LLC. Hive MLS
- $299,0003 bd2 ba2k sqft4325 Regans Ln, Augusta, GA 30909Active
 MLS ID #10774873, Tiffany C Williams, Wilder Realty SCGA Inc.. GAMLS
 - $305,0003 bd2 ba1.6k sqft2949 Hillcreek Drive, Augusta, GA 30909For SaleMLS ID #100596237, Sherry H Sanders, EXP Realty, LLC. Hive MLS
- $317,0003 bd2 ba1.6k sqft2955 Hillcreek Dr, Augusta, GA 30909ActiveMLS ID #10778449, Luco Pierre, HomeSmart. GAMLS
- $259,5003 bd2 ba1.6k sqft3367 Braeswood Court, Augusta, GA 30909For SaleMLS ID #100590271, Rochelle McDaniel, Better Homes & Gardens Executive Partners. Hive MLS
- $335,0004 bd2 ba2.5k sqft1304 Dominica Drive, Augusta, GA 30909For SaleMLS ID #98257232, Noah McBride, Century 21 Magnolia. Hive MLS
- $334,9003 bd3 ba2.2k sqft2622 Chaucer Drive, Augusta, GA 30909For SaleMLS ID #100587397, Jaime Powell, Keller Williams Realty Augusta Partners. Hive MLS
- $290,0003 bd3 ba2k sqft1213 Brookstone Way, Augusta, GA 30909ActiveMLS ID #10847442, Ben Dings, Swanson & Associates Realty. GAMLS
- $319,0004 bd3 ba2k sqft1140 George W Crawford Drive, Augusta, GA 30909For SaleMLS ID #100595061, Saketha Gray, ERA Wilder Realty. Hive MLS
- $330,0004 bd3 ba2.7k sqft5334 Bull Street, Augusta, GA 30909For SaleMLS ID #100578945, Tammie Williams, EXP Realty, LLC. Hive MLS
- $229,0004 bd3 ba2.2k sqft4013 Belair Road, Augusta, GA 30909For SaleMLS ID #100594683, Courtney Douglass, Realty One Group Visionaries. Hive MLS
