Rare opportunity to own a beautifully maintained property offering a spacious primary residence plus a detached accessory dwelling unit (DADU), providing exceptional flexibility for multigenerational living, guest accommodations, rental income, or short-term rental opportunities.
The main residence features 3 bedrooms, 2 full bathrooms, and is being offered fully furnished and turnkey ready. Inside, you'll find gorgeous hardwood flooring throughout, a welcoming family room, dedicated laundry room, and a fully equipped gourmet kitchen complete with wall oven, cooktop with downdraft ventilation, dishwasher, refrigerator, and all the essentials needed for immediate occupancy. A one-car garage with automatic opener adds convenience and additional storage.
The detached accessory dwelling unit (DADU) is also fully furnished and offers its own private living space with a full bathroom featuring a shower, kitchen area, and small appliances that convey with the sale. Durable luxury vinyl plank flooring runs throughout, creating a low-maintenance and attractive living environment.
Outside, the property continues to impress with separate parking areas for both residences, a privacy-fenced backyard, and a workshop with electricity, perfect for hobbies, storage, or workspace needs. Tucked away in a private neighborhood setting, this property provides both privacy and versatility while remaining conveniently located near shopping, dining, medical facilities, Fort Gordon, and major Augusta employers.
Whether you're seeking a primary residence with a private mother-in-law suite, a property for extended family, or an income-producing investment, 4016 Maddox Road offers endless possibilities.
For sale
$299,900
4016 Maddox Road, Augusta, GA 30909
4beds
1,894sqft
Single Family Residence
Built in 1967
0.56 Acres Lot
$295,300 Zestimate®
$158/sqft
$-- HOA
What's special
Privacy-fenced backyardWelcoming family roomWorkshop with electricityGorgeous hardwood flooring throughoutFully equipped gourmet kitchenWall ovenCooktop with downdraft ventilation
- 87 days
- 283
- 30
Zillow last checked:
Listing updated:
Listed by:
Phoebe Y Woodcock 706-951-1724,
Premier Homes Property Management
Source: Hive MLS,MLS#: 100583725 Originating MLS: REALTORS® of Greater Augusta
Originating MLS: REALTORS® of Greater AugustaFacts & features
Interior
Bedrooms & bathrooms
- Bedrooms: 4
- Bathrooms: 3
- Full bathrooms: 3
Rooms
- Room types: Other, Family Room, Bedroom 3, Bedroom 2, Master Bedroom, Living Room, Breakfast Room, Bedroom 4
Primary bedroom
- Level: Main
- Dimensions: 13 x 13
Bedroom 2
- Level: Main
- Dimensions: 13 x 10
Bedroom 3
- Level: Main
- Dimensions: 10 x 10
Bedroom 4
- Description: DADU
- Level: Main
- Dimensions: 12 x 10
Breakfast room
- Level: Main
- Dimensions: 10 x 10
Family room
- Level: Main
- Dimensions: 16 x 14
Kitchen
- Level: Main
- Dimensions: 26 x 9
Living room
- Level: Main
- Dimensions: 26 x 13
Other
- Description: Lndry Rm
- Level: Main
- Dimensions: 12 x 4
Heating
- Electric, Heat Pump
Cooling
- Central Air
Appliances
- Included: Vented Exhaust Fan, Electric Cooktop, Built-In Electric Oven, Refrigerator, Range, Dishwasher
- Laundry: Dryer Hookup, Washer Hookup, Laundry Room
Features
- Kitchen Island, 2nd Kitchen, Apt/Suite, Ceiling Fan(s), Furnished, Pantry, Walk-in Shower, Blinds/Shades, Eat-in Kitchen
- Flooring: LVT/LVP, Ceramic Tile, Hardwood
- Doors: Storm Door(s)
- Basement: None,Crawl Space,Walk-Out Access
- Attic: Scuttle,Other,See Remarks
- Has fireplace: No
- Furnished: Yes
Interior area
- Total structure area: 1,894
- Total interior livable area: 1,894 sqft
Property
Parking
- Total spaces: 2
- Parking features: Attached, Additional Parking, Concrete, Garage Door Opener, Off Street, Garage, Parking Pad
- Attached garage spaces: 1
Accessibility
- Accessibility features: None
Features
- Levels: One
- Patio & porch: Covered, Porch, See Remarks, Front Porch, Rear Porch
- Exterior features: Storm Doors
- Pool features: None
- Fencing: Privacy,Back Yard,Wood,Fenced
- Has view: Yes
- View description: None
- Waterfront features: None
- Frontage type: See Remarks
Lot
- Size: 0.56 Acres
- Features: Cleared, Landscaped
Details
- Additional structures: Shower, Shed(s), See Remarks, Workshop
- Parcel number: 0390005010
- Zoning: R-3
- Special conditions: Standard
Construction
Type & style
- Home type: SingleFamily
- Property subtype: Single Family Residence
Materials
- Brick, Vinyl Siding, Wood Frame
- Foundation: Crawl Space
- Roof: Composition
Condition
- New construction: No
- Year built: 1967
Utilities & green energy
- Sewer: Other, Septic Tank
- Water: Public, Other
- Utilities for property: Cable Available, Natural Gas Available, See Remarks
Green energy
- Green verification: None
Community & HOA
Community
- Security: Security Lights, Security System, Smoke Detector(s)
- Subdivision: Other
HOA
- Has HOA: No
- Amenities included: Other
Location
- Region: Augusta
Financial & listing details
- Price per square foot: $158/sqft
- Tax assessed value: $90,011
- Annual tax amount: $2,094
- Date on market: 6/23/2026
- Cumulative days on market: 87 days
- Listing agreement: Exclusive Right To Sell
- Listing terms: Cash,Conventional,FHA,VA Loan
- Lease term: Short Term Lease
- Road surface type: Paved
Estimated market value
$295,300
$281,000 - $310,000
$2,108/mo
Price history
| Date | Event | Price |
|---|---|---|
| 6/23/2026 | Listed for sale | $299,900+100.1%$158/sqft |
Source:  Hive MLS #100583725 Report a problem Hive MLS #100583725 Report a problem | ||
| 1/30/2019 | Sold | $149,900$79/sqft |
Source: Hive MLS #98053625 Report a problem | ||
| 1/2/2019 | Pending sale | $149,900$79/sqft |
Source: ERA Sunrise Realty #435239 Report a problem | ||
| 12/10/2018 | Listed for sale | $149,900+899.3%$79/sqft |
Source: ERA SUNRISE REALTY #435239 Report a problem | ||
| 9/24/2015 | Sold | $15,000$8/sqft |
Source: Public Record Report a problem | ||
Public tax history
| Year | Property taxes | Tax assessment |
|---|---|---|
| 2025 | $2,814 +17.5% | $90,012 +14.8% |
| 2024 | $2,395 +17.6% | $78,432 +14.9% |
| 2023 | $2,036 -3.6% | $68,284 +6.1% |
| 2022 | $2,113 +23.5% | $64,375 +38.6% |
| 2021 | $1,711 -5.6% | $46,460 |
| 2020 | $1,814 +166.3% | $46,460 +309.1% |
| 2019 | $681 -5.8% | $11,356 -10.7% |
| 2018 | $723 -0.3% | $12,718 |
| 2017 | $725 +43.6% | $12,718 |
| 2016 | $505 | $12,718 -60.6% |
| 2015 | $505 -63% | $32,279 +12.6% |
| 2014 | $1,367 | $28,679 |
| 2013 | -- | -- |
| 2012 | -- | -- |
| 2011 | -- | -- |
| 2010 | -- | -- |
| 2009 | -- | -- |
| 2008 | -- | -- |
| 2007 | -- | -- |
| 2005 | -- | -- |
| 2004 | -- | -- |
| 2001 | -- | -- |
| 2000 | -- | -- |
Find assessor info on the county website
Monthly payment
Est. payment
Payment breakdown
Explore the cost of this home by adjusting the details. Changes won't be saved.Climate risks
Neighborhood: Belair
Nearby schools
Schools provided by the listing agent
- Elementary: Sue Reynolds
- Middle: Langford
- High: Richmond Academy
Source: Hive MLS. This data may not be complete. We recommend contacting the local school district to confirm school assignments for this home.
Similar homes
- $294,9004 bd3 ba2k sqft3508 Jamaica Drive, Augusta, GA 30909For Sale
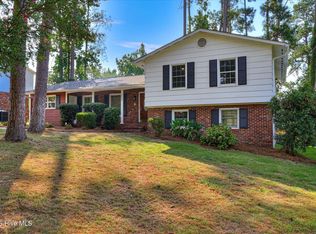
 MLS ID #100598563, Zach Cook, Paul Myers Real Estate LLC. Hive MLS
 - $299,9004 bd3 ba2.1k sqft2006 Meridian Way, Augusta, GA 30909For Sale
 MLS ID #100599747, Frederick Dennis Smith, Blanchard & Calhoun - WA. Hive MLS
 - $289,0004 bd3 ba2.3k sqft340 Oakleaf Court, Martinez, GA 30907For Sale
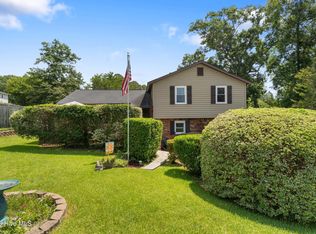 MLS ID #100598171, Matt Kelly, WRKHORSE REAL ESTATE. Hive MLS
 - $260,0003 bd2 ba1.6k sqft3367 Braeswood Court, Augusta, GA 30909For Sale
 MLS ID #100590271, Rochelle McDaniel, Better Homes & Gardens Executive Partners. Hive MLS
 - $237,0003 bd2 ba1.6k sqft4672 Crested Butte Road, Augusta, GA 30909For SaleMLS ID #100582514, Kathryn Greene, Franke Real Properties, Llc. Hive MLS
- $340,0003 bd2 ba1.6k sqft1020 Northwood Road, Augusta, GA 30909For SaleMLS ID #100587982, Jayson Hinkson, Keller Williams Realty Aiken Partners. Hive MLS
- $399,9004 bd3 ba2.4k sqft4028 Marshall Street, Augusta, GA 30909For SaleMLS ID #100586510, Phoebe Y Woodcock, Premier Homes Property Management. Hive MLS
- $310,0004 bd2 ba1.9k sqft911 Goodale Drive, Augusta, GA 30909For SaleMLS ID #100599079, Rachel Harper White, Berkshire Hathaway HomeServices Beazley Realtors. Hive MLS
- $318,5003 bd3 ba2.3k sqft2903 Pleasant Cove Court, Augusta, GA 30907For SaleMLS ID #100591275, Nancy Carolyn Powell, Powell & Associates. Hive MLS
- $259,9003 bd3 ba1.6k sqft216 Leah Lane, Martinez, GA 30907For SaleMLS ID #100594803, Chad Trollinger, Keller Williams Realty Augusta Partners. Hive MLS
- $304,9004 bd3 ba2.3k sqft7617 Senators Ridge Drive, Grovetown, GA 30813For SaleMLS ID #100599519, Robert L Key, Key Realty Partners, Llc. Hive MLS
- $329,9004 bd3 ba2.3k sqft1028 Lancaster Way, Grovetown, GA 30813For SaleMLS ID #100587735, Brittany Hopkins, Meybohm - New Home Div.. Hive MLS
- $285,0002 bd3 ba1.2k sqft606 Merrymont Drive, Martinez, GA 30907For SaleMLS ID #100592388, Stacy K Hawkins, Sherman & Hemstreet Real Estate. Hive MLS
- $313,9003 bd2 ba1.7k sqft3064 Brems Drive, Augusta, GA 30909New ConstructionMLS ID #100578163, Rachel Harper White, Berkshire Hathaway HomeServices Beazley Realtors. Hive MLS
- $315,9003 bd2 ba1.7k sqft3073 Brems Drive, Augusta, GA 30909New ConstructionMLS ID #100585638, Elana Bell, Berkshire Hathaway HomeServices Beazley Realtors. Hive MLS
- $309,0004 bd3 ba2.3k sqft448 Sebastian Drive, Grovetown, GA 30813For SaleMLS ID #100594576, Daniel Demers, Sell Your Home Services. Hive MLS
- $315,9003 bd2 ba1.7k sqft3036 Brems Drive, Augusta, GA 30909New ConstructionMLS ID #100578158, Elana Bell, Berkshire Hathaway HomeServices Beazley Realtors. Hive MLS
- $219,9993 bd2 ba1.6k sqft654 Gay Drive, Grovetown, GA 30813For SaleMLS ID #100595319, LaKisha Singleton, Realty One Group Visionaries. Hive MLS
- $365,0004 bd4 ba2.6k sqft523 Brandermill Road, Evans, GA 30809For SaleMLS ID #100599224, CHARITY MARCUS, Meybohm Real Estate - Evans. Hive MLS
- $255,0003 bd3 ba1.5k sqft1960 Mcdowell Street, Augusta, GA 30904For SaleMLS ID #100587330, SARAH BUXTON THORNTON, Riverstone Realty LLC. Hive MLS
