Are you looking for a large fixer upper with endless possibilities! If so, look no further than this. Situated on 1.3 acres, this 3100 square foot home is just ready for your personal touches. Home features huge Great Room with wood burning fireplace/exposed beams and attached office. Kitchen/breakfast combo. Living Room, Dining Room, and Den so there's room for that large family! Owner Suite and 3 additional bedrooms. Large laundry room with half bath. Double carport and utility room.
Outside you'll find a 50 x 30 4 bay garage perfect for hobbies or work vehicles with half bath and a HVAC unit!!. There's also a 34 x 14 shed perfect for small RV's or trailers.
Home is being sold ''As-is''.
For sale
Price cut: $45.1K (8/21)
$299,900
4025 Maddox Road, Augusta, GA 30909
4beds
3,153sqft
Single Family Residence
Built in 1973
1.34 Acres Lot
$297,300 Zestimate®
$95/sqft
$-- HOA
What's special
Double carportExposed beamsAttached officeDining roomOwner suiteUtility room
- 72 days
- 1,878
- 131
Zillow last checked:
Listing updated:
Listed by:
Christopher Sorrells 706-830-6625,
Re/max True Advantage,
Jo Ann Sorrells 706-833-9140,
Re/max True Advantage
Source: Hive MLS,MLS#: 100587769 Originating MLS: REALTORS® of Greater Augusta
Originating MLS: REALTORS® of Greater AugustaFacts & features
Interior
Bedrooms & bathrooms
- Bedrooms: 4
- Bathrooms: 3
- Full bathrooms: 2
- 1/2 bathrooms: 1
Rooms
- Room types: Great Room, Dining Room, Breakfast Room, Living Room, Family Room, Master Bedroom, Bedroom 2, Bedroom 3, Bedroom 4, Office, Laundry
Primary bedroom
- Level: Main
- Dimensions: 17 x 13
Bedroom 2
- Level: Main
- Dimensions: 12 x 11
Bedroom 3
- Level: Main
- Dimensions: 15 x 13
Bedroom 4
- Level: Main
- Dimensions: 13 x 11
Breakfast room
- Level: Main
- Dimensions: 11 x 11
Dining room
- Level: Main
- Dimensions: 13 x 12
Family room
- Level: Main
- Dimensions: 19 x 13
Great room
- Level: Main
- Dimensions: 21 x 20
Kitchen
- Level: Main
- Dimensions: 11 x 10
Laundry
- Level: Main
- Dimensions: 10 x 9
Living room
- Level: Main
- Dimensions: 19 x 13
Office
- Level: Main
- Dimensions: 9 x 7
Heating
- Fireplace(s), Electric, Forced Air
Cooling
- Central Air, Ceiling Fan(s)
Appliances
- Included: Electric Cooktop, Double Oven, Dishwasher
- Laundry: Laundry Room
Features
- Walk-in Closet(s), Entrance Foyer, Ceiling Fan(s), Eat-in Kitchen, Walk-In Closet(s)
- Flooring: Carpet, Vinyl, Ceramic Tile
- Number of fireplaces: 1
Interior area
- Total structure area: 3,153
- Total interior livable area: 3,153 sqft
Property
Parking
- Total spaces: 5
- Parking features: Attached Carport, Garage
- Garage spaces: 5
- Has carport: Yes
Features
- Levels: One
- Patio & porch: Patio
- Fencing: Chain Link
- Has view: Yes
- View description: See Remarks
- Frontage type: See Remarks
Lot
- Size: 1.34 Acres
- Dimensions: 285 x 202
Details
- Additional structures: Workshop
- Parcel number: 0390035000
- Zoning: R1
Construction
Type & style
- Home type: SingleFamily
- Property subtype: Single Family Residence
Materials
- Brick Veneer, Vinyl Siding, Wood Frame
- Foundation: Crawl Space
- Roof: Composition
Condition
- Fixer
- New construction: No
- Year built: 1973
Utilities & green energy
- Utilities for property: None
Community & HOA
Community
- Subdivision: Not In Subdivision
HOA
- Has HOA: No
Location
- Region: Augusta
Financial & listing details
- Price per square foot: $95/sqft
- Tax assessed value: $118,467
- Annual tax amount: $3,183
- Date on market: 7/10/2026
- Cumulative days on market: 72 days
- Listing agreement: Exclusive Right To Sell
- Listing terms: Cash,Conventional
Estimated market value
$297,300
$282,000 - $312,000
$2,466/mo
Price history
| Date | Event | Price |
|---|---|---|
| 8/21/2026 | Price change | $299,900-13.1%$95/sqft |
Source:  Hive MLS #100587769 Report a problem Hive MLS #100587769 Report a problem | ||
| 7/10/2026 | Listed for sale | $345,000$109/sqft |
Source: Hive MLS #100587769 Report a problem | ||
Public tax history
| Year | Property taxes | Tax assessment |
|---|---|---|
| 2025 | $3,572 +37% | $118,468 +37% |
| 2024 | $2,607 -1% | $86,449 -6% |
| 2023 | $2,632 -2.8% | $91,996 +7.5% |
| 2022 | $2,708 +24.1% | $85,596 +37.9% |
| 2021 | $2,182 -5.9% | $62,061 |
| 2020 | $2,319 +12% | $62,061 +15.1% |
| 2019 | $2,069 -4.6% | $53,910 -5.9% |
| 2018 | $2,168 | $57,275 |
| 2017 | -- | $57,275 +0% |
| 2016 | -- | $57,274 |
| 2015 | -- | $57,274 |
| 2014 | -- | $57,274 |
Find assessor info on the county website
Monthly payment
Est. payment
Payment breakdown
Explore the cost of this home by adjusting the details. Changes won't be saved.Climate risks
Neighborhood: Belair
Nearby schools
Schools provided by the listing agent
- Elementary: Sue Reynolds
- Middle: A R Johnson H.S.E.
- High: Richmond Academy
Source: Hive MLS. This data may not be complete. We recommend contacting the local school district to confirm school assignments for this home.
Similar homes
- $390,0004 bd3 ba3k sqft1509 Weaver Dr, Augusta, GA 30909Active

 MLS ID #10844864, Christopher Nesbitt, Virtual Properties Realty.com. GAMLS
 - $229,0004 bd3 ba2.2k sqft4013 Belair Road, Augusta, GA 30909For Sale
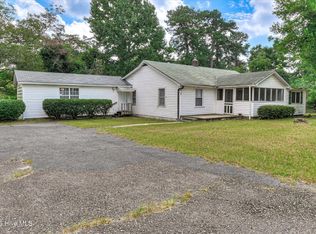
 MLS ID #100594683, Courtney Douglass, Realty One Group Visionaries. Hive MLS
 - $309,9005 bd3 ba2.1k sqft744 Lancaster Road, Augusta, GA 30909For Sale
 MLS ID #100582607, Rita Renfroe, EXP Realty, LLC. Hive MLS
 - $325,0003 bd3 ba2.3k sqft513 Henderson Drive, Augusta, GA 30909For Sale
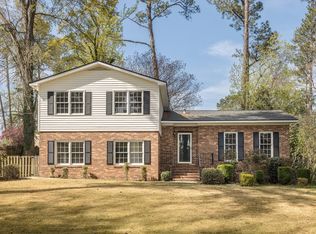 MLS ID #98253678, Trulock Group, Blanchard & Calhoun - Evans. Hive MLS
 - $349,9005 bd3 ba2.8k sqft629 Canterbury, Augusta, GA 30909For SaleMLS ID #98201012, Sandra Murrell, HomeSmart Realty Partners. Hive MLS
- $289,5004 bd2 ba1.7k sqft3145 Crane Ferry Road, Augusta, GA 30907For SaleMLS ID #100592865, Preston Myhand, Blanchard & Calhoun - WA. Hive MLS
- $347,5004 bd3 ba2.3k sqft124 Wood Creek Drive, Martinez, GA 30907For SaleMLS ID #100593239, Aracelis Saladin, Keller Williams Realty Augusta Partners. Hive MLS
- $285,0003 bd3 ba1.7k sqft151 Moss Creek Drive, Martinez, GA 30907For SaleMLS ID #100602118, John Craighead, Blanchard & Calhoun - Evans. Hive MLS
- $239,0003 bd2 ba1.6k sqft109 Highview Drive, Martinez, GA 30907For SaleMLS ID #100603446, Douglas Bryan Conner, Auben Realty, LLC. Hive MLS
- $284,0003 bd3 ba1.8k sqft4327 Sun Valley Place, Martinez, GA 30907For SaleMLS ID #100595989, Kalista Cave, Blanchard & Calhoun - WA. Hive MLS
- $335,0003 bd3 ba1.8k sqft2957 Foxhall Cir, Augusta, GA 30907ActiveMLS ID #10814255, Melissa Parks, Virtual Properties Realty.com. GAMLS
- $340,0006 bd4 ba2.6k sqft4454 Whisperwood Drive, Martinez, GA 30907For SaleMLS ID #100586026, Jeremy Johnston, Southern Homes and Rentals LLC. Hive MLS
- $269,9003 bd2 ba1.7k sqft131 Dresden Drive, Martinez, GA 30907For SaleMLS ID #100584576, Mary C Baker, The Realty Studio. Hive MLS
- $281,0003 bd2 ba1.7k sqft4191 Wheeler Road, Martinez, GA 30907For SaleMLS ID #100598806, Josh Keck, Keller Williams Realty Augusta Partners. Hive MLS
- $390,0004 bd3 ba2.7k sqft64 Sugarmill Ct, Grovetown, GA 30813ActiveMLS ID #10804073, Marion Hester, Century 21 Magnolia. GAMLS
- $264,9003 bd3 ba2.2k sqft715 Hammond Dr, North Augusta, SC 29841ActiveMLS ID #10846588, Jamie Long, Augusta Partners, LLC. GAMLS
- $359,5003 bd3 ba1.9k sqft223 Old Mill Rd, Martinez, GA 30907ActiveMLS ID #10831794, Stephanie Fuller, Evans Real Estate Group LLC. GAMLS
