Welcome home! This beautiful two-story home offers the perfect combination of comfort, space, and functionality! Enjoy the convenience of a main-level bedroom and full bathroom, ideal for guests or flexible living arrangements. The kitchen features a spacious walk-in pantry, providing plenty of room for storage and organization. Upstairs, you'll love the oversized primary bedroom closet, offering an abundance of storage space. Step outside to a fully fenced backyard, perfect for entertaining, relaxing, or enjoying outdoor activities. Conveniently located just a short drive from Fort Eisenhower (formerly Fort Gordon), this home offers easy access to nearby amenities. Don't miss your opportunity to make this home yours. Schedule your showing today!
For sale
$315,000
956 Hay Meadow Drive, Augusta, GA 30909
5beds
2,388sqft
Single Family Residence
Built in 2020
6,098 Square Feet Lot
$314,000 Zestimate®
$132/sqft
$50/mo HOA
What's special
Fully fenced backyardOversized primary bedroom closetSpacious walk-in pantryMain-level bedroom
- 34 days
- 121
- 12
Zillow last checked:
Listing updated:
Listed by:
Kelasia Busby 762-394-8557,
Keller Williams Realty Augusta Partners,
Makayla McCowen 762-343-9111,
Keller Williams Realty Augusta Partners
Source: Hive MLS,MLS#: 100610610 Originating MLS: REALTORS® of Greater Augusta
Facts & features
Interior
Bedrooms & bathrooms
- Bedrooms: 5
- Bathrooms: 3
- Full bathrooms: 3
Rooms
- Room types: Other, Family Room, Dining Room, Bedroom 5, Bedroom 4, Bedroom 3, Bedroom 2, Master Bedroom, Living Room, Breakfast Room, Great Room
Primary bedroom
- Level: Upper
- Dimensions: 13 x 19
Bedroom 2
- Level: Upper
- Dimensions: 11 x 13
Bedroom 3
- Level: Upper
- Dimensions: 11 x 11
Bedroom 4
- Level: Upper
- Dimensions: 11 x 11
Bedroom 5
- Level: Main
- Dimensions: 11 x 10
Breakfast room
- Dimensions: 0 x 0
Dining room
- Level: Main
- Dimensions: 11 x 15
Family room
- Level: Main
- Dimensions: 17 x 17
Great room
- Dimensions: 0 x 0
Kitchen
- Level: Main
- Dimensions: 11 x 14
Living room
- Level: Main
- Dimensions: 11 x 14
Other
- Description: Lndry Rm
- Level: Upper
- Dimensions: 8 x 8
Heating
- Fireplace(s), Electric, Forced Air
Cooling
- Central Air
Appliances
- Included: Built-In Microwave, Range, Disposal, Dishwasher
- Laundry: Dryer Hookup, Washer Hookup
Features
- Walk-in Closet(s), Ceiling Fan(s), Pantry, Blinds/Shades, Walk-In Closet(s), Other, See Remarks
- Flooring: LVT/LVP, Carpet
- Doors: Thermal Doors
- Windows: Thermal Windows
- Basement: None
- Attic: Scuttle
- Has fireplace: Yes
Interior area
- Total structure area: 2,388
- Total interior livable area: 2,388 sqft
Property
Parking
- Total spaces: 2
- Parking features: Attached, Concrete, Garage
- Attached garage spaces: 2
Features
- Levels: Two
- Patio & porch: Patio
- Exterior features: Thermal Doors
- Fencing: Privacy
- View description: None
- Frontage type: See Remarks
Lot
- Size: 6,098 Square Feet
- Dimensions: 115 x 52 x 113 x 52
- Features: See Remarks, Landscaped, Sprinklers in Front, Sprinklers in Rear, Other
Details
- Parcel number: 0653409000
- Zoning: R
- Special conditions: Standard
Construction
Type & style
- Home type: SingleFamily
- Property subtype: Single Family Residence
Materials
- Vinyl Siding, Wood Frame
- Foundation: Slab
- Roof: Composition
Condition
- New construction: No
- Year built: 2020
Utilities & green energy
- Sewer: Public Sewer
- Water: Public
- Utilities for property: Cable Available
Community & HOA
Community
- Security: Smoke Detector(s)
- Subdivision: Sims Landing
HOA
- Has HOA: Yes
- Amenities included: Pool, Street Lights, Other
- HOA fee: $600 annually
- HOA name: C/O Association
- HOA phone: 706-922-8079
Location
- Region: Augusta
Financial & listing details
- Price per square foot: $132/sqft
- Tax assessed value: $116,952
- Annual tax amount: $3,298
- Date on market: 10/15/2026
- Cumulative days on market: 34 days
- Listing agreement: Exclusive Right To Sell
- Listing terms: Cash,Conventional,FHA,VA Loan
- Road surface type: Paved
Estimated market value
$314,000
$298,000 - $330,000
$2,300/mo
Price history
| Date | Event | Price |
|---|---|---|
| 10/15/2026 | Listed for sale | $315,000+25.4%$132/sqft |
Source:  Hive MLS #100610610 Report a problem | ||
| 3/30/2021 | Sold | $251,280-0.4%$105/sqft |
Source: Hive MLS #98042757 Report a problem | ||
| 2/4/2021 | Pending sale | $252,280$106/sqft |
Source:  REALTORS® of Greater Augusta #464396 Report a problem | ||
| 1/22/2021 | Price change | $252,280+0.4%$106/sqft |
Source: REALTORS® of Greater Augusta #464396 Report a problem | ||
| 1/18/2021 | Price change | $251,280-1.2%$105/sqft |
Source: REALTORS® of Greater Augusta #464396 Report a problem | ||
| 1/4/2021 | Listed for sale | $254,280$106/sqft |
Source: REALTORS® of Greater Augusta #464396 Report a problem | ||
Public tax history
| Year | Property taxes | Tax assessment |
|---|---|---|
| 2025 | $3,735 +3% | $122,748 +0.7% |
| 2024 | $3,627 +8.4% | $121,840 +4.2% |
| 2023 | $3,345 +4.2% | $116,976 +16.4% |
| 2022 | $3,210 +573.7% | $100,480 +535.9% |
| 2021 | $476 | $15,800 |
Find assessor info on the county website
Monthly payment
Est. payment
Payment breakdown
Explore the cost of this home by adjusting the details. Changes won't be saved.Climate risks
Neighborhood: Belair
Nearby schools
Schools provided by the listing agent
- Elementary: Belair K
- Middle: Belair K
- High: Westside
Source: Hive MLS. This data may not be complete. We recommend contacting the local school district to confirm school assignments for this home.
Similar homes
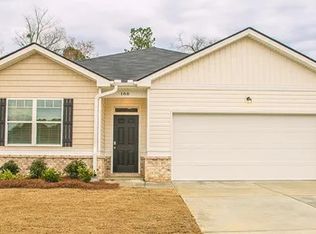
- $309,9005 bd3 ba2.3k sqft1016 Hay Meadow Drive, Augusta, GA 30909For Sale
 MLS ID #100615932, Katie King, Southeastern Residential, LLC. Hive MLS
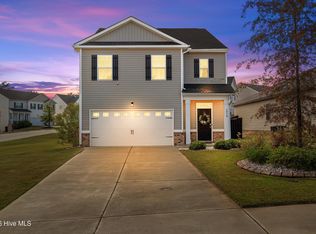
- $314,9634 bd3 ba2k sqft5198 Copse Drive, Augusta, GA 30909For Sale
 MLS ID #100611368, Sierra Struble, Real Broker, LLC. Hive MLS
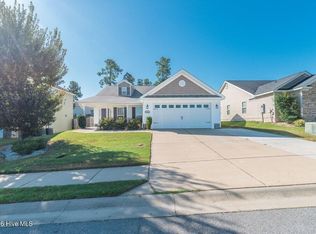
- $309,9004 bd2 ba1.9k sqft5146 Copse Drive, Augusta, GA 30909For Sale
 MLS ID #100604554, Jena Lynn Puckett, Meybohm Real Estate - Evans. Hive MLS
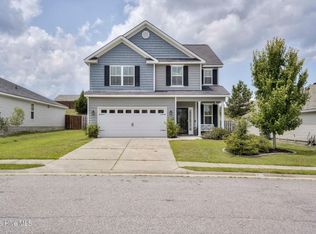
- $309,9004 bd3 ba2k sqft9057 Brevard Road, Augusta, GA 30909For Sale
 MLS ID #100585547, Delresa Lynn Rollerson, EXP Realty, LLC. Hive MLS
- $324,9004 bd3 ba2.6k sqft1004 Hay Meadow Drive, Augusta, GA 30909For SaleMLS ID #100583397, Heaven Taylor, Keller Williams Realty Augusta Partners. Hive MLS
- $299,9004 bd3 ba2k sqft4005 Pullman Circle, Augusta, GA 30909For SaleMLS ID #100604492, Tony Corujo, Summer House Realty. Hive MLS
- $319,9004 bd3 ba2.6k sqft3005 Burgess Street, Augusta, GA 30909For SaleMLS ID #98256879, Wright Team, Better Homes & Gardens Executive Partners. Hive MLS
- $350,0005 bd3 ba2.9k sqft120 Sims Court, Augusta, GA 30909For SaleMLS ID #100604566, Sherman Burnett, Keller Williams Realty Augusta Partners. Hive MLS
- $349,9005 bd3 ba2.7k sqft1146 Sims Drive, Augusta, GA 30909For SaleMLS ID #100588577, Hampton Harbin, Blanchard & Calhoun - WA. Hive MLS
- $344,9003 bd3 ba2.2k sqft1115 Rosland Circle, Augusta, GA 30909For SaleMLS ID #100612500, Kayla Anthony, Re/max True Advantage. Hive MLS
- $310,0004 bd3 ba2k sqft1145 George W Crawford Drive, Augusta, GA 30909For SaleMLS ID #100614399, Jessie Benjamin Kirkland, Blanchard & Calhoun - WA. Hive MLS
- $289,9004 bd3 ba2.3k sqft148 Sims Court, Augusta, GA 30909For SaleMLS ID #100604899, Abigail Elliott, Better Homes & Gardens Executive Partners. Hive MLS
- $337,9004 bd3 ba2.4k sqft526 Jensen Lane, Augusta, GA 30909For SaleMLS ID #98253232, Robin Andrews, Move-Up Andrews Realty, LLC. Hive MLS
- $319,0004 bd3 ba2k sqft1140 George W Crawford Drive, Augusta, GA 30909For SaleMLS ID #100595061, Saketha Gray, ERA Wilder Realty. Hive MLS
- $310,0003 bd2 ba1.6k sqft5262 Copse Drive, Augusta, GA 30909For SaleMLS ID #100599837, Michelle McKenzie, Re/max True Advantage. Hive MLS
- $350,0005 bd3 ba3.5k sqft3201 Waverly Lane, Augusta, GA 30909For SaleMLS ID #98250891, Joseph Lewis, Keller Williams Realty Augusta Partners. Hive MLS
- $392,9004 bd3 ba2.2k sqft5392 Copse Drive, Augusta, GA 30909For SaleMLS ID #100602177, Vicki Roberts Stephenson, Better Homes & Gardens Executive Partners. Hive MLS
- $334,9004 bd3 ba2.3k sqft1120 George W Crawford Drive, Augusta, GA 30909For SaleMLS ID #98203552, Angela Sorapuru-Lopez, Re/max True Advantage. Hive MLS
- $310,0004 bd2 ba1.9k sqft911 Goodale Drive, Augusta, GA 30909For SaleMLS ID #100599079, Rachel Harper White, Berkshire Hathaway HomeServices Beazley Realtors. Hive MLS
- $350,0004 bd3 ba2.4k sqft4028 Marshall Street, Augusta, GA 30909For SaleMLS ID #100586510, Phoebe Y Woodcock, Premier Homes Property Management. Hive MLS
