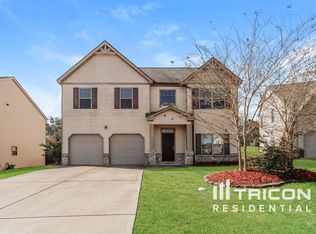
Welcome Home! Located less than three miles from Fort Gordon, this spacious five-bedroom home features an open floor plan and modern finishes that create a bright, inviting atmosphere. The main-level guest bedroom is ideal for visitors, while the oversized primary suite offers a large sitting area and two walk-in closets. Enjoy a freshly painted interior, a new roof, and a newer AC unit for added peace of mind. With style, space, and convenience in one great location, this home is ready to welcome you. Schedule your showing today!
For sale
$355,000
120 Sims Court, Augusta, GA 30909
5beds
2,933sqft
Single Family Residence
Built in 2018
0.3 Acres Lot
$-- Zestimate®
$121/sqft
$50/mo HOA
What's special
- 16 days
- 347
- 28
Likely to sell faster than
Zillow last checked:
Listing updated:
Listed by:
Sherman Burnett 706-466-6949,
Keller Williams Realty Augusta Partners
Source: Hive MLS,MLS#: 100604566 Originating MLS: REALTORS® of Greater Augusta
Originating MLS: REALTORS® of Greater AugustaFacts & features
Interior
Bedrooms & bathrooms
- Bedrooms: 5
- Bathrooms: 3
- Full bathrooms: 3
Rooms
- Room types: Other, Breakfast Room, Family Room, Dining Room, Bedroom 5, Bedroom 4, Bedroom 3, Bedroom 2, Master Bedroom, Living Room
Primary bedroom
- Level: Upper
- Dimensions: 36 x 16
Bedroom 2
- Level: Upper
- Dimensions: 12 x 15
Bedroom 3
- Level: Upper
- Dimensions: 11 x 14
Bedroom 4
- Level: Upper
- Dimensions: 12 x 12
Bedroom 5
- Level: Main
- Dimensions: 11 x 15
Breakfast room
- Level: Main
- Dimensions: 11 x 12
Dining room
- Level: Main
- Dimensions: 12 x 12
Family room
- Level: Main
- Dimensions: 20 x 15
Kitchen
- Level: Main
- Dimensions: 12 x 12
Living room
- Level: Main
- Dimensions: 11 x 12
Other
- Description: Lndry Rm
- Level: Upper
- Dimensions: 7 x 6
Heating
- Fireplace(s), Electric
Cooling
- Central Air
Appliances
- Included: Built-In Microwave, Dishwasher
- Laundry: Dryer Hookup, Washer Hookup
Features
- Walk-in Closet(s), Blinds/Shades, Walk-In Closet(s)
- Flooring: Carpet, Vinyl
- Basement: None
- Attic: Pull Down Stairs
- Has fireplace: Yes
Interior area
- Total structure area: 2,933
- Total interior livable area: 2,933 sqft
Property
Parking
- Total spaces: 2
- Parking features: Attached, Concrete, Garage
- Attached garage spaces: 2
Accessibility
- Accessibility features: None
Features
- Levels: Two
- Patio & porch: Other
- Fencing: Other
- View description: None
- Frontage type: See Remarks
Lot
- Size: 0.3 Acres
Details
- Parcel number: 0800084000
- Zoning: Residential
- Special conditions: Standard
Construction
Type & style
- Home type: SingleFamily
- Property subtype: Single Family Residence
Materials
- Brick, Vinyl Siding
- Foundation: Slab
- Roof: Other
Condition
- New construction: No
- Year built: 2018
Utilities & green energy
- Sewer: Public Sewer
- Water: Public
- Utilities for property: Cable Available
Community & HOA
Community
- Subdivision: Sims Landing
HOA
- Has HOA: Yes
- Amenities included: Other
- HOA fee: $600 annually
- HOA name: Association Link
- HOA phone: 706-922-0903
Location
- Region: Augusta
Financial & listing details
- Price per square foot: $121/sqft
- Tax assessed value: $323,750
- Annual tax amount: $3,732
- Date on market: 9/18/2026
- Cumulative days on market: 16 days
- Listing agreement: Exclusive Right To Sell
- Listing terms: Cash,Conventional,FHA,VA Loan
- Road surface type: Paved
Estimated market value
Not available
Estimated sales range
Not available
Not available
Price history
| Date | Event | Price |
|---|---|---|
| 9/18/2026 | Listed for sale | $355,000+70.4%$121/sqft |
Source:  Hive MLS #100604566 Report a problem Hive MLS #100604566 Report a problem | ||
| 1/30/2018 | Sold | $208,385$71/sqft |
Source: Hive MLS #98059716 Report a problem | ||
Public tax history
| Year | Property taxes | Tax assessment |
|---|---|---|
| 2025 | $3,732 +4% | $129,500 +0.7% |
| 2024 | $3,589 +18% | $128,608 -2% |
| 2023 | $3,041 -13.1% | $131,272 +10.5% |
| 2022 | $3,498 +41.9% | $118,814 +36.9% |
| 2021 | $2,466 -16.6% | $86,781 |
| 2020 | $2,957 +5.6% | $86,781 +6.7% |
| 2019 | $2,801 -4% | $81,320 |
| 2018 | $2,917 | $81,320 |
Find assessor info on the county website
Monthly payment
Est. payment
Payment breakdown
Explore the cost of this home by adjusting the details. Changes won't be saved.Climate risks
Neighborhood: Belair
Nearby schools
Schools provided by the listing agent
- Elementary: Bel Air
- Middle: Belair K
- High: Westside
Source: Hive MLS. This data may not be complete. We recommend contacting the local school district to confirm school assignments for this home.
Similar homes
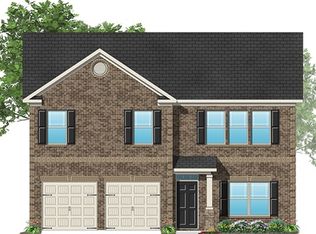
- $369,9004 bd3 ba2.5k sqft5364 Copse Dr, Augusta, GA 30909For Sale
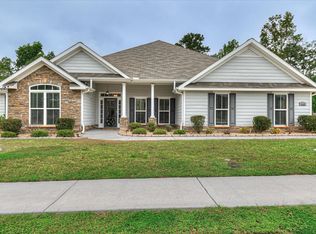 MLS ID #225764, Emily Hadden, Blanchard & Calhoun - Evans. Aiken MLS
 - $349,9005 bd3 ba2.7k sqft1146 Sims Drive, Augusta, GA 30909For Sale
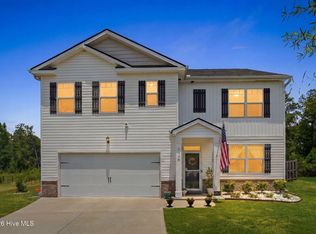
 MLS ID #100588577, Hampton Harbin, Blanchard & Calhoun - WA. Hive MLS
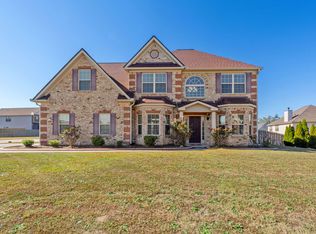
 - $350,0005 bd3 ba3.5k sqft3201 Waverly Lane, Augusta, GA 30909For Sale
 MLS ID #98250891, Joseph Lewis, Keller Williams Realty Augusta Partners. Hive MLS
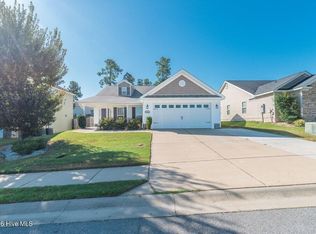
 - $319,9004 bd2 ba1.9k sqft5146 Copse Drive, Augusta, GA 30909For Sale
 MLS ID #100604554, Jena Lynn Puckett, Meybohm Real Estate - Evans. Hive MLS
 - $319,9005 bd3 ba2.3k sqft1016 Hay Meadow Drive, Augusta, GA 30909For SaleMLS ID #98256729, Shane Yeager, Keller Williams Realty Augusta Partners. Hive MLS
- $289,9004 bd3 ba2.3k sqft148 Sims Court, Augusta, GA 30909For SaleMLS ID #100604899, Abigail Elliott, Better Homes & Gardens Executive Partners. Hive MLS
- $324,9004 bd3 ba2.6k sqft1004 Hay Meadow Drive, Augusta, GA 30909For SaleMLS ID #100583397, Heaven Taylor, Keller Williams Realty Augusta Partners. Hive MLS
- $319,9004 bd3 ba2.6k sqft3005 Burgess Street, Augusta, GA 30909For SaleMLS ID #98256879, Wright Team, Better Homes & Gardens Executive Partners. Hive MLS
- $499,9004 bd3 ba2.3k sqft2773 Gordon Highway, Augusta, GA 30909For SaleMLS ID #100606656, Amy Cook, AMY COOK & CO., LLC. Hive MLS
- $394,9004 bd3 ba2.2k sqft5392 Copse Drive, Augusta, GA 30909For SaleMLS ID #100602177, Vicki Roberts Stephenson, Better Homes & Gardens Executive Partners. Hive MLS
- $340,5004 bd3 ba2.4k sqft526 Jensen Lane, Augusta, GA 30909For SaleMLS ID #98253232, Robin Andrews, Move-Up Andrews Realty, LLC. Hive MLS
- $315,0004 bd3 ba2k sqft4005 Pullman Circle, Augusta, GA 30909For SaleMLS ID #100604492, Tony Corujo, Summer House Realty. Hive MLS
- $377,9004 bd3 ba2.2k sqft608 Lampart Drive, Augusta, GA 30909New ConstructionMLS ID #100607528, Stephanie Parris, Berkshire Hathaway HomeServices Beazley Realtors. Hive MLS
- $390,0004 bd3 ba3k sqft1509 Weaver Dr, Augusta, GA 30909Active
 MLS ID #10844864, Christopher Nesbitt, Virtual Properties Realty.com. GAMLS
 - $375,0004 bd3 ba2.4k sqft4028 Marshall Street, Augusta, GA 30909For SaleMLS ID #100586510, Phoebe Y Woodcock, Premier Homes Property Management. Hive MLS
- $324,9004 bd3 ba2k sqft9057 Brevard Road, Augusta, GA 30909For SaleMLS ID #100585547, Delresa Lynn Rollerson, EXP Realty, LLC. Hive MLS
- $330,0004 bd3 ba2.7k sqft5334 Bull Street, Augusta, GA 30909For SaleMLS ID #100578945, Tammie Williams, EXP Realty, LLC. Hive MLS
- $334,9004 bd3 ba2.3k sqft1120 George W Crawford Drive, Augusta, GA 30909For SaleMLS ID #98203552, Angela Sorapuru-Lopez, Re/max True Advantage. Hive MLS
- $409,0005 bd5 ba4.2k sqft2789 Huntcliffe Drive, Augusta, GA 30909For SaleMLS ID #98201446, Cathy McDonald-Stenger, Keller Williams Realty Augusta Partners. Hive MLS
- $319,0004 bd3 ba2k sqft1140 George W Crawford Drive, Augusta, GA 30909For SaleMLS ID #100595061, Saketha Gray, ERA Wilder Realty. Hive MLS
