Back on the Market, No fault of the seller. Welcome home to this beautifully updated 4-bedroom, 2½-bath all-brick ranch, perfectly situated on a peaceful cul-de-sac and conveniently located just minutes from Fort Gordon, shopping, dining, and everyday conveniences.
Freshly painted with new flooring throughout. This spacious home offers timeless style and room for entertainment. The heart of the home is the impressive kitchen, featuring granite countertops, stainless steel appliances, a large center island, large butler's pantry and cozy breakfast nook overlooking the living area with a warm and inviting fireplace.
Formal living spaces, including a formal living room and dining room provide the ideal space for gatherings as well as an extra space for an office.
The spacious primary suite is a true retreat, featuring a large walk-in closet and a luxurious en-suite bath complete with a jetted soaking tub and a stunning walk-in shower with a beautiful stone floor. Just off the primary bedroom, you'll also find a private patio, creating the perfect peaceful escape at the end of a long day.
Three additional bedrooms provide plenty of space for family or guests.
Relax year-round in the bright sunroom or unwind on the screened back porch.
Outside, you'll appreciate the welcoming circular driveway, an additional parking pad, and the privacy of cul-de-sac living.
This exceptional home combines classic craftsmanship with thoughtful updates in an unbeatable location. Don't miss your opportunity to make this beautiful property your next home--schedule your private showing today!
For sale
$389,000
3925 Murray Street, Augusta, GA 30909
4beds
2,451sqft
Single Family Residence
Built in 2007
0.68 Acres Lot
$386,000 Zestimate®
$159/sqft
$-- HOA
What's special
Warm and inviting fireplaceBright sunroomLarge center islandAdditional parking padStainless steel appliancesLuxurious en-suite bathLarge walk-in closet
- 34 days
- 159
- 20
Zillow last checked:
Listing updated:
Listed by:
Michael Raymond Lops 706-799-9494,
River Realty
Source: Hive MLS,MLS#: 100589455 Originating MLS: REALTORS® of Greater Augusta
Originating MLS: REALTORS® of Greater AugustaFacts & features
Interior
Bedrooms & bathrooms
- Bedrooms: 4
- Bathrooms: 3
- Full bathrooms: 2
- 1/2 bathrooms: 1
Rooms
- Room types: Master Bedroom, Bedroom 1, Bedroom 2, Bedroom 3, Dining Room, Breakfast Nook, Living Room, Sunroom, Office, Laundry, Other
Primary bedroom
- Level: Main
- Dimensions: 16.6 x 16
Bedroom 1
- Level: Main
- Dimensions: 11 x 10
Bedroom 2
- Level: Main
- Dimensions: 10 x 10
Bedroom 3
- Level: Main
- Dimensions: 11 x 9
Breakfast nook
- Level: Main
- Dimensions: 10 x 10
Dining room
- Level: Main
- Dimensions: 10 x 10
Kitchen
- Level: Main
- Dimensions: 11.5 x 7
Laundry
- Level: Main
- Dimensions: 6 x 5
Living room
- Level: Main
- Dimensions: 17 x 16
Office
- Level: Main
- Dimensions: 10 x 10
Other
- Description: Pantry Room
- Level: Main
- Dimensions: 20 x 5
Sunroom
- Level: Main
- Dimensions: 16 x 11.5
Heating
- Fireplace(s), Electric, Forced Air
Cooling
- Central Air, Ceiling Fan(s)
Appliances
- Included: Refrigerator, Dishwasher
- Laundry: Dryer Hookup, Washer Hookup, Laundry Room
Features
- Walk-in Closet(s), Kitchen Island, Ceiling Fan(s), Pantry, Walk-in Shower, Eat-in Kitchen, Walk-In Closet(s)
- Flooring: LVT/LVP, Carpet
- Windows: Storm Window(s)
- Basement: None
- Attic: Pull Down Stairs
- Number of fireplaces: 1
Interior area
- Total structure area: 2,451
- Total interior livable area: 2,451 sqft
Property
Parking
- Total spaces: 2
- Parking features: Garage Faces Side, Circular Driveway, Garage
- Attached garage spaces: 2
- Has uncovered spaces: Yes
Accessibility
- Accessibility features: None
Features
- Levels: One
- Patio & porch: Covered, Screened, Front Porch, Rear Porch
- Pool features: None
- Fencing: None
- View description: None
- Waterfront features: None
- Frontage type: See Remarks
Lot
- Size: 0.68 Acres
- Dimensions: 156 x 200 x 113 x 205
- Features: Cul-De-Sac
Details
- Parcel number: 0510105000
- Zoning: R3
- Special conditions: Standard
Construction
Type & style
- Home type: SingleFamily
- Property subtype: Single Family Residence
Materials
- See Remarks, Brick
- Foundation: Slab
- Roof: Composition
Condition
- New construction: No
- Year built: 2007
Utilities & green energy
- Water: Public
- Utilities for property: Cable Available, Water Connected
Community & HOA
Community
- Subdivision: Belair Hills Estates
HOA
- Has HOA: No
- Amenities included: Park
Location
- Region: Augusta
Financial & listing details
- Price per square foot: $159/sqft
- Tax assessed value: $326,920
- Annual tax amount: $3,949
- Date on market: 9/14/2026
- Cumulative days on market: 34 days
- Listing agreement: Exclusive Right To Sell
- Listing terms: Cash,Conventional,FHA,VA Loan
Estimated market value
$386,000
$367,000 - $405,000
$2,283/mo
Price history
| Date | Event | Price |
|---|---|---|
| 9/28/2026 | Listed for sale | $389,000-2.5%$159/sqft |
Source:  Hive MLS #100589455 Report a problem Hive MLS #100589455 Report a problem | ||
| 9/23/2026 | Listing removed | $399,000$163/sqft |
Source: Hive MLS #100604882 Report a problem | ||
| 9/20/2026 | Listed for sale | $399,000+2.6%$163/sqft |
Source: Hive MLS #100604882 Report a problem | ||
| 9/9/2026 | Listing removed | $389,000$159/sqft |
Source: Hive MLS #100589455 Report a problem | ||
| 9/8/2026 | Listed for sale | $389,000$159/sqft |
Source: Hive MLS #100589455 Report a problem | ||
| 8/19/2026 | Pending sale | $389,000$159/sqft |
Source: Hive MLS #100589455 Report a problem | ||
| 8/4/2026 | Contingent | $389,000$159/sqft |
Source: Hive MLS #100589455 Report a problem | ||
| 7/16/2026 | Listed for sale | $389,000+62.2%$159/sqft |
Source: Hive MLS #100589455 Report a problem | ||
| 1/3/2010 | Listing removed | $239,900$98/sqft |
Source: Systems Engineering, Inc. #306929 Report a problem | ||
| 12/19/2009 | Listed for sale | $239,900+24.9%$98/sqft |
Source: Systems Engineering, Inc. #306929 Report a problem | ||
| 12/31/2007 | Sold | $192,000+481.8%$78/sqft |
Source: Public Record Report a problem | ||
| 3/10/2007 | Sold | $33,000$13/sqft |
Source: Hive MLS #98209487 Report a problem | ||
Public tax history
| Year | Property taxes | Tax assessment |
|---|---|---|
| 2025 | $3,949 +8.2% | $130,768 +6.6% |
| 2024 | $3,650 +10.7% | $122,688 +6.6% |
| 2023 | $3,297 +18.2% | $115,084 +34.6% |
| 2022 | $2,789 -4.3% | $85,479 +2.3% |
| 2021 | $2,916 +4.2% | $83,581 +12.6% |
| 2020 | $2,798 -0.7% | $74,244 |
| 2019 | $2,818 +1% | $74,244 |
| 2018 | $2,790 -1% | $74,244 |
| 2017 | $2,818 +0.9% | $74,244 |
| 2016 | $2,792 | $74,244 |
| 2015 | $2,792 -0.8% | $74,244 |
| 2014 | $2,816 | $74,244 |
| 2013 | -- | -- |
| 2012 | -- | -- |
| 2011 | -- | -- |
| 2010 | -- | -- |
| 2009 | -- | -- |
| 2008 | -- | -- |
| 2007 | -- | -- |
| 2005 | -- | -- |
| 2004 | -- | -- |
| 2001 | -- | -- |
| 2000 | -- | -- |
Find assessor info on the county website
Monthly payment
Est. payment
Payment breakdown
Explore the cost of this home by adjusting the details. Changes won't be saved.Climate risks
Neighborhood: Belair
Nearby schools
Schools provided by the listing agent
- Elementary: Belair K
- Middle: A R Johnson H.S.E.
- High: Westside
Source: Hive MLS. This data may not be complete. We recommend contacting the local school district to confirm school assignments for this home.
Similar homes
- $375,0004 bd3 ba2.4k sqft4028 Marshall Street, Augusta, GA 30909For Sale
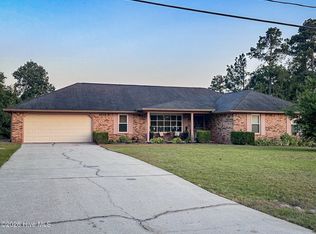
 MLS ID #100586510, Phoebe Y Woodcock, Premier Homes Property Management. Hive MLS
 - $330,0004 bd3 ba2.7k sqft5334 Bull Street, Augusta, GA 30909For Sale
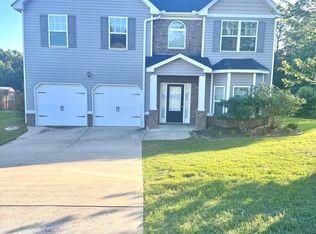 MLS ID #100578945, Tammie Williams, EXP Realty, LLC. Hive MLS
 - $295,0004 bd2 ba1.9k sqft4533 Logans Way, Augusta, GA 30909For Sale
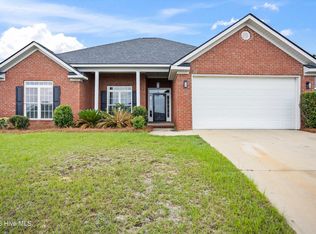 MLS ID #100582489, Erin Church, Revolve Real Estate. Hive MLS
 - $349,9004 bd3 ba2.2k sqft4580 Mallard Ct, Martinez, GA 30907For Sale
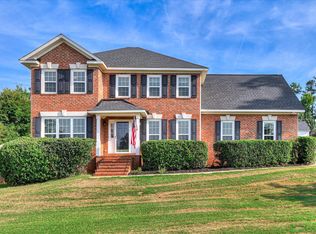 MLS ID #225321, Mark Key, Meybohm Real Estate - North Au. Aiken MLS
 - $354,9003 bd3 ba2.3k sqft4151 Day Road, Martinez, GA 30907For SaleMLS ID #100599895, Jenny Jackson Mutimer, Meybohm Real Estate - Evans. Hive MLS
- $324,9004 bd3 ba2.2k sqft1305 Batchelor Court, Augusta, GA 30909For SaleMLS ID #98257389, Candace Riddle, Southeastern Residential, LLC. Hive MLS
- $435,0004 bd3 ba2.8k sqft4230 Quail Springs Circle, Martinez, GA 30907For SaleMLS ID #100601106, Noah McBride, Century 21 Magnolia. Hive MLS
- $378,9004 bd3 ba2.6k sqft2713 Boars Head Road, Augusta, GA 30907For SaleMLS ID #98256845, Michael Todd Luckey, RE/MAX Reinvented. Hive MLS
- $370,0005 bd3 ba2.6k sqft602 Yonto Drive, Grovetown, GA 30813For SaleMLS ID #100599093, Michael Peeples, ERA Wilder Realty. Hive MLS
- $350,0004 bd3 ba2.7k sqft138 Lenox Parkway, Augusta, GA 30907For SaleMLS ID #98256114, Daniel Demers, Sell Your Home Services. Hive MLS
- $429,9004 bd3 ba2.3k sqft715 Spooner Drive, Evans, GA 30809For SaleMLS ID #98253720, Candace Riddle, Southeastern Residential, LLC. Hive MLS
- $497,0004 bd3 ba3.2k sqft633 Cambridge Court, Augusta, GA 30909For SaleMLS ID #100603710, Ann Marie McManus, Meybohm Real Estate - Wheeler. Hive MLS
- $399,6344 bd3 ba2.4k sqft1101 Woodruff Way, Evans, GA 30809For SaleMLS ID #100600004, LaSheika Brigham, Re/max True Advantage. Hive MLS
- $499,0004 bd4 ba2.6k sqft3075 Walton Way, Augusta, GA 30909For SaleMLS ID #98202132, Greg Honeymichael, Meybohm Real Estate - Evans. Hive MLS
- $219,9003 bd2 ba1.4k sqft3209 Hillsview Drive, Augusta, GA 30909For SaleMLS ID #98256123, John DeFoor, DeFoor Realty. Hive MLS
- $439,0004 bd3 ba2.8k sqft648 Fieldstone Way, Evans, GA 30809For SaleMLS ID #100584232, Steven Koleno, Beycome Brokerage Realty. Hive MLS
- $379,9005 bd4 ba2.8k sqft150 Ballard Drive, Harlem, GA 30814For SaleMLS ID #100603965, Kelley Brands, Dogwood Real Estate, LLC. Hive MLS
- $374,0004 bd3 ba2.3k sqft563 Bunchgrass Street, Evans, GA 30809For SaleMLS ID #100593024, Louis Vincent Klein, Blanchard & Calhoun - Evans. Hive MLS
- $259,5003 bd2 ba1.6k sqft3367 Braeswood Court, Augusta, GA 30909For SaleMLS ID #100590271, Rochelle McDaniel, Better Homes & Gardens Executive Partners. Hive MLS
- $424,9004 bd3 ba2.5k sqft108 Blazing Creek Court, Evans, GA 30809For SaleMLS ID #100603111, Kayla Anthony, Re/max True Advantage. Hive MLS
