Brick Beauty on a Corner Lot - Over 3,500 Sq Ft of Refined Living
This impressive two-story brick home blends classic style with modern comfort. Sitting proudly on a corner lot, it offers 5 spacious bedrooms, 3 full baths, and over 3,500 square feet of well-designed living space.
Step inside to find bright, open interiors bathed in natural light and dressed in fresh, neutral paint. The formal dining room features coffered ceilings and elegant wainscoting- perfect for hosting. The eat-in kitchen delivers on both form and function with granite countertops, stainless steel appliances, and a cozy breakfast nook overlooking the backyard.
The open living room centers around a striking stone fireplace, while an additional flex space provides options for a home office, playroom, or den. Upstairs, the primary suite is a true retreat- vaulted ceilings, its own sitting area, two walk-in closets, and a spa-like bath with double vanities, soaking tub, and separate shower.
Outside, enjoy a fenced backyard with a covered patio ideal for relaxing or entertaining. A brand new roof adds peace of mind, and the two-car garage provides plenty of storage.
Located in a sought-after neighborhood with a community pool and playground, this home offers quick access to Fort Gordon, I-520, shopping, and dining.
Spacious. Elegant. Convenient. This one checks every box. Schedule your private showing today!
For sale
$350,000
3201 Waverly Lane, Augusta, GA 30909
5beds
3,503sqft
Single Family Residence
Built in 2011
10,019 Square Feet Lot
$349,200 Zestimate®
$100/sqft
$25/mo HOA
What's special
Striking stone fireplaceBrand new roofStainless steel appliancesTwo walk-in closetsGranite countertopsEat-in kitchenCorner lot
- 187 days
- 4,038
- 338
Likely to sell faster than
Zillow last checked:
Listing updated:
Listed by:
Joseph Lewis 706-813-1818,
Keller Williams Realty Augusta Partners
Source: Hive MLS,MLS#: 98250891 Originating MLS: REALTORS® of Greater Augusta
Originating MLS: REALTORS® of Greater AugustaFacts & features
Interior
Bedrooms & bathrooms
- Bedrooms: 5
- Bathrooms: 3
- Full bathrooms: 3
Rooms
- Room types: Living Room, Dining Room, Breakfast Room, Office, Master Bedroom, Bedroom 2, Bedroom 3, Bedroom 4, Bedroom 5
Primary bedroom
- Level: Upper
- Dimensions: 15 x 35
Bedroom 2
- Level: Upper
- Dimensions: 10 x 13
Bedroom 3
- Level: Upper
- Dimensions: 10 x 14
Bedroom 4
- Level: Upper
- Dimensions: 13 x 14
Bedroom 5
- Level: Main
- Dimensions: 10 x 14
Breakfast room
- Level: Main
- Dimensions: 11 x 12
Dining room
- Level: Main
- Dimensions: 11 x 14
Kitchen
- Level: Main
- Dimensions: 11 x 11
Living room
- Level: Main
- Dimensions: 17 x 14
Office
- Level: Main
- Dimensions: 10 x 16
Heating
- Fireplace(s), Electric
Cooling
- Central Air
Appliances
- Included: Built-In Microwave, Built-In Electric Oven, Refrigerator, Dishwasher
- Laundry: Washer Hookup
Features
- Walk-in Closet(s), Entrance Foyer, Blinds/Shades, Eat-in Kitchen, Walk-In Closet(s)
- Flooring: Carpet, Wood, Ceramic Tile
- Basement: None
- Number of fireplaces: 1
Interior area
- Total structure area: 3,503
- Total interior livable area: 3,503 sqft
Property
Parking
- Total spaces: 2
- Parking features: Attached, Concrete, Garage
- Attached garage spaces: 2
Features
- Levels: Two
- Patio & porch: Covered, Patio, Rear Porch
- Fencing: Privacy,Fenced
- Has view: Yes
- View description: See Remarks
- Frontage type: See Remarks
Lot
- Size: 10,019 Square Feet
- Dimensions: 0.23 acres
Details
- Parcel number: 0653060000
- Zoning: R
- Special conditions: Short Sale
Construction
Type & style
- Home type: SingleFamily
- Property subtype: Single Family Residence
Materials
- Brick, Vinyl Siding, Wood Frame
- Foundation: Slab
- Roof: Composition
Condition
- New construction: No
- Year built: 2011
Utilities & green energy
- Utilities for property: Water Available
Community & HOA
Community
- Subdivision: Willhaven
HOA
- Has HOA: Yes
- Amenities included: Pool, Playground, Street Lights
- HOA fee: $300 annually
- HOA name: Willhaven Property Owner's Association Inc
Location
- Region: Augusta
Financial & listing details
- Price per square foot: $100/sqft
- Tax assessed value: $356,540
- Annual tax amount: $4,131
- Date on market: 4/17/2026
- Cumulative days on market: 187 days
- Listing agreement: Exclusive Right To Sell
- Listing terms: Cash,Conventional,FHA,VA Loan
Estimated market value
$349,200
$332,000 - $367,000
$2,314/mo
Price history
| Date | Event | Price |
|---|---|---|
| 5/11/2026 | Listed for sale | $350,000$100/sqft |
Source:  Hive MLS #98250891 Report a problem Hive MLS #98250891 Report a problem | ||
| 5/11/2026 | Listing removed | $350,000$100/sqft |
Source: Hive MLS #549002 Report a problem | ||
| 4/17/2026 | Listed for sale | $350,000$100/sqft |
Source: Hive MLS #549002 Report a problem | ||
| 11/13/2025 | Pending sale | $350,000$100/sqft |
Source: Hive MLS #549002 Report a problem | ||
| 11/6/2025 | Listed for sale | $350,000+9.4%$100/sqft |
Source: Hive MLS #549002 Report a problem | ||
| 5/12/2022 | Sold | $320,000$91/sqft |
Source: Hive MLS #98164335 Report a problem | ||
| 4/8/2022 | Pending sale | $320,000$91/sqft |
Source:  REALTORS® of Greater Augusta #480255 Report a problem REALTORS® of Greater Augusta #480255 Report a problem | ||
| 3/23/2022 | Listed for sale | $320,000$91/sqft |
Source: REALTORS® of Greater Augusta #480255 Report a problem | ||
| 1/28/2022 | Pending sale | $320,000$91/sqft |
Source: REALTORS® of Greater Augusta #480255 Report a problem | ||
| 1/24/2022 | Listed for sale | $320,000+49.3%$91/sqft |
Source: REALTORS® of Greater Augusta #480255 Report a problem | ||
| 10/16/2019 | Listing removed | $1,650 |
Source: Better Homes & Gardens Real Estate Executive Partners Report a problem | ||
| 9/11/2019 | Listed for rent | $1,650+3.1% |
Source: Better Homes & Gardens Real Estate Executive Partners Report a problem | ||
| 9/7/2017 | Listing removed | $1,600 |
Source: Better Homes & Gardens Real Estate Executive Partners Report a problem | ||
| 9/6/2017 | Listed for rent | $1,600 |
Source: Better Homes & Gardens Real Estate Executive Partners Report a problem | ||
| 11/5/2015 | Listing removed | $1,600 |
Source: Better Homes & Gardens Real Estate Executive Partners Report a problem | ||
| 10/7/2015 | Price change | $1,600-5.8% |
Source: Better Homes & Gardens Real Estate Executive Partners Report a problem | ||
| 7/31/2015 | Listed for rent | $1,699 |
Source: Better Homes & Gardens Real Estate Executive Partners Report a problem | ||
| 1/7/2012 | Sold | $214,359$61/sqft |
Source: Hive MLS #98094969 Report a problem | ||
Public tax history
| Year | Property taxes | Tax assessment |
|---|---|---|
| 2025 | $4,131 +4.6% | $142,616 +2.6% |
| 2024 | $3,950 +29.8% | $139,056 +8.6% |
| 2023 | $3,044 -26.3% | $128,000 -4% |
| 2022 | $4,132 +25.1% | $133,400 +38.3% |
| 2021 | $3,304 -6% | $96,446 |
| 2020 | $3,516 +10.5% | $96,446 +13% |
| 2019 | $3,181 -0.3% | $85,371 |
| 2018 | $3,190 +0.3% | $85,371 |
| 2017 | $3,181 -0.4% | $85,371 |
| 2016 | $3,193 | $85,371 |
| 2015 | $3,193 -0.8% | $85,371 |
| 2014 | $3,219 | $85,371 |
| 2013 | -- | -- |
| 2012 | -- | -- |
Find assessor info on the county website
Monthly payment
Est. payment
Payment breakdown
Explore the cost of this home by adjusting the details. Changes won't be saved.Climate risks
Neighborhood: Belair
Nearby schools
Schools provided by the listing agent
- Elementary: Belair K
- Middle: Belair K
- High: Westside
Source: Hive MLS. This data may not be complete. We recommend contacting the local school district to confirm school assignments for this home.
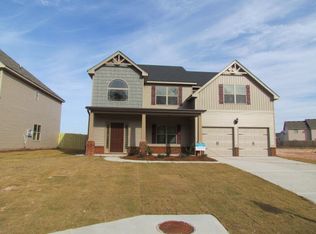
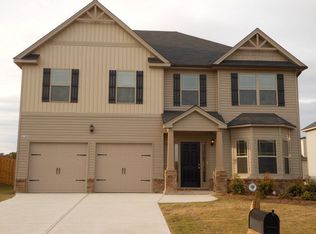
Similar homes
- $349,9005 bd3 ba2.7k sqft1146 Sims Drive, Augusta, GA 30909For Sale
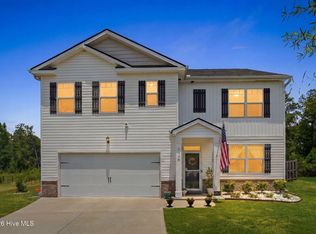
 MLS ID #100588577, Hampton Harbin, Blanchard & Calhoun - WA. Hive MLS
 - $370,0004 bd3 ba2.5k sqft5315 Bull St, Augusta, GA 30909For Sale By Owner
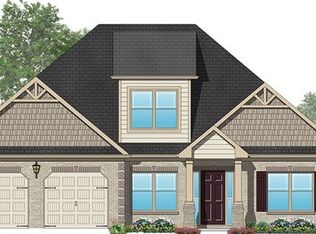
- $409,0005 bd5 ba4.2k sqft2789 Huntcliffe Drive, Augusta, GA 30909For Sale
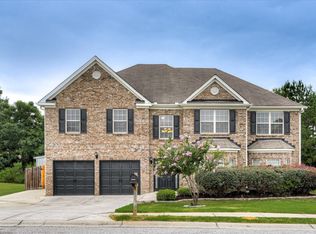 MLS ID #98201446, Cathy McDonald-Stenger, Keller Williams Realty Augusta Partners. Hive MLS
 - $394,9004 bd3 ba2.2k sqft5392 Copse Drive, Augusta, GA 30909For Sale
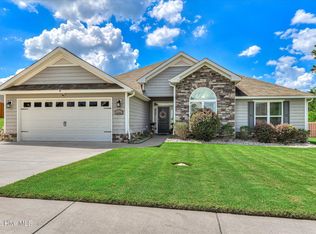 MLS ID #100602177, Vicki Roberts Stephenson, Better Homes & Gardens Executive Partners. Hive MLS
 - $340,5004 bd3 ba2.4k sqft526 Jensen Lane, Augusta, GA 30909For SaleMLS ID #98253232, Robin Andrews, Move-Up Andrews Realty, LLC. Hive MLS
- $411,9004 bd3 ba3.5k sqft5005 Charlie Drive, Augusta, GA 30909For SaleMLS ID #100599011, Steven Koleno, Beycome Brokerage Realty. Hive MLS
- $379,9005 bd3 ba3.1k sqft904 Inman Drive, Grovetown, GA 30813For SaleMLS ID #100601226, Dayanna Sapp, Meybohm Real Estate - Evans. Hive MLS
- $299,9003 bd3 ba2k sqft4545 Logans Way, Augusta, GA 30909For SaleMLS ID #100574840, Kandace Zumbro, Keller Williams Realty Augusta Partners. Hive MLS
- $349,9004 bd3 ba2.4k sqft259 Ashbrook Drive, Martinez, GA 30907For SaleMLS ID #100576238, Josh Keck, Keller Williams Realty Augusta Partners. Hive MLS
- $299,9503 bd2 ba1.9k sqft1201 Brookstone Way, Augusta, GA 30909For SaleMLS ID #100608005, Maria Vaill, Summer House Realty. Hive MLS
- $370,0005 bd3 ba2.6k sqft602 Yonto Drive, Grovetown, GA 30813For SaleMLS ID #100599093, Michael Peeples, ERA Wilder Realty. Hive MLS
- $375,0005 bd3 ba2.9k sqft226 Stonington Drive, Martinez, GA 30907For SaleMLS ID #100596667, Zhyan Ali Sairany, Summer House Realty. Hive MLS
- $349,9004 bd3 ba2.6k sqft905 Chesford Drive, Grovetown, GA 30813For SaleMLS ID #100603006, Jamie R Long, Keller Williams Realty Augusta Partners. Hive MLS
- $354,9003 bd3 ba2.3k sqft4151 Day Road, Martinez, GA 30907For SaleMLS ID #100599895, Jenny Jackson Mutimer, Meybohm Real Estate - Evans. Hive MLS
- $370,0005 bd3 ba2.7k sqft3830 Berkshire Way, Grovetown, GA 30813For SaleMLS ID #100598209, Tracy Beard, Berkshire Hathaway HomeServices Beazley Realtors. Hive MLS
- $329,9004 bd2 ba1.9k sqft809 Paisley Lane, Grovetown, GA 30813For SaleMLS ID #100593079, Lili M Youngblood, Meybohm Real Estate - Wheeler. Hive MLS
