Space, flexibility, and a floor plan that gives everyone room to call their own! Welcome to 1730 Ethan Way, a spacious 5-bedroom, 3-bath home offering approximately 2,866 square feet across two levels. A standout feature is the main-level bedroom and full bathroom, offering a convenient separate space for guests, extended family, or a private home office. The main level also features an inviting foyer, generous living and dining areas, and a well-appointed kitchen with granite countertops, ample cabinetry, stainless steel appliances, and plenty of space for gathering. Upstairs, the oversized primary suite offers an impressive retreat with a sitting area and private bath featuring a double vanity, soaking tub, separate shower, and generous closet space. Additional bedrooms provide even more flexibility for the way you live. Outside, enjoy a large fenced backyard, front porch, patio, and attached two-car garage. Located in Walton Hills with convenient access to shopping, dining, recreation, and Fort Eisenhower. 5 bedrooms. 3 full baths. A main-level bedroom and full bathroom. Nearly 2,900 square feet. 1730 Ethan Way has room for more than just one way of living.
For sale
$380,000
1730 Ethan Way, Hephzibah, GA 30815
5beds
2,866sqft
Single Family Residence
Built in 2019
0.28 Acres Lot
$377,500 Zestimate®
$133/sqft
$-- HOA
What's special
Large fenced backyardAttached two-car garageFront porchStainless steel appliancesGenerous closet spaceSeparate showerAmple cabinetry
- 18 days
- 341
- 39
Likely to sell faster than
Zillow last checked:
Listing updated:
Listed by:
Sierra Struble 706-373-3371,
Real Broker LLC
Source: Aiken MLS,MLS#: 225895
Facts & features
Interior
Bedrooms & bathrooms
- Bedrooms: 5
- Bathrooms: 3
- Full bathrooms: 3
Primary bedroom
- Level: Upper
- Area: 400
- Dimensions: 25 x 16
Bedroom 2
- Level: Main
- Area: 165
- Dimensions: 15 x 11
Bedroom 3
- Level: Upper
- Area: 176
- Dimensions: 11 x 16
Bedroom 4
- Level: Upper
- Area: 180
- Dimensions: 12 x 15
Other
- Level: Upper
- Area: 132
- Dimensions: 11 x 12
Dining room
- Level: Main
- Area: 156
- Dimensions: 12 x 13
Kitchen
- Level: Main
- Area: 156
- Dimensions: 12 x 13
Living room
- Level: Main
- Area: 323
- Dimensions: 17 x 19
Other
- Description: Breakfast area
- Level: Main
- Area: 132
- Dimensions: 12 x 11
Heating
- Electric, Forced Air
Cooling
- Central Air
Appliances
- Included: Microwave, Range, Ice Maker, Dishwasher, Disposal, Electric Water Heater
Features
- Walk-In Closet(s), Bedroom on 1st Floor, Ceiling Fan(s), Eat-in Kitchen, High Speed Internet, DSL
- Flooring: Carpet, Tile
- Basement: None
- Has fireplace: No
Interior area
- Total structure area: 2,866
- Total interior livable area: 2,866 sqft
- Finished area above ground: 2,866
- Finished area below ground: 0
Video & virtual tour
Property
Parking
- Total spaces: 2
- Parking features: Attached, Driveway, Garage Door Opener
- Attached garage spaces: 2
- Has uncovered spaces: Yes
Features
- Levels: Two
- Patio & porch: Porch
- Pool features: None
- Fencing: Fenced
Lot
- Size: 0.28 Acres
- Features: Landscaped, Sprinklers In Front
Details
- Additional structures: Shed(s)
- Parcel number: 1521106000
- Special conditions: Standard
- Horse amenities: None
Construction
Type & style
- Home type: SingleFamily
- Architectural style: Other
- Property subtype: Single Family Residence
Materials
- Stone, Vinyl Siding
- Foundation: Slab
- Roof: Composition
Condition
- New construction: No
- Year built: 2019
Utilities & green energy
- Sewer: Public Sewer
- Water: Public
- Utilities for property: Cable Available
Community & HOA
Community
- Features: Internet Available
- Subdivision: Walton Hills
HOA
- Has HOA: No
Location
- Region: Hephzibah
Financial & listing details
- Price per square foot: $133/sqft
- Tax assessed value: $338,320
- Annual tax amount: $4,120
- Date on market: 10/4/2026
- Cumulative days on market: 19 days
- Listing terms: Contract
- Road surface type: Asphalt, Concrete
Estimated market value
$377,500
$359,000 - $396,000
$2,458/mo
Price history
| Date | Event | Price |
|---|---|---|
| 10/3/2026 | Listed for sale | $380,000+50.1%$133/sqft |
Source:  Hive MLS #100608102 Report a problem | ||
| 3/16/2020 | Sold | $253,200$88/sqft |
Source: Hive MLS #98052149 Report a problem | ||
| 2/20/2020 | Pending sale | $253,200$88/sqft |
Source: Better Homes and Gardens Real Estate Executive Partners #438966 Report a problem | ||
| 8/2/2019 | Price change | $253,200+0.5%$88/sqft |
Source: Better Homes and Gardens Real Estate Executive Partners #438966 Report a problem | ||
| 3/24/2019 | Listed for sale | $252,000+769%$88/sqft |
Source: BETTER HOMES & GARDENS REAL ESTATE EP #438966 Report a problem | ||
| 3/1/2019 | Sold | $29,000$10/sqft |
Source: Public Record Report a problem | ||
Public tax history
| Year | Property taxes | Tax assessment |
|---|---|---|
| 2025 | $4,120 +9.4% | $135,328 +6.4% |
| 2024 | $3,766 +26% | $127,192 +5.4% |
| 2023 | $2,988 -2.3% | $120,636 +20.5% |
| 2022 | $3,058 +45.2% | $100,086 +38.9% |
| 2021 | $2,107 -12.8% | $72,053 |
| 2020 | $2,416 +487.5% | $72,053 +620.5% |
| 2019 | $411 +10.4% | $10,000 |
| 2018 | $372 -9.5% | $10,000 |
| 2017 | $411 +10.4% | $10,000 |
| 2016 | $373 | $10,000 |
| 2015 | $373 -0.8% | $10,000 |
| 2014 | $376 | $10,000 |
| 2013 | -- | -- |
| 2012 | -- | -- |
Find assessor info on the county website
Monthly payment
Est. payment
Payment breakdown
Explore the cost of this home by adjusting the details. Changes won't be saved.Climate risks
Neighborhood: Jamestown
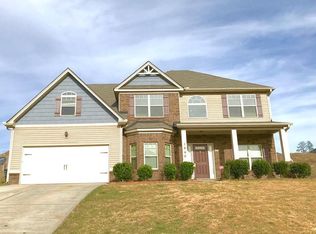
Similar homes
- $319,9004 bd2 ba2.1k sqft3049 Easton Drive, Hephzibah, GA 30815For Sale
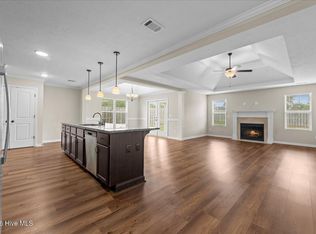
 MLS ID #100579554, Makayla McCowen, Keller Williams Realty Augusta Partners. Hive MLS
- $379,9005 bd3 ba3.1k sqft904 Inman Drive, Grovetown, GA 30813For Sale
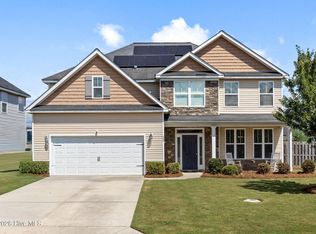 MLS ID #100601226, Dayanna Sapp, Meybohm Real Estate - Evans. Hive MLS
- $369,9005 bd3 ba2.5k sqft2002 Meridian Way, Augusta, GA 30909For Sale
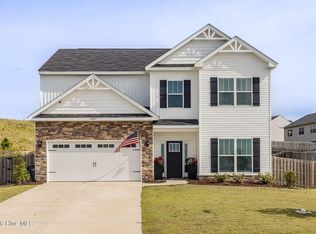 MLS ID #100573386, Trulock Group, Blanchard & Calhoun - Evans. Hive MLS
- $394,9004 bd3 ba2.2k sqft5392 Copse Drive, Augusta, GA 30909For Sale
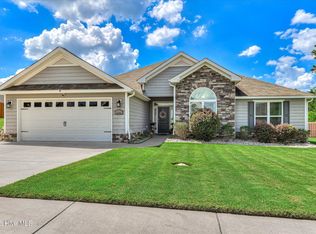 MLS ID #100602177, Vicki Roberts Stephenson, Better Homes & Gardens Executive Partners. Hive MLS
- $370,0005 bd3 ba2.6k sqft602 Yonto Drive, Grovetown, GA 30813For SaleMLS ID #100599093, Michael Peeples, ERA Wilder Realty. Hive MLS
- $274,9003 bd2 ba1.6k sqft2542 Inverness Drive, Hephzibah, GA 30815For SaleMLS ID #100595297, Tiffany Ferrell, Century 21 Magnolia. Hive MLS
- $260,0004 bd2 ba1.8k sqft3432 Essex Pl, Hephzibah, GA 30815Active Under Contract
 MLS ID #10836675, Alicia James, eXp Commercial. GAMLS
- $285,0004 bd3 ba2.4k sqft1531 Pine Ridge Drive E, Hephzibah, GA 30815For SaleMLS ID #100598820, Edwin Douglass, Blanchard & Calhoun - WA. Hive MLS
- $349,9005 bd3 ba2.7k sqft1146 Sims Drive, Augusta, GA 30909For SaleMLS ID #100588577, Hampton Harbin, Blanchard & Calhoun - WA. Hive MLS
- $399,9005 bd3 ba3.4k sqft4031 Ellington Drive, Grovetown, GA 30813For SaleMLS ID #100599213, Laura Boshell, Keller Williams Realty Augusta Partners. Hive MLS
- $365,0004 bd3 ba2.5k sqft925 Niagra Falls, Grovetown, GA 30813For SaleMLS ID #100604196, Farrah Barber, Meybohm Real Estate - Evans. Hive MLS
- $375,0004 bd3 ba2.7k sqft899 Williford Run Drive, Grovetown, GA 30813For SaleMLS ID #100593663, The Stone Team, Meybohm Real Estate - Wheeler. Hive MLS
- $420,0005 bd4 ba3.4k sqft1341 Eldrick Lane, Grovetown, GA 30813For SaleMLS ID #100610758, Anna Huff, Century 21 Magnolia. Hive MLS
- $349,9004 bd3 ba2.6k sqft905 Chesford Drive, Grovetown, GA 30813For SaleMLS ID #100603006, Jamie R Long, Keller Williams Realty Augusta Partners. Hive MLS
- $449,9005 bd3 ba2.8k sqft803 Leslie Court, Evans, GA 30809For SaleMLS ID #100609886, The Stone Team, Meybohm Real Estate - Wheeler. Hive MLS
- $399,9005 bd3 ba3.2k sqft5422 Victoria Fls, Grovetown, GA 30813ActiveMLS ID #10873176, Bradley Sikes Group, Meybohm LLC. GAMLS
- $379,0005 bd4 ba2.9k sqft260 Prominence Drive, Grovetown, GA 30813For SaleMLS ID #100600090, Dakota Lyons, Lyons Property Group, LLC. Hive MLS
- $384,9004 bd3 ba2.4k sqft252 Carlow Drive, Grovetown, GA 30813For SaleMLS ID #100588481, Jeffery Scott Patterson, Better Homes & Gardens Executive Partners. Hive MLS
- $349,5004 bd3 ba2.3k sqft3054 Margot Lane, Grovetown, GA 30813For SaleMLS ID #100603780, Lisa Medders, EXP Realty, LLC. Hive MLS
