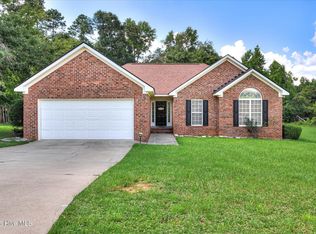
Beautifully renovated and ideally located in the popular Cedar Ridge Farms, this spacious 4-bedroom, 2.5-bath home blends comfort, style, and functionality. The inviting main level features a large great room with fireplace, formal dining room, and an updated kitchen showcasing granite countertops and brand-new stainless steel appliances. Recent improvements include new carpet, a new HVAC system, and granite countertops in both the kitchen and bathrooms. Upstairs, you'll find four generously sized bedrooms, including an impressive primary suite with a phenomenal en suite bath. The versatile fourth bedroom, located above the garage, offers endless possibilities as a playroom, game room, home office, or flex space. An attached two-car garage and beautifully maintained grounds complete this wonderful property. The home is being offered ''as is,'' with no seller's disclosure, as the seller has never occupied the property. Buyers are welcome and encouraged to conduct a thorough inspection.
For sale
$285,000
1531 Pine Ridge Drive E, Hephzibah, GA 30815
4beds
2,402sqft
Single Family Residence
Built in 1997
0.52 Acres Lot
$-- Zestimate®
$119/sqft
$-- HOA
What's special
Attached two-car garageBrand-new stainless steel appliancesBeautifully maintained groundsInviting main levelFormal dining roomFour generously sized bedrooms
- 43 days
- 512
- 51
Zillow last checked:
Listing updated:
Listed by:
Edwin Douglass 706-840-4105,
Blanchard & Calhoun - WA
Source: Hive MLS,MLS#: 100598820 Originating MLS: REALTORS® of Greater Augusta
Originating MLS: REALTORS® of Greater AugustaFacts & features
Interior
Bedrooms & bathrooms
- Bedrooms: 4
- Bathrooms: 3
- Full bathrooms: 2
- 1/2 bathrooms: 1
Rooms
- Room types: Living Room, Dining Room, Breakfast Room, Master Bedroom, Bedroom 2, Bedroom 3, Bedroom 4
Primary bedroom
- Level: Upper
- Dimensions: 15 x 13
Bedroom 2
- Level: Upper
- Dimensions: 13 x 12
Bedroom 3
- Level: Upper
- Dimensions: 12 x 11
Bedroom 4
- Level: Upper
- Dimensions: 11 x 10
Breakfast room
- Level: Main
- Dimensions: 9 x 9
Dining room
- Level: Main
- Dimensions: 12 x 12
Kitchen
- Level: Main
- Dimensions: 10 x 9
Living room
- Level: Main
- Dimensions: 18 x 15
Heating
- Forced Air, Heat Pump, Natural Gas
Cooling
- Central Air, Ceiling Fan(s)
Appliances
- Laundry: Dryer Hookup, Washer Hookup
Features
- Eat-in Kitchen
- Flooring: LVT/LVP, Carpet
- Basement: None
- Attic: Pull Down Stairs
- Has fireplace: Yes
Interior area
- Total structure area: 2,402
- Total interior livable area: 2,402 sqft
Video & virtual tour
Property
Parking
- Total spaces: 2
- Parking features: Garage Faces Front, Garage Door Opener, Paved, Garage
- Attached garage spaces: 2
Accessibility
- Accessibility features: None
Features
- Levels: Two
- Patio & porch: Patio, Front Porch
- Exterior features: None
- Pool features: None
- Fencing: None
- View description: None
- Waterfront features: None
- Frontage type: See Remarks
Lot
- Size: 0.52 Acres
- Dimensions: 103 x 226
- Features: Wooded, Landscaped
Details
- Parcel number: 2320148000
- Zoning: Residential
- Special conditions: Standard
Construction
Type & style
- Home type: SingleFamily
- Property subtype: Single Family Residence
Materials
- Brick, Vinyl Siding, Wood Frame
- Foundation: Slab
- Roof: Shingle,Composition
Condition
- New construction: No
- Year built: 1997
Utilities & green energy
- Sewer: County Sewer
- Water: Public
- Utilities for property: Cable Available, Water Connected
Green energy
- Green verification: None
Community & HOA
Community
- Subdivision: Cedar Ridge Farms
HOA
- Has HOA: No
Location
- Region: Hephzibah
Financial & listing details
- Price per square foot: $119/sqft
- Tax assessed value: $239,090
- Annual tax amount: $3,014
- Date on market: 8/25/2026
- Cumulative days on market: 43 days
- Listing agreement: Exclusive Right To Sell
- Listing terms: Cash,Conventional
- Road surface type: Paved
Estimated market value
Not available
Estimated sales range
Not available
Not available
Price history
| Date | Event | Price |
|---|---|---|
| 8/25/2026 | Listed for sale | $285,000+216.7%$119/sqft |
Source:  Hive MLS #100598820 Report a problem Hive MLS #100598820 Report a problem | ||
| 5/8/2026 | Sold | $90,000-4.8%$37/sqft |
Source: Public Record Report a problem | ||
| 2/10/2015 | Sold | $94,500+20.4%$39/sqft |
Source: Public Record Report a problem | ||
| 11/7/2014 | Sold | $78,500$33/sqft |
Source: Hive MLS #98079685 Report a problem | ||
| 10/21/2014 | Listed for sale | $78,500-23.7%$33/sqft |
Source: CENTURY 21 Jeff Keller Realty #379617 Report a problem | ||
| 8/5/2014 | Sold | $102,911$43/sqft |
Source: Public Record Report a problem | ||
Public tax history
| Year | Property taxes | Tax assessment |
|---|---|---|
| 2025 | $3,014 +6.2% | $95,636 +4% |
| 2024 | $2,838 +8.1% | $91,968 +4.1% |
| 2023 | $2,626 +2.8% | $88,352 +14.7% |
| 2022 | $2,553 +22.7% | $77,048 +37.8% |
| 2021 | $2,082 -5.6% | $55,924 |
| 2020 | $2,205 -0.7% | $55,924 |
| 2019 | $2,220 +0.7% | $55,924 -2% |
| 2018 | $2,204 -2.4% | $57,080 |
| 2017 | $2,258 +42.9% | $57,080 |
| 2016 | $1,580 | $57,080 |
| 2015 | $1,580 -29% | $57,080 |
| 2014 | $2,224 | $57,080 |
| 2013 | -- | -- |
| 2012 | -- | -- |
| 2011 | -- | -- |
| 2010 | -- | -- |
| 2009 | -- | -- |
| 2008 | -- | -- |
| 2007 | -- | -- |
| 2005 | -- | -- |
| 2004 | -- | -- |
| 2001 | -- | -- |
| 2000 | -- | -- |
Find assessor info on the county website
Monthly payment
Est. payment
Payment breakdown
Explore the cost of this home by adjusting the details. Changes won't be saved.Climate risks
Neighborhood: McBean
Nearby schools
Schools provided by the listing agent
- Elementary: McBean
- Middle: Pine Hill Middle
- High: Crosscreek
Source: Hive MLS. This data may not be complete. We recommend contacting the local school district to confirm school assignments for this home.
- $248,9004 bd2 ba1.9k sqft1529 Pine Ridge Dr E, Hephzibah, GA 30815Off Market
- $271,5003 bd2 ba3.4k sqft1518 Pine Ridge Dr E, Hephzibah, GA 30815Off Market
- $231,7004 bd2 ba1.6k sqft1525 Pine Ridge Dr E, Hephzibah, GA 30815Off Market
- $263,2004 bd2 ba1.9k sqft1535 Pine Ridge Dr E, Hephzibah, GA 30815Off Market
Similar homes
- $324,9004 bd3 ba2.5k sqft1231 Paramount Court, Hephzibah, GA 30815For Sale

 MLS ID #100601525, Anne Kyzer, Mary Yelton Realty, Llc. Hive MLS
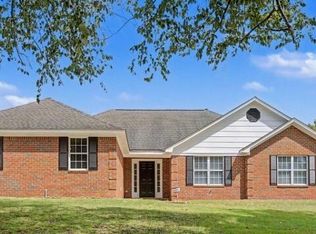
 - $254,9003 bd2 ba1.4k sqft1023 Woodberry Drive, Hephzibah, GA 30815For Sale
 MLS ID #100594931, LINDSAY HALL, Azalea Real Estate Group, LLC. Hive MLS
 - $299,9003 bd2 ba2.1k sqft2933 Arrowwood Circle, Hephzibah, GA 30815For Sale
 MLS ID #100603182, Justin Bolin, Meybohm Real Estate - Wheeler. Hive MLS
 - $275,0003 bd2 ba1.8k sqft1828 Heathers Way, Augusta, GA 30906For Sale
 MLS ID #224549, Renee Drumgoole Cottingham, Berkshire Hathaway HomeServices Beazley Realtors. Aiken MLS
 - $234,9003 bd3 ba1.8k sqft4401 Goshen Lake Drive S, Augusta, GA 30906For SaleMLS ID #100603820, Ronald T Barron, Barron Group. Hive MLS
- $260,0003 bd2 ba1.6k sqft2721 Ardwick Drive, Hephzibah, GA 30815For SaleMLS ID #100579228, Debra Spencer, Blanchard & Calhoun - Evans. Hive MLS
- $259,9004 bd3 ba2.2k sqft2228 Mura Drive, Augusta, GA 30906For SaleMLS ID #100584054, The Stone Team, Meybohm Real Estate - Wheeler. Hive MLS
- $214,9003 bd2 ba1.5k sqft3606 Soham Court, Hephzibah, GA 30815For SaleMLS ID #100586313, Vershawn Kenyae Wimberly, EXP Realty, LLC. Hive MLS
- $259,0003 bd2 ba1.4k sqft5291 Silver Fox Way, North Augusta, SC 29841For SaleMLS ID #100607677, Mark Mulich, Mulich Realty, Llc. Hive MLS
- $275,0003 bd2 ba1.7k sqft117 Zack Street, Waynesboro, GA 30830For SaleMLS ID #100579781, Shannon Norton, David Greene Realty, Llc. Hive MLS
- $259,0003 bd3 ba2.2k sqft715 Hammond Dr, North Augusta, SC 29841Active
 MLS ID #10846588, Jamie Long, Augusta Partners, LLC. GAMLS
 - $285,0003 bd2 ba1.8k sqft406 Williams Street, Grovetown, GA 30813For SaleMLS ID #98253934, David Alan Greene, David Greene Realty, Llc. Hive MLS
- $285,0003 bd2 ba1.4k sqft353 Stagecoach Way, Martinez, GA 30907For SaleMLS ID #100601573, Jeremy L. Hoffman, Meybohm Real Estate - Wheeler. Hive MLS
- $299,9003 bd3 ba2k sqft4545 Logans Way, Augusta, GA 30909For SaleMLS ID #100574840, Kandace Zumbro, Keller Williams Realty Augusta Partners. Hive MLS
- $299,0004 bd3 ba2k sqft2126 Grove Landing Way, Grovetown, GA 30813For SaleMLS ID #100602724, Regina Howard Sanders, Berkshire Hathaway HomeServices Beazley Realtors. Hive MLS
- $289,9003 bd2 ba1.5k sqft625 Flatwood Court, North Augusta, SC 29860For SaleMLS ID #100597904, Carla Dabrowski, Market House Realty, LLC. Hive MLS
- $281,0004 bd3 ba2k sqft3307 Bingham Court, Augusta, GA 30909For SaleMLS ID #100585907, Kasey Singleton, Real Broker, LLC. Hive MLS
