*Seller is willing to provide a $9,000.00 contribution toward buyer's closing cost with acceptable offer*
Built in 2022 and located less than 10 minutes from Fort Gordon and under 20 min to Augusta. This 1 level 4-bedroom, 2-bath residence features over 2,100 square feet of thoughtfully designed living space centered around an open-concept floor plan that seamlessly connects the kitchen, dining, and living areas. At the heart of the home, a large center island creates an ideal gathering space for everyday living, entertaining, and staying connected with family and guests.
The single-level layout provides both comfort and practicality, eliminating stairs while offering a highly functional flow throughout the home. The spacious primary suite serves as a private retreat, while three additional bedrooms provide flexibility for children, guests, a home office, fitness space, or hobbies.
For military families, location is one of the home's most compelling features. Situated just minutes from Fort Gordon, the property offers an easy daily commute while maintaining convenient access to shopping, dining, medical facilities, and the growing amenities throughout the Augusta area.
For sale
$329,900
3049 Easton Drive, Hephzibah, GA 30815
4beds
2,103sqft
:
Get pre-qualified$2,164/mo
Single Family Residence
Built in 2022
9,583 Square Feet Lot
$329,100 Zestimate®
$157/sqft
$16/mo HOA
What's special
Large center islandOpen-concept floor planSingle-level layout
- 52 days |
- 225 |
- 11 |
Zillow last checked:
Listing updated:
Listed by:
Makayla McCowen 762-343-9111,
Keller Williams Realty Augusta Partners
Source: Hive MLS,MLS#: 100579554 Originating MLS: REALTORS® of Greater Augusta
Originating MLS: REALTORS® of Greater AugustaFacts & features
Interior
Bedrooms & bathrooms
- Bedrooms: 4
- Bathrooms: 2
- Full bathrooms: 2
Rooms
- Room types: Dining Room, Master Bedroom, Bedroom 2, Bedroom 3, Bedroom 4, Great Room
Primary bedroom
- Level: Main
- Dimensions: 14 x 17
Bedroom 2
- Level: Main
- Dimensions: 11 x 11
Bedroom 3
- Level: Main
- Dimensions: 11 x 12
Bedroom 4
- Level: Main
- Dimensions: 11 x 11
Dining room
- Level: Main
- Dimensions: 11 x 11
Great room
- Level: Main
- Dimensions: 15 x 21
Kitchen
- Level: Main
- Dimensions: 18 x 9
Heating
- Fireplace(s), Electric
Cooling
- Central Air, Ceiling Fan(s)
Appliances
- Included: Built-In Microwave, Range, Disposal, Dishwasher
- Laundry: Dryer Hookup, Washer Hookup
Features
- Walk-in Closet(s), Entrance Foyer, Pantry, Blinds/Shades, Eat-in Kitchen, Walk-In Closet(s), Wired for Data
- Flooring: Carpet, Laminate, Hardwood
- Doors: Thermal Doors
- Windows: Thermal Windows
- Basement: None
- Attic: Pull Down Stairs,Storage
Interior area
- Total structure area: 2,103
- Total interior livable area: 2,103 sqft
Property
Parking
- Total spaces: 2
- Parking features: Attached, Garage Door Opener, Garage
- Attached garage spaces: 2
Accessibility
- Accessibility features: None
Features
- Levels: One
- Patio & porch: Covered, Rear Porch
- Exterior features: Thermal Doors
- Fencing: Privacy,Back Yard
- Has view: Yes
- View description: See Remarks
- Frontage type: See Remarks
Lot
- Size: 9,583 Square Feet
- Features: Landscaped, Sprinklers in Front, Sprinklers in Rear
Details
- Parcel number: 1524101000
- Zoning: R-3
- Special conditions: Standard
Construction
Type & style
- Home type: SingleFamily
- Property subtype: Single Family Residence
Materials
- Block, Brick, Vinyl Siding, Wood Frame
- Foundation: Slab
- Roof: Composition
Condition
- New construction: No
- Year built: 2022
Utilities & green energy
- Sewer: Public Sewer
- Water: Public
- Utilities for property: Cable Available, Sewer Connected, Water Connected
Community & HOA
Community
- Security: Security System, Smoke Detector(s)
- Subdivision: Southampton
HOA
- Has HOA: Yes
- Amenities included: Sidewalks, Street Lights
- HOA fee: $194 annually
- HOA name: Southampton
- HOA phone: 706-922-0903
Location
- Region: Hephzibah
Financial & listing details
- Price per square foot: $157/sqft
- Tax assessed value: $123,468
- Annual tax amount: $3,190
- Date on market: 6/5/2026
- Cumulative days on market: 52 days
- Listing agreement: Exclusive Right To Sell
- Listing terms: Cash,Conventional,FHA,VA Loan
- Road surface type: Paved
Estimated market value
$329,100
$313,000 - $346,000
$2,078/mo
Price history
| Date | Event | Price |
|---|---|---|
| 6/5/2026 | Listed for sale | $329,900+7.7%$157/sqft |
Source:  Hive MLS #100579554 Report a problem Hive MLS #100579554 Report a problem | ||
| 1/26/2023 | Sold | $306,387+0.5%$146/sqft |
Source: Hive MLS #98171286 Report a problem | ||
| 1/3/2023 | Pending sale | $304,900$145/sqft |
Source:  REALTORS® of Greater Augusta #506887 Report a problem REALTORS® of Greater Augusta #506887 Report a problem | ||
| 9/1/2022 | Listed for sale | $304,900$145/sqft |
Source: REALTORS® of Greater Augusta #506887 Report a problem | ||
Public tax history
| Year | Property taxes | Tax assessment |
|---|---|---|
| 2025 | $3,705 +6.5% | $123,468 +3.4% |
| 2024 | $3,479 +41.2% | $119,460 +40% |
| 2023 | $2,464 | $85,318 |
Find assessor info on the county website
Monthly payment
Est. payment
Payment breakdown
Explore the cost of this home by adjusting the details. Changes won't be saved.Climate risks
Neighborhood: Jamestown
Nearby schools
GreatSchools rating
- 4/10Diamond Lakes Elementary SchoolGrades: PK-5Distance: 0.7 mi
- NASpirit Creek Middle SchoolGrades: 6-8Distance: 1.6 mi
- 1/10Cross Creek High SchoolGrades: 9-12Distance: 5.2 mi
Schools provided by the listing agent
- Elementary: Diamond Lakes
- Middle: Spirit Creek
- High: Crosscreek
Source: Hive MLS. This data may not be complete. We recommend contacting the local school district to confirm school assignments for this home.
- $270,0003 bd2 ba1.5k sqft3053 Easton Dr, Hephzibah, GA 30815Sold

- $305,5004 bd2 ba1.9k sqft3045 Easton Dr, Hephzibah, GA 30815Off Market
- $10-- bd-- ba-- sqft3031 Easton Dr, Hephzibah, GA 30815Off Market
- $321,9004 bd3 ba2.1k sqft3101 Easton Dr, Hephzibah, GA 30815Sold
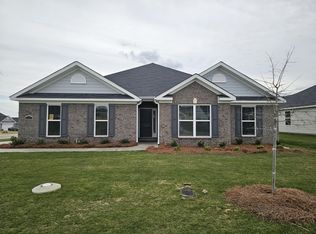
- $287,9003 bd2 ba1.8k sqft3095 Easton Dr, Hephzibah, GA 30815Sold
- $317,1004 bd2 ba2k sqft3162 Easton Dr, Hephzibah, GA 30815Off Market
- $321,2004 bd2 ba2.1k sqft3037 Easton Dr, Hephzibah, GA 30815Off Market
- $228,5004 bd2 ba1.6k sqft2630 Spirit Creek Rd, Hephzibah, GA 30815Off Market
A local agent can set up tours, give advice and negotiate with sellers.
Similar homes
- $299,9004 bd2 ba2k sqft2714 Ardwick Drive, Hephzibah, GA 30815For Sale

 MLS ID #98252005, Daniel Adams, Berkshire Hathaway HomeServices Beazley Realtors. Hive MLS
 - $257,9003 bd2 ba1.3k sqft2910 Pepperdine Drive, Hephzibah, GA 30815For Sale
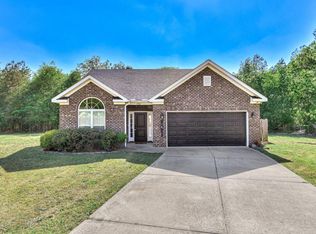 MLS ID #98256411, Leroy Hammond, Keller Williams Realty Augusta Partners. Hive MLS
 - $305,5003 bd2 ba1.5k sqft420 Arrowwood Drive, Grovetown, GA 30813For Sale
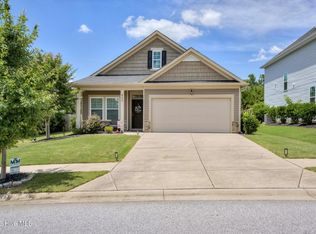 MLS ID #100591031, Berry Team Augusta, Meybohm Real Estate - Evans. Hive MLS
 - $335,0004 bd3 ba2.4k sqft8760 Crenshaw Drive, Grovetown, GA 30813For Sale
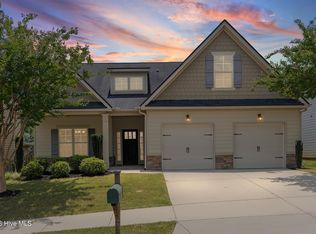 MLS ID #100590628, Elizabeth Bragg, Blanchard & Calhoun - WA. Hive MLS
 - $290,0003 bd2 ba1.8k sqft1828 Heathers Way, Augusta, GA 30906For SaleMLS ID #224549, Renee Drumgoole Cottingham, Berkshire Hathaway HomeService. Aiken MLS
- $349,0004 bd3 ba2.4k sqft7002 Summerton Drive, Augusta, GA 30909For SaleMLS ID #100587668, Tonda Booker, Real Broker, LLC. Hive MLS
- $319,9004 bd3 ba2.3k sqft610 Turtle Creek Lane, Harlem, GA 30814For SaleMLS ID #100588287, Caleb Willing, Better Homes & Gardens Executive Partners. Hive MLS
- $335,0004 bd3 ba2k sqft2507 Kari Lane, Grovetown, GA 30813For SaleMLS ID #100586045, Kayla Anthony, Re/max True Advantage. Hive MLS
- $364,9004 bd3 ba2.5k sqft5427 Copse Drive, Augusta, GA 30909For SaleMLS ID #100582716, Andy and Allison Homes Team, Meybohm Real Estate - North Augusta. Hive MLS
- $294,0004 bd2 ba2k sqft761 Goodale Drive, Augusta, GA 30909For SaleMLS ID #100587178, Scott Madaus, Meybohm Real Estate - Evans. Hive MLS
- $332,0005 bd3 ba2.5k sqft3052 Pepperhill Drive, Grovetown, GA 30813For SaleMLS ID #98254199, Marcie Partain, Weichert Realtors - Cornerstone. Hive MLS
- $--3 bd2 ba1.4k sqft3382 Grove Landing Cir, Grovetown, GA 30813AuctionServiceLink Auction
- $340,0004 bd3 ba2.1k sqft192 Lacebark Pine Way, Beech Island, SC 29842For SaleMLS ID #224295, Kayla Beard, Epique Realty. Aiken MLS
- $324,9005 bd3 ba2.3k sqft1016 Hay Meadow Drive, Augusta, GA 30909For SaleMLS ID #98256729, Shane Yeager, Keller Williams Realty Augusta Partners. Hive MLS
- $314,5004 bd2 ba2.1k sqft810 Reynolds Court, Grovetown, GA 30813For SaleMLS ID #98252394, Jennifer Thomas, Meybohm Real Estate - Evans. Hive MLS
- $335,0004 bd3 ba2.4k sqft1956 Long Creek Falls, Grovetown, GA 30813For SaleMLS ID #100582182, Lucresha Thomas, Closing with Cree Inc. Hive MLS
- $320,0004 bd2 ba1.7k sqft183 Williston Road, Beech Island, SC 29842New ConstructionMLS ID #98257085, Charity Dawn Brazzle, EXP Realty, LLC. Hive MLS
- $304,9004 bd3 ba2.1k sqft736 Cannock Loop, Grovetown, GA 30813For SaleMLS ID #100580318, Caleb Willing, Better Homes & Gardens Executive Partners. Hive MLS
- $355,0004 bd3 ba2.4k sqft526 Jensen Lane, Augusta, GA 30909For SaleMLS ID #98253232, Robin Andrews, Move-Up Andrews Realty, LLC. Hive MLS
- $299,9003 bd3 ba2k sqft4545 Logans Way, Augusta, GA 30909For SaleMLS ID #100574840, Kandace Zumbro, Keller Williams Realty Augusta Partners. Hive MLS
