Space, comfort, and outdoor living come together at 327 Drayton Way! Built in 2019 and situated on 1.15 acres, this five-bedroom, three-bath home offers a flexible floor plan with the primary suite and an additional guest bedroom conveniently located on the main level. The welcoming living room features a cozy fireplace, while the spacious kitchen includes all appliances.
Step outside and discover a backyard designed for relaxing, entertaining, and enjoying the outdoors. The expansive patio includes a screened section, while the fire pit area provides a wonderful gathering spot for cool evenings. Nine large raised garden beds offer plenty of room to grow your own vegetables, herbs, and flowers. A 10-by-20-foot storage building and treehouse add even more function and charm. A whole-home water purification system completes this unique property. Schedule your showing and experience everything this home has to offer!
Property is owned by a licensed real estate agent in Georgia and South Carolina.
For sale
$459,900
327 Drayton Way, Harlem, GA 30814
5beds
2,629sqft
Single Family Residence
Built in 2019
1.15 Acres Lot
$455,400 Zestimate®
$175/sqft
$13/mo HOA
What's special
- 8 days
- 261
- 4
Zillow last checked:
Listing updated:
Listed by:
Letitia Dechant 706-513-1735,
JT REALTY
Source: Hive MLS,MLS#: 100602200 Originating MLS: REALTORS® of Greater Augusta
Originating MLS: REALTORS® of Greater AugustaFacts & features
Interior
Bedrooms & bathrooms
- Bedrooms: 5
- Bathrooms: 3
- Full bathrooms: 3
Rooms
- Room types: Loft, Family Room, Dining Room, Bedroom 5, Bedroom 4, Bedroom 3, Bedroom 2, Master Bedroom, Laundry
Primary bedroom
- Level: Main
- Dimensions: 14 x 17
Bedroom 2
- Level: Main
- Dimensions: 11 x 13
Bedroom 3
- Level: Upper
- Dimensions: 12 x 14
Bedroom 4
- Level: Upper
- Dimensions: 14 x 13
Bedroom 5
- Level: Upper
- Dimensions: 12 x 13
Dining room
- Level: Main
- Dimensions: 13 x 16
Family room
- Level: Main
- Dimensions: 14 x 16
Kitchen
- Level: Main
- Dimensions: 13 x 11
Loft
- Description: Loft
- Level: Upper
- Dimensions: 18 x 10
Heating
- Heat Pump, Fireplace(s), Electric
Cooling
- Heat Pump
Appliances
- Included: Built-In Microwave, Refrigerator, Range, Dishwasher
- Laundry: Dryer Hookup, Washer Hookup
Features
- Walk-in Closet(s), Entrance Foyer, Kitchen Island, Pantry, Walk-in Shower, Eat-in Kitchen, Walk-In Closet(s)
- Flooring: LVT/LVP, Carpet
- Basement: None
- Attic: Floored,Storage,Walk-In
- Has fireplace: Yes
Interior area
- Total structure area: 2,629
- Total interior livable area: 2,629 sqft
Property
Parking
- Total spaces: 2
- Parking features: Attached, Concrete, Garage
- Attached garage spaces: 2
Accessibility
- Accessibility features: None
Features
- Levels: Two
- Patio & porch: Screened, Front Porch, Rear Porch
- Exterior features: None
- Pool features: None
- Fencing: Wire,Wood
- Has view: Yes
- View description: See Remarks
- Waterfront features: None
- Frontage type: See Remarks
Lot
- Size: 1.15 Acres
- Dimensions: 125 x 266 x 52 x 20 x 9 x 122 x 309
- Features: Landscaped, Sprinklers in Front, Sprinklers in Rear
Details
- Additional structures: Shed(s), See Remarks
- Parcel number: 030 206
- Zoning: RA
- Special conditions: Standard
Construction
Type & style
- Home type: SingleFamily
- Property subtype: Single Family Residence
Materials
- Brick, Fiber Cement, Wood Frame
- Foundation: Slab
- Roof: Composition
Condition
- New construction: No
- Year built: 2019
Utilities & green energy
- Sewer: Septic Tank
- Water: Public
- Utilities for property: Underground Utilities
Community & HOA
Community
- Security: Security System, Smoke Detector(s)
- Subdivision: Hatcher Glen
HOA
- Has HOA: Yes
- Amenities included: Street Lights
- HOA fee: $150 annually
- HOA name: Hatcher Glenn HOA
Location
- Region: Harlem
Financial & listing details
- Price per square foot: $175/sqft
- Tax assessed value: $172,428
- Annual tax amount: $4,170
- Date on market: 9/13/2026
- Cumulative days on market: 8 days
- Listing agreement: Exclusive Right To Sell
- Listing terms: Cash,FHA,VA Loan
- Road surface type: Paved
Estimated market value
$455,400
$433,000 - $478,000
$2,400/mo
Price history
| Date | Event | Price |
|---|---|---|
| 9/13/2026 | Listed for sale | $459,900+24.6%$175/sqft |
Source:  Hive MLS #100602200 Report a problem Hive MLS #100602200 Report a problem | ||
| 10/29/2021 | Sold | $369,000$140/sqft |
Source: Hive MLS #98035535 Report a problem | ||
| 9/14/2021 | Pending sale | $369,000+23%$140/sqft |
Source:  REALTORS® of Greater Augusta #475453 Report a problem REALTORS® of Greater Augusta #475453 Report a problem | ||
| 12/19/2020 | Listing removed | $1,950$1/sqft |
Source: Zillow Rental Manager Report a problem | ||
| 12/18/2020 | Price change | $1,950-2.5%$1/sqft |
Source: Zillow Rental Manager Report a problem | ||
| 12/6/2020 | Listed for rent | $2,000$1/sqft |
Source: Zillow Rental Manager Report a problem | ||
| 7/8/2020 | Sold | $299,900$114/sqft |
Source: Hive MLS #98050745 Report a problem | ||
| 5/21/2020 | Pending sale | $299,900$114/sqft |
Source: SID BECKUM REALTY #440874 Report a problem | ||
| 4/28/2020 | Price change | $299,900-3.2%$114/sqft |
Source: SID BECKUM REALTY #440874 Report a problem | ||
| 1/4/2020 | Listed for sale | $309,900+3.7%$118/sqft |
Source: SID BECKUM REALTY #440874 Report a problem | ||
| 10/18/2019 | Listing removed | $298,900$114/sqft |
Source: SID BECKUM REALTY #440874 Report a problem | ||
| 9/9/2019 | Price change | $298,900-0.3%$114/sqft |
Source: SID BECKUM REALTY #440874 Report a problem | ||
| 7/10/2019 | Listed for sale | $299,900$114/sqft |
Source: SID BECKUM REALTY #440874 Report a problem | ||
| 5/10/2019 | Listing removed | $299,900$114/sqft |
Source: SID BECKUM REALTY #440874 Report a problem | ||
| 5/6/2019 | Listed for sale | $299,900+589.4%$114/sqft |
Source: SID BECKUM REALTY #440874 Report a problem | ||
| 11/9/2018 | Sold | $43,500$17/sqft |
Source: Public Record Report a problem | ||
Public tax history
| Year | Property taxes | Tax assessment |
|---|---|---|
| 2025 | $4,170 +4.3% | $431,072 +9.3% |
| 2024 | $3,999 +5.5% | $394,304 +7.5% |
| 2023 | $3,791 -2.3% | $366,632 -0.3% |
| 2022 | $3,880 +23% | $367,743 +29.1% |
| 2021 | $3,156 +3.2% | $284,819 +158.5% |
| 2020 | $3,057 +531.1% | $110,171 +533.2% |
| 2019 | $484 +14.5% | $17,400 +14.5% |
| 2018 | $423 | $15,200 |
| 2017 | -- | -- |
Find assessor info on the county website
Monthly payment
Est. payment
Payment breakdown
Explore the cost of this home by adjusting the details. Changes won't be saved.Climate risks
Neighborhood: 30814
Nearby schools
Schools provided by the listing agent
- Elementary: Euchee Creek
- Middle: Harlem
- High: Harlem
Source: Hive MLS. This data may not be complete. We recommend contacting the local school district to confirm school assignments for this home.
Similar homes
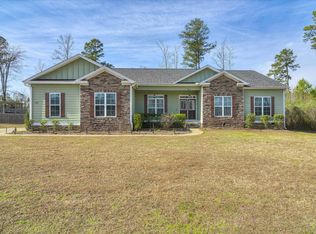
- $525,0005 bd3 ba2.9k sqft385 Harlem Grovetown Road, Harlem, GA 30814For Sale
 MLS ID #100603227, Jonte Thomas, Meybohm Real Estate - Evans. Hive MLS
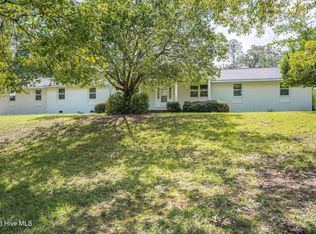
 - $425,0004 bd3 ba3.5k sqft2211 Southland Drive, Harlem, GA 30814For Sale
 MLS ID #100602159, Emily Cole, On The Course Realty, Llc. Hive MLS
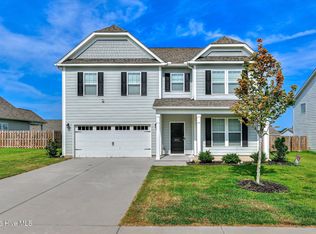
 - $375,0004 bd3 ba2.5k sqft3006 Bannack Lane, Harlem, GA 30814For Sale
 MLS ID #100586809, Molly Anne Whitmer, EXP Realty, LLC. Hive MLS
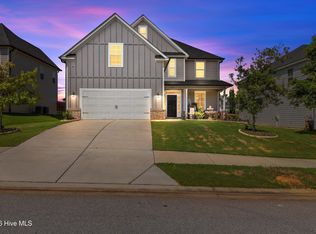
 - $375,0004 bd4 ba3k sqft5112 Huntley Trail, Harlem, GA 30814For Sale
 MLS ID #100597657, Joseph Lewis, Keller Williams Realty Augusta Partners. Hive MLS
 - $449,9005 bd3 ba3.5k sqft2214 Southland Drive, Harlem, GA 30814For SaleMLS ID #100584950, Shelia A Luckey, ERA Wilder Realty. Hive MLS
- $410,7355 bd3 ba3k sqft4162 Whitehouse Street, Harlem, GA 30814New ConstructionHive MLS
- $450,0003 bd2 ba1.9k sqft973 Forest Drive, Harlem, GA 30814For SaleMLS ID #100595485, Christine May, Leading Edge Real Estate. Hive MLS
- $454,5004 bd4 ba3k sqft257 Haverford Drive, Grovetown, GA 30813For SaleMLS ID #100591207, Cathi Neville, Keller Williams Realty Augusta Partners. Hive MLS
