ROOM TO BREATHE & SPACE TO GATHER 2.1 Wooded Acres • No HOA • Main-Level Owner's Suite • Private Upstairs Flex Suite + Full Bath
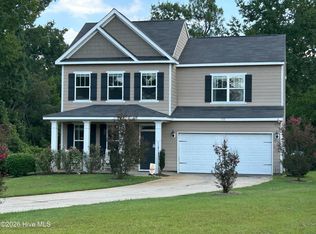
Privacy, acreage and flexible living come together on 2.1 wooded acres in Dearing. Set well back among mature trees with no HOA, this inviting home offers the peaceful, private setting so many want, along with a open-concept floor plan designed for both everyday comfort and entertaining.
A classic rocking-chair front porch welcomes you inside, where hardwood floors and thoughtful architectural details immediately give the home character. Hardwood flooring flowing into the adjoining living areas.
The formal dining room features a beautiful coffered ceiling and judges paneling, while the spacious great room offers a gas-log fireplace and an easy flow into the heart of the home--the kitchen.
Designed for gathering, the kitchen features a large statement center island which provides lots of countertop workspace and seating , decorative tile backsplash, two tone cabinetry ( & lots of it), stainless appliances (including the refrigerator and the washer and dryer too!), Pendant lighting over the island + recessed lighting, large window over the work area and last but not least don't forget the pantry storage. Whether it's morning coffee at the island, weeknight dinners or hosting gatherings-- the open connection between the kitchen and living areas keeps everyone together.
The floor plan also offers the convenience buyers love of mostly one-level living.
The main-level owner's suite is tucked away as a private retreat with a tray ceiling, dual vanities, walk-in shower and an fabulous oversized walk-in closet.
split floor plan with four bedrooms and 2 full bathes are located on the main level plus the bonus room upstairs makes a great 5th bedroom or office / guest room/ play room....you name it.
Upstairs is one of the home's most versatile spaces: a 19' x 12' bonus room with its own full bathroom and closet. Use it as a 5th bedroom, guest suite, home office, media room, playroom or hobby space--a valuable setup that can easily adapt as your needs change.
And the lifestyle continues outdoors. The wooded 2.1-acre setting provides space to spread out, enjoy the trees and create your own outdoor retreat. A covered pergola patio offers a great spot for grilling, entertaining or simply unwinding at the end of the day, while the outbuilding adds useful storage. The side-entry 2-car garage and second driveway provide additional parking and flexibility. There is also ample space to even park an rv , camper or boat!
With acreage, privacy, 3 full baths, flexible living space, an open gathering area and room to enjoy the outdoors, this is the kind of property that offers more than just a house--it offers room to live the way you want.
For sale
$450,000
3523 Deerfield Road, Dearing, GA 30808
5beds
2,165sqft
Single Family Residence
Built in 2008
2.1 Acres Lot
$-- Zestimate®
$208/sqft
$-- HOA
What's special
Gas-log fireplaceMostly one-level livingHardwood floorsOpen-concept floor planClassic rocking-chair front porchLarge statement center islandOversized walk-in closet
- 14 days
- 442
- 46
Likely to sell faster than
Zillow last checked:
Listing updated:
Listed by:
Christine Keller,
Century 21 Jeff Keller Realty
Source: Hive MLS,MLS#: 100603751 Originating MLS: REALTORS® of Greater Augusta
Originating MLS: REALTORS® of Greater AugustaFacts & features
Interior
Bedrooms & bathrooms
- Bedrooms: 5
- Bathrooms: 3
- Full bathrooms: 3
Rooms
- Room types: Dining Room, Great Room, Master Bedroom, Bedroom 2, Bedroom 3, Bedroom 4, Bonus Room
Primary bedroom
- Level: Main
- Dimensions: 14 x 12
Bedroom 2
- Level: Main
- Dimensions: 12 x 10
Bedroom 3
- Level: Main
- Dimensions: 12 x 11
Bedroom 4
- Level: Main
- Dimensions: 15 x 12
Bonus room
- Description: Could be 5th Bedroom
- Level: Upper
- Dimensions: 19 x 12
Dining room
- Level: Main
- Dimensions: 10 x 10
Great room
- Level: Main
- Dimensions: 22 x 14
Kitchen
- Level: Main
- Dimensions: 19 x 10
Heating
- Heat Pump, Fireplace(s), Electric
Cooling
- Central Air, Ceiling Fan(s), Heat Pump
Appliances
- Included: Vented Exhaust Fan, Built-In Microwave, Washer, Refrigerator, Dryer, Double Oven, Disposal, Dishwasher, Cooktop, Electric Range
- Laundry: Dryer Hookup, Washer Hookup
Features
- Walk-in Closet(s), Vaulted Ceiling(s), Tray Ceiling(s), Entrance Foyer, Kitchen Island, Ceiling Fan(s), Pantry, Walk-in Shower, Blinds/Shades, Eat-in Kitchen, Walk-In Closet(s)
- Flooring: LVT/LVP, Carpet, Ceramic Tile, Hardwood
- Doors: Thermal Doors
- Windows: Thermal Windows
- Basement: None
- Attic: Partially Floored,Walk-In
- Has fireplace: Yes
Interior area
- Total structure area: 2,165
- Total interior livable area: 2,165 sqft
Property
Parking
- Total spaces: 2
- Parking features: Garage Faces Side, Attached, Additional Parking, Concrete, Garage Door Opener, Unpaved, Off Street, Garage, Parking Pad
- Attached garage spaces: 2
- Details: space for RV parking
Accessibility
- Accessibility features: None
Features
- Levels: One and One Half
- Patio & porch: Covered, Patio, Porch, Front Porch, Rear Porch
- Exterior features: Thermal Doors
- Fencing: Back Yard
- Has view: Yes
- View description: See Remarks
- Frontage type: See Remarks
Lot
- Size: 2.1 Acres
- Dimensions: 91,476 SqFt
- Features: Wooded, Landscaped, Sprinklers in Front, Sprinklers in Rear
Details
- Additional structures: Outbuilding
- Parcel number: 0073a049
- Zoning: R2
- Special conditions: Standard
Construction
Type & style
- Home type: SingleFamily
- Property subtype: Single Family Residence
- Attached to another structure: Yes
Materials
- Brick, Vinyl Siding, Wood Frame, Stone Veneer
- Foundation: Slab
- Roof: Architectural Shingle,Other
Condition
- New construction: No
- Year built: 2008
Utilities & green energy
- Sewer: Septic Tank
- Water: Public
- Utilities for property: Water Connected
Community & HOA
Community
- Security: Smoke Detector(s)
- Subdivision: Deerfield
HOA
- Has HOA: No
- Amenities included: Street Lights
Location
- Region: Dearing
Financial & listing details
- Price per square foot: $208/sqft
- Tax assessed value: $136,428
- Annual tax amount: $3,133
- Date on market: 9/15/2026
- Cumulative days on market: 15 days
- Listing agreement: Exclusive Right To Sell
- Listing terms: Cash,Conventional,FHA,VA Loan
- Road surface type: Paved
Estimated market value
Not available
Estimated sales range
Not available
Not available
Price history
| Date | Event | Price |
|---|---|---|
| 9/15/2026 | Listed for sale | $450,000+25%$208/sqft |
Source:  Hive MLS #100603751 Report a problem Hive MLS #100603751 Report a problem | ||
| 3/16/2023 | Sold | $360,000-5.3%$166/sqft |
Source:  Aiken MLS #203158 Report a problem Aiken MLS #203158 Report a problem | ||
| 2/6/2023 | Pending sale | $380,000$176/sqft |
Source: Aiken MLS #203158 Report a problem | ||
| 2/6/2023 | Contingent | $380,000$176/sqft |
Source:  REALTORS® of Greater Augusta #507170 Report a problem REALTORS® of Greater Augusta #507170 Report a problem | ||
| 12/14/2022 | Price change | $380,000-2.6%$176/sqft |
Source: REALTORS® of Greater Augusta #507170 Report a problem | ||
| 10/19/2022 | Price change | $390,000-2.5%$180/sqft |
Source: REALTORS® of Greater Augusta #507170 Report a problem | ||
| 9/9/2022 | Listed for sale | $400,000+54.4%$185/sqft |
Source: REALTORS® of Greater Augusta #507170 Report a problem | ||
| 5/30/2008 | Sold | $259,032$120/sqft |
Source: Public Record Report a problem | ||
Public tax history
| Year | Property taxes | Tax assessment |
|---|---|---|
| 2025 | $3,346 +3.5% | $136,428 +5.2% |
| 2024 | $3,233 +8.1% | $129,668 +12.1% |
| 2023 | $2,990 +5.8% | $115,668 +11.1% |
| 2022 | $2,827 +22.1% | $104,142 +26.3% |
| 2021 | $2,314 -3.5% | $82,467 +0.7% |
| 2020 | $2,397 | $81,867 |
| 2019 | $2,397 +3.5% | $81,867 |
| 2018 | $2,316 +0.2% | $81,867 +0.2% |
| 2017 | $2,311 +13.2% | $81,698 |
| 2016 | $2,042 -3.3% | $81,698 |
| 2015 | $2,111 | $81,698 |
| 2014 | $2,111 -0.2% | $81,698 -7.4% |
| 2013 | $2,115 | $88,182 |
| 2011 | -- | -- |
| 2009 | -- | -- |
| 2008 | -- | -- |
| 2007 | -- | -- |
Find assessor info on the county website
Monthly payment
Est. payment
Payment breakdown
Explore the cost of this home by adjusting the details. Changes won't be saved.Climate risks
Neighborhood: 30808
Nearby schools
Schools provided by the listing agent
- Elementary: Dearing
- Middle: Thomson
- High: THOMSON
Source: Hive MLS. This data may not be complete. We recommend contacting the local school district to confirm school assignments for this home.
Similar homes
- $459,9005 bd3 ba2.6k sqft327 Drayton Way, Harlem, GA 30814For Sale
 MLS ID #100602200, Letitia Dechant, JT REALTY. Hive MLS
 - $294,9003 bd3 ba1.9k sqft100 Dusty Court, Harlem, GA 30814For Sale
 MLS ID #100603275, Rodney Reeves, Reeves Realty & Investments, Llc. Hive MLS
 - $454,9005 bd3 ba3k sqft4147 Knollcrest Circle N, Martinez, GA 30907For Sale
 MLS ID #100589659, Terri Frerichs, Better Homes & Gardens Executive Partners. Hive MLS
 - $439,9005 bd3 ba3k sqft5410 Everlook Cir, Evans, GA 30809Active Under Contract

 MLS ID #10829305, Christopher Nesbitt, Virtual Properties Realty.com. GAMLS
 - $439,9005 bd4 ba2.9k sqft224 Bainbridge Drive, Evans, GA 30809For SaleMLS ID #100596498, Manuel Castillo, Simply Real Estate and Rentals, LLC. Hive MLS
- $389,9004 bd3 ba2.7k sqft4873 Old Belair Lane, Grovetown, GA 30813For SaleMLS ID #100603740, Caleb Willing, Better Homes & Gardens Executive Partners. Hive MLS
- $345,9004 bd3 ba2.3k sqft2672 New Hope Circle, Hephzibah, GA 30815For SaleMLS ID #100596772, Jefferson Keller, Century 21 Jeff Keller Realty. Hive MLS
- $402,4004 bd3 ba2.6k sqft551 Bunchgrass Street, Evans, GA 30809For SaleMLS ID #100602789, Robert L Key, Key Realty Partners, Llc. Hive MLS
- $439,9004 bd3 ba2.5k sqft3560 Walker Creek Road, Hephzibah, GA 30815For SaleMLS ID #100581922, Yolanda Bostic, Real Broker, LLC. Hive MLS
- $259,9003 bd2 ba1.9k sqft122 Langston Drive, Grovetown, GA 30813For SaleMLS ID #100606301, Christine May, Leading Edge Real Estate. Hive MLS
- $432,5005 bd3 ba2.9k sqft1217 Cypress Trail, Evans, GA 30809For SaleMLS ID #100578615, Christine Scala, EXP Realty, LLC. Hive MLS
- $435,0004 bd3 ba2.8k sqft4230 Quail Springs Circle, Martinez, GA 30907For SaleMLS ID #100601106, Noah McBride, Century 21 Magnolia. Hive MLS
- $439,9005 bd3 ba3k sqft5734 Whispering Pines Way, Evans, GA 30809For SaleMLS ID #100576785, Jessica Thompson, Meybohm Real Estate - Evans. Hive MLS
- $397,5004 bd3 ba2.6k sqft703 Harrison Drive, Evans, GA 30809For SaleMLS ID #100587525, Susan H Ayers, Clickit Realty. Hive MLS
- $464,9005 bd4 ba3k sqft5740 Whispering Pines Way, Evans, GA 30809For SaleMLS ID #100594973, Jennifer Gomoll, Meybohm Real Estate - Evans. Hive MLS
- $454,5004 bd4 ba3k sqft257 Haverford Drive, Grovetown, GA 30813For SaleMLS ID #100591207, Cathi Neville, Keller Williams Realty Augusta Partners. Hive MLS
- $369,0004 bd3 ba2.1k sqft874 Deercrest Circle, Evans, GA 30809For SaleMLS ID #100603286, Eun Hong, Meybohm Real Estate - Evans. Hive MLS
- $549,0003 bd2 ba2k sqft4816 Silver Lake Drive, Evans, GA 30809For SaleMLS ID #100600604, Donatella M Armstrong Key, Blanchard & Calhoun - Evans. Hive MLS
- $399,6344 bd3 ba2.4k sqft1101 Woodruff Way, Evans, GA 30809For SaleMLS ID #100600004, LaSheika Brigham, Re/max True Advantage. Hive MLS
