Discover the perfect blend of luxury, comfort, and modern elegance in The Thompson by Crawford Construction! This spacious floor plan offers an open-concept layout featuring a welcoming great room that flows seamlessly into the designer kitchen and dining area, creating the perfect space for entertaining or everyday living. The kitchen is beautifully appointed with custom soft-close cabinetry, unique granite countertops, an oversized island, designer tile backsplash, under-mounted stainless steel sink, premium Forno® appliance package with a gas range, convenient pot filler, recessed lighting, and striking matte black fixtures.
The main level includes a private guest bedroom with a full bath, making it ideal for visitors or multi-generational living. A well-designed mudroom, laundry room with additional storage, and spacious pantry add everyday convenience. Upstairs, the luxurious owner's suite offers a relaxing retreat with a large walk-in closet and spa-inspired bath featuring dual vanities, granite countertops, a floor-to-ceiling tiled shower with custom glass enclosure, designer fixtures, and premium finishes. Three additional bedrooms, including one with its own walk-in closet, provide ample space for family, guests, or a home office. The intelligently designed layout offers both privacy and flexibility for today's lifestyle.
Throughout the home, you'll appreciate signature craftsmanship, including luxury plank flooring, modern interior trim, smart lighting controls, under-cabinet kitchen lighting, ceiling fans, custom wood shelving in the pantry, closets, and laundry room, an electric fireplace with custom surround, BLINK wireless doorbell system, and designer lighting throughout. Additional features include an EV charging outlet in the garage, radiant barrier roof decking, gas tankless water heater, gas line on the rear patio, fully landscaped yard with automatic irrigation, and outstanding builder warranties.
Misty Meadows delivers a lifestyle experience with walking trails, streetlights, sidewalks, a scenic neighborhood pond, pavilion with firepit, and an activity field. Ideally located near Fort Eisenhower, Fort Eisenhower Hospital, Kroger, and I-20, this home offers seamless access to work, recreation, and everyday conveniences.
625-MM-4412-00
New construction
$449,900
733 Ronaldsay Road, Grovetown, GA 30813
5beds
2,558sqft
Single Family Residence
Built in 2026
5,227 Square Feet Lot
$449,200 Zestimate®
$176/sqft
$52/mo HOA
What's special
Modern interior trimOversized islandOpen-concept layoutWelcoming great roomSpacious pantryStriking matte black fixturesRadiant barrier roof decking
- 49 days
- 23
- 1
Zillow last checked:
Listing updated:
Listed by:
Tracy Beard 706-863-1775,
Berkshire Hathaway HomeServices Beazley Realtors,
George R Collins 706-799-8631,
Berkshire Hathaway HomeServices Beazley Realtors
Source: Hive MLS,MLS#: 100592874 Originating MLS: REALTORS® of Greater Augusta
Originating MLS: REALTORS® of Greater AugustaFacts & features
Interior
Bedrooms & bathrooms
- Bedrooms: 5
- Bathrooms: 4
- Full bathrooms: 4
Rooms
- Room types: Dining Room, Great Room, Bedroom 2, Bedroom 1, Bedroom 3, Bedroom 4, Bedroom 5
Bedroom 1
- Level: Upper
- Dimensions: 17 x 14
Bedroom 2
- Level: Main
- Dimensions: 14 x 10
Bedroom 3
- Level: Upper
- Dimensions: 14 x 10
Bedroom 4
- Level: Upper
- Dimensions: 12 x 12
Bedroom 5
- Level: Upper
- Dimensions: 11 x 13
Dining room
- Level: Main
- Dimensions: 10 x 11
Great room
- Level: Main
- Dimensions: 18 x 17
Kitchen
- Level: Main
- Dimensions: 18 x 11
Heating
- Fireplace(s), Hot Water
Cooling
- Central Air, Ceiling Fan(s)
Features
- Kitchen Island, Ceiling Fan(s), Pantry
- Basement: None
- Attic: Pull Down Stairs
- Number of fireplaces: 1
Interior area
- Total structure area: 2,558
- Total interior livable area: 2,558 sqft
Property
Parking
- Total spaces: 2
- Parking features: Garage Faces Front, Garage Door Opener, Garage
- Attached garage spaces: 2
Features
- Levels: Two
- Patio & porch: Covered, Patio
- Fencing: None
- Has view: Yes
- View description: See Remarks
- Frontage type: See Remarks
Lot
- Size: 5,227 Square Feet
- Features: See Remarks
Details
- Parcel number: 050 658
- Zoning: Residential
Construction
Type & style
- Home type: SingleFamily
- Property subtype: Single Family Residence
Materials
- Fiber Cement, Wood Frame
- Foundation: Slab
- Roof: Composition
Condition
- New Construction
- New construction: Yes
- Year built: 2026
Utilities & green energy
- Utilities for property: See Remarks
Community & HOA
Community
- Subdivision: Misty Meadows
HOA
- Has HOA: Yes
- HOA fee: $624 annually
- HOA name: Association Link
- HOA phone: 706-933-0903
Location
- Region: Grovetown
Financial & listing details
- Price per square foot: $176/sqft
- Tax assessed value: $23,800
- Annual tax amount: $627
- Date on market: 7/31/2026
- Cumulative days on market: 49 days
- Listing agreement: Exclusive Right To Sell
- Listing terms: Cash,Conventional,FHA,VA Loan,See Remarks
Estimated market value
$449,200
$427,000 - $472,000
$2,436/mo
Price history
| Date | Event | Price |
|---|---|---|
| 7/31/2026 | Listed for sale | $449,900+542.7%$176/sqft |
Source:  Hive MLS #100592874 Report a problem Hive MLS #100592874 Report a problem | ||
| 9/25/2025 | Sold | $70,000$27/sqft |
Source: Public Record Report a problem | ||
Public tax history
| Year | Property taxes | Tax assessment |
|---|---|---|
| 2025 | $627 +10.6% | $59,500 +4.8% |
| 2024 | $567 | $56,800 |
Find assessor info on the county website
Monthly payment
Est. payment
Payment breakdown
Explore the cost of this home by adjusting the details. Changes won't be saved.Climate risks
Neighborhood: 30813
Nearby schools
Schools provided by the listing agent
- Elementary: Baker Place Elementary
- Middle: Columbia
- High: Grovetown High
Source: Hive MLS. This data may not be complete. We recommend contacting the local school district to confirm school assignments for this home.

Similar homes
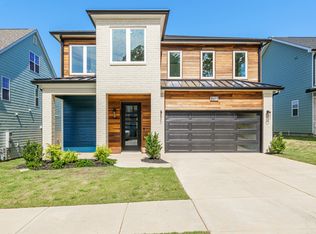
- $449,9005 bd4 ba2.5k sqft731 Ronaldsay Road, Grovetown, GA 30813New Construction

 MLS ID #100592845, Sandra Myers Heard, Berkshire Hathaway HomeServices Beazley Realtors. Hive MLS
 - $419,9005 bd4 ba2.7k sqft8004 Wensleydale Court, Grovetown, GA 30813New Construction
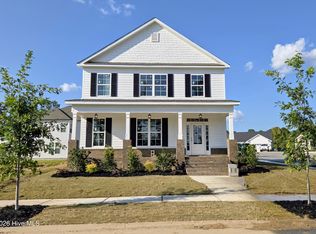 MLS ID #100578206, George R Collins, Berkshire Hathaway HomeServices Beazley Realtors. Hive MLS
 - $389,9004 bd3 ba2.4k sqft691 Ronaldsay Road, Grovetown, GA 30813New Construction
 MLS ID #100585614, Tracy Beard, Berkshire Hathaway HomeServices Beazley Realtors. Hive MLS
 - $374,9004 bd3 ba2.2k sqft745 Ronaldsay Road, Grovetown, GA 30813New Construction
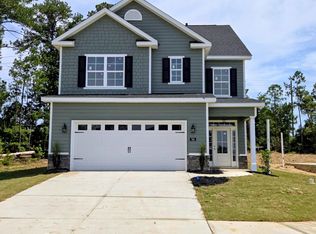 MLS ID #100585620, Sandra Myers Heard, Berkshire Hathaway HomeServices Beazley Realtors. Hive MLS
 - $437,9004 bd4 ba2.5k sqft711 Ronaldsay Road, Grovetown, GA 30813New ConstructionMLS ID #98198241, George R Collins, Berkshire Hathaway HomeServices Beazley Realtors. Hive MLS
- $399,9004 bd3 ba2.7k sqft3617 Kearsley Street, Grovetown, GA 30813For SaleMLS ID #100573432, Janetta B Grizzaffi, Heartland Real Estate. Hive MLS
- $389,9003 bd3 ba2.4k sqft656 Ronaldsay Road, Grovetown, GA 30813New ConstructionMLS ID #100585623, Sandra Myers Heard, Berkshire Hathaway HomeServices Beazley Realtors. Hive MLS
- $409,9004 bd5 ba2.1k sqft723 Ronaldsay Road, Grovetown, GA 30813New ConstructionMLS ID #98251241, Tracy Beard, Berkshire Hathaway HomeServices Beazley Realtors. Hive MLS
- $430,0005 bd3 ba2.8k sqft834 Lillian Park Drive, Grovetown, GA 30813For SaleMLS ID #100593683, Sherri Melton, Keller Williams Realty Augusta Partners. Hive MLS
- $389,9004 bd3 ba2k sqft727 Ronaldsay Road, Grovetown, GA 30813New ConstructionMLS ID #98251242, Sandra Myers Heard, Berkshire Hathaway HomeServices Beazley Realtors. Hive MLS
- $354,9005 bd3 ba2.9k sqft1572 Driftwood Lane, Grovetown, GA 30813For SaleMLS ID #100600064, Tonya G Jones, Tonya Jones Real Estate, LLC. Hive MLS
- $409,9005 bd3 ba2.5k sqft5609 Sweetwater Drive, Grovetown, GA 30813New ConstructionMLS ID #100590857, Tillery Park South, Meybohm - New Home Div.. Hive MLS
- $399,9004 bd3 ba2.3k sqft422 Granard St Drive, Grovetown, GA 30813New ConstructionHive MLS
- $424,9004 bd3 ba2.5k sqft108 Blazing Creek Court, Evans, GA 30809For SaleMLS ID #100603111, Kayla Anthony, Re/max True Advantage. Hive MLS
- $360,0004 bd3 ba2.4k sqft3010 Kilknockie Drive, Grovetown, GA 30813For SaleMLS ID #100600961, Kamran Dalaki, Kamran Realty, LLC. Hive MLS
- $399,9004 bd3 ba2.3k sqft430 Granard St Drive, Grovetown, GA 30813New ConstructionHive MLS
- $349,0004 bd3 ba2.1k sqft6050 Big Pond Trail, Grovetown, GA 30813New ConstructionMLS ID #100602732, Vicki Roberts Stephenson, Better Homes & Gardens Executive Partners. Hive MLS
- $509,9005 bd4 ba3.2k sqft479 Granard Street, Grovetown, GA 30813New ConstructionMLS ID #100583775, Tillery Park South, Meybohm - New Home Div.. Hive MLS
