Welcome to 553 Oakwood Pointe Road in Appling, GA - a rare opportunity to own a spacious 6-bedroom, 3.5-bath home nestled on 3 private acres with no HOA.
This property offers the perfect blend of comfort, space, and outdoor living. Inside, you'll find a thoughtfully designed floor plan with generous living areas, a well-appointed kitchen, and six bedrooms that provide plenty of room for family, guests, a home office, or hobbies.
Step outside to your own backyard retreat featuring a sparkling in-ground pool, enclosed patio, a sun deck, and the privacy of three acres. Whether you're hosting summer gatherings, enjoying peaceful evenings, or simply taking in the natural surroundings, this property offers endless possibilities. The pool was put in by Pete Alewine in 2013 and liner is less than 5 years old.
With no HOA restrictions, you'll have the freedom to enjoy your property your way while still being conveniently located near Clarks Hill Lake, local recreation, and an easy drive to Evans and Augusta.
If you've been searching for acreage, a pool, and room to grow, this exceptional Appling property delivers it all. Don't miss the chance to make this private retreat your next home!
For sale
$650,000
553 Oakwood Pointe Road, Appling, GA 30802
6beds
3,628sqft
Single Family Residence
Built in 2005
3 Acres Lot
$-- Zestimate®
$179/sqft
$-- HOA
What's special
- 38 days
- 1,867
- 101
Zillow last checked:
Listing updated:
Listed by:
Melissa Nicole Martin 706-829-3261,
Century 21 Magnolia
Source: Hive MLS,MLS#: 100594645 Originating MLS: REALTORS® of Greater Augusta
Originating MLS: REALTORS® of Greater AugustaFacts & features
Interior
Bedrooms & bathrooms
- Bedrooms: 6
- Bathrooms: 4
- Full bathrooms: 3
- 1/2 bathrooms: 1
Rooms
- Room types: Other, Breakfast Room, Family Room, Dining Room, Bedroom 5, Bedroom 4, Bedroom 3, Bedroom 2, Master Bedroom, Living Room, Great Room, Laundry, Bedroom 6
Primary bedroom
- Description: please verify room size if important
- Level: Main
- Dimensions: 15 x 12
Bedroom 2
- Description: please verify room size if important
- Level: Upper
- Dimensions: 12 x 12
Bedroom 3
- Description: please verify room size if important
- Level: Upper
- Dimensions: 10 x 12
Bedroom 4
- Description: please verify room size if important
- Level: Upper
- Dimensions: 10 x 12
Bedroom 5
- Description: please verify room size if important
- Level: Upper
- Dimensions: 10 x 12
Bedroom 6
- Dimensions: 10 x 12
Breakfast room
- Description: please verify room size if important
- Level: Main
- Dimensions: 15 x 15
Dining room
- Description: please verify room size if important
- Level: Main
- Dimensions: 12 x 15
Family room
- Description: please verify room size if important
- Level: Upper
- Dimensions: 15 x 12
Great room
- Description: please verify room size if important
- Dimensions: 0 x 0
Kitchen
- Description: please verify room size if important
- Level: Main
- Dimensions: 10 x 12
Laundry
- Description: please verify room size if important
- Dimensions: 10 x 10
Living room
- Description: please verify room size if important
- Level: Main
- Dimensions: 15 x 20
Other
- Description: please verify room size if important
- Dimensions: 0 x 0
Heating
- Heat Pump, Electric
Cooling
- Central Air, Heat Pump
Appliances
- Included: Built-In Electric Oven, See Remarks, Dishwasher
- Laundry: Dryer Hookup, Washer Hookup
Features
- Built-in Features, See Remarks
- Flooring: Carpet, Wood, Ceramic Tile
- Basement: None,Crawl Space
- Attic: Floored,Pull Down Stairs
- Has fireplace: No
Interior area
- Total structure area: 3,628
- Total interior livable area: 3,628 sqft
Property
Parking
- Total spaces: 2
- Parking features: Attached, Concrete, Garage
- Attached garage spaces: 2
Features
- Levels: Two
- Patio & porch: Covered, See Remarks, Front Porch, Rear Porch
- Pool features: In Ground
- Fencing: Other
- Has view: Yes
- View description: None
- Frontage type: See Remarks
Lot
- Size: 3 Acres
- Dimensions: 3
- Features: Cul-De-Sac, Wooded, Landscaped
Details
- Parcel number: 049 048
- Zoning: R-A
- Special conditions: Standard
Construction
Type & style
- Home type: SingleFamily
- Property subtype: Single Family Residence
Materials
- See Remarks
- Foundation: Crawl Space
- Roof: Composition
Condition
- New construction: No
- Year built: 2005
Utilities & green energy
- Sewer: Septic Tank
- Water: Well
- Utilities for property: See Remarks
Community & HOA
Community
- Security: Smoke Detector(s)
- Subdivision: Oakwood Pointe
HOA
- Has HOA: No
- Amenities included: Street Lights
Location
- Region: Appling
Financial & listing details
- Price per square foot: $179/sqft
- Tax assessed value: $220,750
- Annual tax amount: $5,261
- Date on market: 8/10/2026
- Cumulative days on market: 38 days
- Listing agreement: Exclusive Agency
- Listing terms: Cash,Conventional,FHA,VA Loan
- Road surface type: Paved
Estimated market value
Not available
Estimated sales range
Not available
$3,580/mo
Price history
| Date | Event | Price |
|---|---|---|
| 8/10/2026 | Listed for sale | $650,000+126.1%$179/sqft |
Source:  Hive MLS #100594645 Report a problem Hive MLS #100594645 Report a problem | ||
| 4/30/2010 | Sold | $287,500-5.7%$79/sqft |
Source: Hive MLS #98103189 Report a problem | ||
| 12/19/2009 | Listing removed | $305,000$84/sqft |
Source: Systems Engineering, Inc. #318362 Report a problem | ||
| 10/16/2009 | Listed for sale | $305,000+747.2%$84/sqft |
Source: NCI Report a problem | ||
| 10/1/2004 | Sold | $36,000$10/sqft |
Source: Public Record Report a problem | ||
Public tax history
| Year | Property taxes | Tax assessment |
|---|---|---|
| 2025 | $5,262 +24.7% | $551,877 +30.7% |
| 2024 | $4,219 +5.8% | $422,322 +7.8% |
| 2023 | $3,989 +0.4% | $391,942 +2.5% |
| 2022 | $3,974 +4.5% | $382,563 +9.4% |
| 2021 | $3,802 -2.4% | $349,828 +149.2% |
| 2020 | $3,895 +5.5% | $140,389 +5.8% |
| 2019 | $3,693 -0.1% | $132,670 -0.1% |
| 2018 | $3,697 +5.9% | $132,794 +6.2% |
| 2017 | $3,492 | $124,986 +5% |
| 2016 | $3,492 +8.9% | $119,020 +2.1% |
| 2015 | $3,206 +6% | $116,537 +5.2% |
| 2014 | $3,026 +4.7% | $110,724 +1.2% |
| 2012 | $2,891 -4.6% | $109,395 -2.6% |
| 2011 | $3,029 +0.9% | $112,275 |
| 2010 | $3,001 +0.8% | $112,275 |
| 2009 | $2,977 +4.8% | $112,275 -2.2% |
| 2008 | $2,841 -1.6% | $114,834 -1.5% |
| 2007 | $2,887 -3.2% | $116,620 +4.8% |
| 2006 | $2,984 +700.2% | $111,288 +700.2% |
| 2005 | $373 +11.8% | $13,908 +11.8% |
| 2004 | $334 +20.9% | $12,444 +13.3% |
| 2003 | $276 +1.7% | $10,980 +1.7% |
| 2002 | $271 +4.2% | $10,800 +4.2% |
| 2001 | $261 | $10,368 |
Find assessor info on the county website
Monthly payment
Est. payment
Payment breakdown
Explore the cost of this home by adjusting the details. Changes won't be saved.Climate risks
Neighborhood: 30802
Nearby schools
Schools provided by the listing agent
- Elementary: North Columbia
- Middle: Harlem
- High: Harlem
Source: Hive MLS. This data may not be complete. We recommend contacting the local school district to confirm school assignments for this home.
- $623,9003 bd2 ba3.3k sqft563 Oakwood Pointe Rd, Appling, GA 30802Off Market
- $415,8003 bd2 ba2.7k sqft551 Oakwood Pointe Rd, Appling, GA 30802Off Market
- $331,7003 bd2 ba1.9k sqft566 Oakwood Pointe Rd, Appling, GA 30802Off Market
- $397,8003 bd2 ba2.1k sqft570 Oakwood Pointe Rd, Appling, GA 30802Off Market
Similar homes
- $--3 bd3 ba2.6k sqft2215 Millshaven Trl, Evans, GA 30809Auction
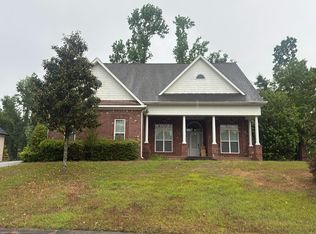 Auction.com 2
 - $599,9993 bd3 ba1.8k sqft4639 Haddlesay Drive, Evans, GA 30809For Sale
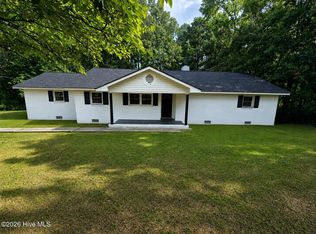
 MLS ID #100590884, Steven Koleno, Beycome Brokerage Realty. Hive MLS
 - from $599,9005 bd3 ba3.3k sqftAlexander III Plan, Dornwood Estates, Appling, GA 30802New Construction
 Hughston Homes
 - $549,0003 bd3 ba2k sqft4816 Silver Lake Drive, Evans, GA 30809For Sale
 MLS ID #100600604, Donatella M Armstrong Key, Blanchard & Calhoun - Evans. Hive MLS
 - $699,9006 bd3 ba3.3k sqft4441 Etterle Road, Blythe, GA 30805For SaleMLS ID #100576461, Wilber M Lane, NextHome Resolute. Hive MLS
- $479,9005 bd4 ba3.7k sqft2229 Millshaven Trail, Evans, GA 30809For SaleMLS ID #100601430, Abbi Ashley, VanderMorgan Realty. Hive MLS
- $669,9005 bd4 ba3.2k sqft205 Marsdale Drive, Grovetown, GA 30813New ConstructionMLS ID #100576153, John DeFoor, DeFoor Realty. Hive MLS
- $679,9006 bd4 ba3.7k sqft436 Woodlawn Street, Evans, GA 30809New ConstructionMLS ID #98256309, Candace Riddle, Southeastern Residential, LLC. Hive MLS
- $614,9005 bd4 ba3.2k sqft833 Sparrow Point Avenue, Evans, GA 30809New ConstructionMLS ID #98252859, Matthew Reed Bentley, Southeastern Residential, LLC. Hive MLS
- $611,0004 bd4 ba3.1k sqft808 Whitney Shoals Road, Evans, GA 30809New ConstructionMLS ID #100588451, Matthew Reed Bentley, Southeastern Residential, LLC. Hive MLS
- $599,9005 bd4 ba3.3k sqft437 Woodlawn Street, Evans, GA 30809New ConstructionMLS ID #98256289, Candace Riddle, Southeastern Residential, LLC. Hive MLS
- $605,0004 bd3 ba2.8k sqft855 Whitney Shoals Road, Evans, GA 30809New ConstructionMLS ID #100595596, Matthew Reed Bentley, Southeastern Residential, LLC. Hive MLS
- $375,0004 bd4 ba2.6k sqft523 Brandermill Road, Evans, GA 30809For SaleMLS ID #100599224, CHARITY MARCUS, Meybohm Real Estate - Evans. Hive MLS
- $409,9004 bd3 ba2.6k sqft551 Bunchgrass Street, Evans, GA 30809For SaleMLS ID #100602789, Robert L Key, Key Realty Partners, Llc. Hive MLS
- $609,9004 bd4 ba3.3k sqft431 Woodlawn Street, Evans, GA 30809New ConstructionMLS ID #98257391, Crystal Smith, Southeastern Residential, LLC. Hive MLS
- $439,9005 bd3 ba3k sqft5410 Everlook Cir, Evans, GA 30809Active
 MLS ID #10829305, Christopher Nesbitt, Virtual Properties Realty.com. GAMLS
 - $579,9005 bd5 ba3.2k sqft448 Woodlawn Street, Evans, GA 30809New ConstructionMLS ID #98251964, Matthew Reed Bentley, Southeastern Residential, LLC. Hive MLS
- $390,0004 bd3 ba2.7k sqft64 Sugarmill Ct, Grovetown, GA 30813Active Under ContractMLS ID #10804073, Marion Hester, Century 21 Magnolia. GAMLS
- $699,0006 bd6 ba5.2k sqft2819 Lombardy Court, Augusta, GA 30909For SaleMLS ID #100594472, Susan Rice, Blanchard & Calhoun - WA. Hive MLS
- $559,9005 bd4 ba3.1k sqft449 Woodlawn Street, Evans, GA 30809New ConstructionMLS ID #98253227, Crystal Smith, Southeastern Residential, LLC. Hive MLS
