Welcome to 1410 Dunwoody Place--an exceptional opportunity to enjoy space, privacy and main-level living on 2.49 acres in Appling.
Built in 2022 and offering approximately 4,841 total square feet, this spacious home features 5 bedrooms, 4.5 baths, a private pool, fenced backyard and a versatile bonus room. The thoughtfully designed floor plan places the owner's suite on the main level along with additional bedrooms, offering flexibility for families, guests, multigenerational living or a home office.
Inside, generous living spaces and an open flow provide plenty of room for both everyday living and entertaining. A fireplace anchors the main living area, while the bonus room adds even more flexibility for a media room, playroom, home gym or additional gathering space.
Step outside and you'll quickly see what sets this property apart. The private pool creates a backyard built for enjoying Georgia summers, while the fenced yard provides a defined outdoor space without sacrificing the breathing room of the surrounding 2.49 acres. There's room to spread out, entertain and enjoy the privacy that makes acreage living in Appling so appealing.
With nearly 4,900 total square feet, a newer 2022 build, multiple bedrooms on the main level, a pool, fenced yard and 2.49 acres, 1410 Dunwoody Place delivers a combination that can be difficult to find in Columbia County.
Enjoy the quieter setting of Appling while remaining convenient to Evans, I-20, Clarks Hill/Lake Thurmond and the surrounding Columbia County area.
Schedule your private showing and experience 1410 Dunwoody Place for yourself.
For sale
$886,000
1410 Dunwoody Place, Appling, GA 30802
5beds
3,661sqft
Single Family Residence
Built in 2022
2.49 Acres Lot
$-- Zestimate®
$242/sqft
$-- HOA
What's special
- 45 days
- 798
- 46
Likely to sell faster than
Zillow last checked:
Listing updated:
Listed by:
Micah Sikes 657-530-5692,
Hughston Homes Marketing, Inc.
Source: Hive MLS,MLS#: 100601801 Originating MLS: REALTORS® of Greater Augusta
Facts & features
Interior
Bedrooms & bathrooms
- Bedrooms: 5
- Bathrooms: 5
- Full bathrooms: 4
- 1/2 bathrooms: 1
Rooms
- Room types: Master Bedroom, Bedroom 2, Bedroom 3, Bedroom 4, Bedroom 5, Bonus Room, Great Room, Breakfast Room, Office, Laundry
Primary bedroom
- Level: First
- Dimensions: 18 x 14
Bedroom 2
- Dimensions: 12 x 11
Bedroom 3
- Dimensions: 12 x 11
Bedroom 4
- Dimensions: 11 x 11
Bedroom 5
- Dimensions: 20 x 12
Bonus room
- Dimensions: 26 x 15
Breakfast room
- Dimensions: 12 x 12
Great room
- Dimensions: 21 x 17
Laundry
- Dimensions: 23 x 7
Office
- Dimensions: 11 x 10
Heating
- Other, Fireplace(s), Electric, Zoned
Cooling
- Other, Central Air, Ceiling Fan(s)
Appliances
- Included: Vented Exhaust Fan, Electric Oven, Electric Cooktop, Built-In Microwave, Built-In Electric Oven
- Laundry: Dryer Hookup, Washer Hookup, Laundry Room
Features
- Master Downstairs, High Ceilings, Kitchen Island, Pantry, Walk-in Shower, Wired for Data, Other
- Flooring: Carpet, Ceramic Tile, Hardwood
- Basement: None
- Attic: Other
- Has fireplace: Yes
Interior area
- Total structure area: 3,661
- Total interior livable area: 3,661 sqft
Property
Parking
- Total spaces: 2
- Parking features: Garage Faces Side, Other, Concrete, Garage
- Attached garage spaces: 2
Features
- Levels: One and One Half
- Patio & porch: Porch, Front Porch, Rear Porch, Other
- Exterior features: Other
- Pool features: In Ground
- Fencing: Back Yard
- View description: None
- Frontage type: See Remarks
Lot
- Size: 2.49 Acres
- Dimensions: 0.5
- Features: Other
Details
- Parcel number: 003 013b
- Zoning: RA
- Special conditions: Standard
- Horses can be raised: Yes
Construction
Type & style
- Home type: SingleFamily
- Property subtype: Single Family Residence
Materials
- Fiber Cement, Wood Frame
- Foundation: Slab
- Roof: Architectural Shingle
Condition
- New construction: No
- Year built: 2022
Utilities & green energy
- Sewer: Septic Tank
- Water: Well
- Utilities for property: Other
Community & HOA
Community
- Subdivision: Dunwoody Estates
HOA
- Has HOA: No
- Amenities included: Other
Location
- Region: Appling
Financial & listing details
- Price per square foot: $242/sqft
- Tax assessed value: $678,582
- Annual tax amount: $6,530
- Date on market: 10/2/2026
- Cumulative days on market: 45 days
- Listing agreement: Exclusive Right To Sell
- Listing terms: Cash,Conventional,VA Loan
Estimated market value
Not available
Estimated sales range
Not available
$4,479/mo
Price history
| Date | Event | Price |
|---|---|---|
| 10/2/2026 | Listed for sale | $886,000+61.6%$242/sqft |
Source:  Hive MLS #100601801 Report a problem | ||
| 3/31/2022 | Sold | $548,250+1930.6%$150/sqft |
Source:  Aiken MLS #200701 Report a problem | ||
| 12/28/2017 | Sold | $27,000-9.7%$7/sqft |
Source: Public Record Report a problem | ||
| 9/7/2017 | Listing removed | $29,900$8/sqft |
Source: RE/MAX REINVENTED #414376 Report a problem | ||
| 6/6/2017 | Listed for sale | $29,900-50.2%$8/sqft |
Source: RE/MAX REINVENTED #414376 Report a problem | ||
| 4/30/2007 | Sold | $60,000$16/sqft |
Source: Public Record Report a problem | ||
Public tax history
| Year | Property taxes | Tax assessment |
|---|---|---|
| 2025 | $6,530 +4.8% | $678,582 +9.9% |
| 2024 | $6,230 +24.9% | $617,694 +27.6% |
| 2023 | $4,988 +845.7% | $484,231 +976.1% |
| 2022 | $527 -3.9% | $45,000 |
| 2021 | $549 +79.9% | $45,000 +309.1% |
| 2020 | $305 -0.3% | $11,000 |
| 2019 | $306 +1.9% | $11,000 +1.9% |
| 2018 | $301 -23.1% | $10,800 -22.9% |
| 2017 | $391 -13.3% | $14,000 +17.6% |
| 2016 | $451 +18.5% | $11,900 +32.2% |
| 2015 | $381 | $9,000 |
Find assessor info on the county website
Monthly payment
Est. payment
Payment breakdown
Explore the cost of this home by adjusting the details. Changes won't be saved.Climate risks
Neighborhood: 30802
Nearby schools
Schools provided by the listing agent
- Elementary: North Columbia
- Middle: Harlem
- High: Harlem
Source: Hive MLS. This data may not be complete. We recommend contacting the local school district to confirm school assignments for this home.

Similar homes
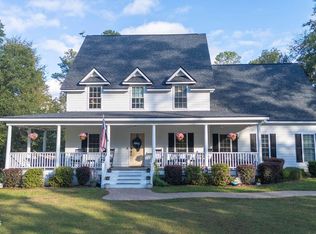
- $869,0004 bd4 ba4.5k sqft4169 Waters Edge Lane, Appling, GA 30802For Sale

 MLS ID #100577918, Claire Cooper, JT REALTY. Hive MLS
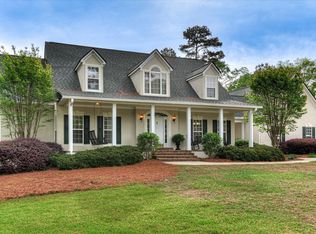
- $635,0006 bd4 ba3.6k sqft553 Oakwood Pointe Road, Appling, GA 30802For Sale
 MLS ID #100594645, Melissa Nicole Martin, Century 21 Magnolia. Hive MLS
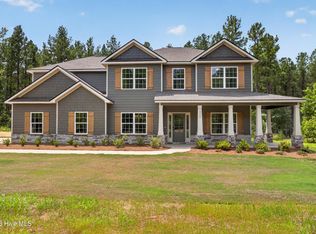
- $850,0005 bd6 ba3.2k sqft356 Gardenia Drive, Evans, GA 30809For Sale
 MLS ID #98256643, Christopher Sorrells, Re/max True Advantage. Hive MLS
- $614,9005 bd4 ba3.3k sqft7220 Bill Dorn Road #6, Appling, GA 30802New Construction
 Hive MLS
- $949,9995 bd4 ba4.1k sqft202 Campanile Court, Evans, GA 30809For SaleMLS ID #100586455, Shawna Woodward, RE/MAX Reinvented. Hive MLS
- $745,0005 bd4 ba4.2k sqft4324 Sabal Dr, Evans, GA 30809Active
 MLS ID #10834926, Amanda Hollimon, Meybohm LLC. GAMLS
- $525,9004 bd3 ba2.2k sqft6511 Apple Lane, Appling, GA 30802New ConstructionMLS ID #100603607, Greg Honeymichael, Meybohm Real Estate - Evans. Hive MLS
- $875,0003 bd3 ba3.5k sqft137 Memorial Drive, McCormick, SC 29835For SaleMLS ID #100590964, Erin Hill, Greene Advantage Realty. Hive MLS
- $689,0003 bd3 ba4.1k sqft3287 Surrey Road, Thomson, GA 30824For SaleMLS ID #100581136, Carlee Milburn, EXP Realty, LLC. Hive MLS
- $619,9004 bd4 ba4.9k sqft687 Spooner Drive, Evans, GA 30809For SaleMLS ID #100602792, Norman Jarrett Townsend, Re/max True Advantage. Hive MLS
- $699,9004 bd3 ba2.7k sqft1154 Water Oak Drive, Lincolnton, GA 30817For SaleMLS ID #98256908, Lisa Medders, EXP Realty, LLC. Hive MLS
- $699,4004 bd4 ba3.4k sqft1003 Mohawk Drive, Lincolnton, GA 30817For SaleMLS ID #100586151, Nancy Sue Pund, Turner Realty. Hive MLS
- $449,9005 bd3 ba2.8k sqft803 Leslie Court, Evans, GA 30809For SaleMLS ID #100609886, The Stone Team, Meybohm Real Estate - Wheeler. Hive MLS
- $789,5003 bd4 ba2.5k sqft2041 Egret Circle, Evans, GA 30809For SaleMLS ID #100594830, Robert M Bentley, Southeastern Residential, LLC. Hive MLS
- $630,0005 bd3 ba4.1k sqft1016 Winding Trail, Evans, GA 30809For SaleMLS ID #100592393, Beth Carney, Meybohm Real Estate - Evans. Hive MLS
