NEW ROOF, NEW HVAC SYSTEMS, NEW HARDWOOD FLOORS, TWO PONDS, AND OVER 16 PRIVATE ACRES.
Move in Ready and filled with thoughtful improvements, this private retreat offers more than 16 secluded acres, two gated entrances, beautiful ponds, abundant wildlife, and no HOA. The sellers have already completed many of the major improvements buyers want, including a new roof, new dual zone HVAC systems, remodeled bathrooms, fresh interior paint, new lighting, new hardwood flooring, and new garage door springs. A 1 year home warranty is also included for additional peace of mind.
A winding driveway welcomes you through the trees to a peaceful setting with room to breathe. The spacious wraparound porch is perfect for rocking chairs, quiet mornings, beautiful sunsets, and watching deer wander across the property.
Inside, the grand foyer and hardwood staircase make an immediate impression. The main level offers several spacious living areas, including a formal dining room, breakfast area, formal living room, great room with a wet bar, and a family room featuring a wood burning brick fireplace.
The generous number of rooms provides wonderful flexibility for a home office, guest room, playroom, exercise room, or space for extended family. One of the main level rooms could also be converted into an owner's suite, creating the possibility of comfortable main floor living.
Upstairs, French doors open to the oversized owner's suite with room for a sitting area, a large walk in closet, double vanities, and a newly tiled shower large enough for two. The additional bedrooms offer special details, including a built in window bench and a vaulted ceiling.
Additional features include an oversized side entry two car garage, generous storage, a partially floored attic, an outbuilding, hot tub, pond views, room for horses, and 2 gated points of access to the property.
Located just minutes from Clarks Hill Lake access, boat ramps, and docks, this home provides peaceful country living without giving up convenience. Augusta and the Masters Tournament are also within reach, creating possible seasonal rental opportunities.
This is more than a house. It is a private retreat offering land, water, wildlife, valuable improvements, and the freedom to enjoy life your way. Come experience everything this remarkable property has to offer.
Some photographs have been virtually staged or digitally edited for visualization purposes. Original photographs are included. Furniture and décor shown are not included with the sale. togethe
For sale
$699,900
1154 Water Oak Drive, Lincolnton, GA 30817
4beds
2,700sqft
:
Get pre-qualified$4,394/mo
Single Family Residence
Built in 1995
16.07 Acres Lot
$664,800 Zestimate®
$259/sqft
$-- HOA
What's special
Room for horsesPond viewsHot tubNew roofBeautiful pondsHardwood staircaseBreakfast area
- 96 days |
- 1,496 |
- 102 |
Zillow last checked:
Listing updated:
Listed by:
Lisa Medders 618-207-9508,
EXP Realty, LLC
Source: Hive MLS,MLS#: 98256908 Originating MLS: REALTORS® of Greater Augusta
Originating MLS: REALTORS® of Greater AugustaFacts & features
Interior
Bedrooms & bathrooms
- Bedrooms: 4
- Bathrooms: 3
- Full bathrooms: 3
Rooms
- Room types: Great Room, Dining Room, Family Room, Laundry, Breakfast Room, Master Bedroom, Bedroom 2, Bedroom 3, Bedroom 4
Primary bedroom
- Level: Upper
- Dimensions: 20 x 15
Bedroom 2
- Level: Upper
- Dimensions: 12 x 11
Bedroom 3
- Level: Upper
- Dimensions: 13 x 11
Bedroom 4
- Description: No closet.
- Level: Main
- Dimensions: 12 x 13
Breakfast room
- Level: Main
- Dimensions: 10 x 14
Dining room
- Level: Main
- Dimensions: 13 x 11
Family room
- Level: Main
- Dimensions: 25 x 14
Great room
- Level: Main
- Dimensions: 16 x 16
Kitchen
- Level: Main
- Dimensions: 20 x 14
Laundry
- Level: Main
- Dimensions: 8 x 5
Heating
- Fireplace(s), Heat Pump, Natural Gas
Cooling
- Central Air, Ceiling Fan(s), Multi Units
Appliances
- Included: Down Draft, Built-In Electric Oven, Range, Double Oven, Disposal, Dishwasher, Cooktop
- Laundry: Dryer Hookup
Features
- Walk-in Closet(s), Entrance Foyer, Hot Tub, Pantry, Wet Bar, Built-in Features, Eat-in Kitchen, Walk-In Closet(s), Wired for Data
- Flooring: Carpet, Ceramic Tile, Hardwood
- Doors: Storm Door(s)
- Windows: Storm Window(s), Thermal Windows
- Basement: None
- Attic: Floored,Partially Floored,Scuttle,Pull Down Stairs
Interior area
- Total structure area: 2,700
- Total interior livable area: 2,700 sqft
Video & virtual tour
Property
Parking
- Total spaces: 2
- Parking features: Attached, Concrete, Garage Door Opener, Unpaved, Garage, Storage
- Attached garage spaces: 2
Features
- Levels: Two
- Patio & porch: Covered, Deck, Porch, Wrap Around, Front Porch, Rear Porch, Side Porch
- Exterior features: Storm Doors
- Pool features: Pool/Spa Combo
- Fencing: None
- Has view: Yes
- View description: Pond
- Has water view: Yes
- Water view: Pond
- Waterfront features: None, Pond
- Frontage type: Pond Front
Lot
- Size: 16.07 Acres
- Dimensions: 792.79 x 507.05 x 969.84 x 569.12
- Features: Cul-De-Sac, Pond on Lot, See Remarks, Wooded, Landscaped, Secluded
Details
- Additional structures: Outbuilding
- Parcel number: 54a023
- Zoning: R1
- Horses can be raised: Yes
Construction
Type & style
- Home type: SingleFamily
- Property subtype: Single Family Residence
Materials
- See Remarks, Brick, Vinyl Siding
- Foundation: Crawl Space
- Roof: See Remarks,Composition
Condition
- New construction: No
- Year built: 1995
Utilities & green energy
- Sewer: Septic Tank
- Water: Public
- Utilities for property: Cable Available
Community & HOA
Community
- Security: Smoke Detector(s)
- Subdivision: Other
HOA
- Has HOA: No
Location
- Region: Lincolnton
Financial & listing details
- Price per square foot: $259/sqft
- Tax assessed value: $420,070
- Annual tax amount: $3,896
- Date on market: 4/29/2026
- Cumulative days on market: 96 days
- Listing agreement: Exclusive Right To Sell
- Listing terms: Cash,Conventional,FHA,VA Loan
Estimated market value
$664,800
$632,000 - $698,000
$3,176/mo
Price history
| Date | Event | Price |
|---|---|---|
| 5/11/2026 | Listed for sale | $699,900$259/sqft |
Source:  Hive MLS #98256908 Report a problem Hive MLS #98256908 Report a problem | ||
| 5/11/2026 | Listing removed | $699,900$259/sqft |
Source: Hive MLS #555191 Report a problem | ||
| 4/29/2026 | Listed for sale | $699,900+75%$259/sqft |
Source: Hive MLS #555191 Report a problem | ||
| 11/26/2024 | Sold | $400,000$148/sqft |
Source:  GAMLS #10411477 Report a problem GAMLS #10411477 Report a problem | ||
| 11/12/2024 | Pending sale | $400,000$148/sqft |
Source:  REALTORS® of Greater Augusta #535488 Report a problem REALTORS® of Greater Augusta #535488 Report a problem | ||
| 11/9/2024 | Listed for sale | $400,000-10.7%$148/sqft |
Source: REALTORS® of Greater Augusta #535488 Report a problem | ||
| 7/9/2007 | Sold | $448,000$166/sqft |
Source: Public Record Report a problem | ||
Public tax history
| Year | Property taxes | Tax assessment |
|---|---|---|
| 2025 | -- | $168,028 +6.5% |
| 2024 | $4,107 +10.1% | $157,788 +10.5% |
| 2023 | $3,731 +11.4% | $142,824 +3.1% |
| 2022 | $3,348 -6% | $138,464 +7.3% |
| 2021 | $3,563 +20% | $129,084 +17% |
| 2020 | $2,969 +3.7% | $110,364 |
| 2018 | $2,863 -30.8% | $110,364 -16.2% |
| 2017 | $4,140 +31% | $131,724 +42.2% |
| 2016 | $3,161 | $92,604 -29.7% |
| 2015 | -- | $131,724 |
| 2014 | -- | $131,724 |
| 2012 | -- | -- |
| 2011 | -- | -- |
| 2010 | -- | -- |
| 2009 | -- | -- |
Find assessor info on the county website
Monthly payment
Est. payment
Payment breakdown
Explore the cost of this home by adjusting the details. Changes won't be saved.Climate risks
Neighborhood: 30817
Nearby schools
GreatSchools rating
- 8/10Lincoln County Elementary SchoolGrades: PK-5Distance: 6.5 mi
- 9/10Lincoln County Middle SchoolGrades: 6-8Distance: 6 mi
- 5/10Lincoln County High SchoolGrades: 9-12Distance: 6.1 mi
Schools provided by the listing agent
- Elementary: Lincoln County
- Middle: LINCOLN COUNTY
- High: Lincoln County
Source: Hive MLS. This data may not be complete. We recommend contacting the local school district to confirm school assignments for this home.
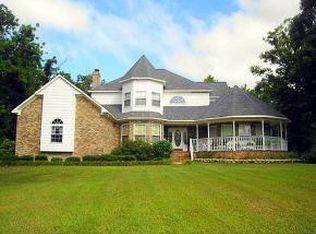
- $657,1004 bd3 ba2.7k sqft1154 Water Oak Dr, Lincoln, GA --Off Market
- $470,5003 bd3 ba2.1k sqft1147 Sullivan Rd, Lincolnton, GA 30817Off Market

- $36,0004.12 Acres0 Water Oak Dr, Lincolnton, GA 30817Sold
- $16,200-- bd-- ba-- sqftSullivan Rd, Lincolnton, GA 30817Off Market
- $26,5003 bd1 ba896 sqft1161 Water Oak Dr, Lincolnton, GA 30817Off Market
- $380,5004 bd2 ba3.7k sqft6017 W Highway 220, Lincolnton, GA 30817Off Market
- $29,800-- bd-- ba-- sqft6017 State Highway 220 W, Lincolnton, GA 30817Off Market
- $968,700-- bd2 ba4.2k sqft1141 Water Oak Dr, Lincolnton, GA 30817Off Market
A local agent can set up tours, give advice and negotiate with sellers.
Similar homes
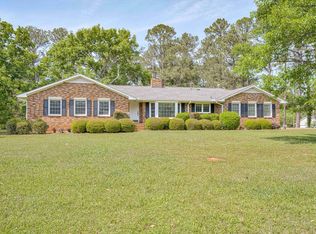
- $825,0003 bd2 ba1.9k sqft4375 Chamberlain S Ferry Road, Lincolnton, GA 30817For Sale
 MLS ID #98256958, Christopher Sorrells, Re/max True Advantage. Hive MLS
 - $735,0004 bd3 ba3.3k sqft202 Deer Run Ln, Mc Cormick, SC 29835For Sale
 MLS ID #221990, April Zook, Epique Realty. Aiken MLS
 - $569,0004 bd3 ba2.1k sqft3231 Bay Shore Drive, Lincolnton, GA 30817For Sale
 MLS ID #98256622, James Clayton Turner, Turner Realty. Hive MLS
 - $585,0004 bd3 ba2.4k sqft1036 Longleaf Way, Lincolnton, GA 30817New Construction
 MLS ID #98253559, Joshua Hollimon, Blanchard & Calhoun - Evans. Hive MLS
 - $475,0004 bd3 ba3.1k sqft1067 Maiden Cane Way, Lincolnton, GA 30817For SaleMLS ID #98255876, Christopher Hughes, On The Course Realty, Llc. Hive MLS
- $699,0003 bd3 ba2.3k sqft119 Elliott Circle, McCormick, SC 29835For SaleMLS ID #100587409, Anna Winstead, Savannah Lakes Realty. Hive MLS
- $624,0003 bd2 ba1.9k sqft207 Rolland Place, McCormick, SC 29835For SaleMLS ID #100592886, Erin Hill, Greene Advantage Realty. Hive MLS
- $399,9004 bd3 ba2.9k sqft111 Humphrey Street, Lincolnton, GA 30817For SaleMLS ID #98250830, James Clayton Turner, Turner Realty. Hive MLS
- $930,0004 bd4 ba2.8k sqft1006 Sadie, Lincolnton, GA 30817New ConstructionMLS ID #98253479, Amy Cook, AMY COOK & CO., LLC. Hive MLS
- $395,0003 bd2 ba2.1k sqft28 Kelly Street, Lincolnton, GA 30817For SaleMLS ID #98253755, Joshua Hollimon, Blanchard & Calhoun - Evans. Hive MLS
- $540,0003 bd3 ba2.5k sqft5092 Bryant Cove Road, Evans, GA 30809For SaleMLS ID #100592878, David Alan Greene, David Greene Realty, Llc. Hive MLS
- $617,5004 bd3 ba2.9k sqft322 Hancock Circle, McCormick, SC 29835For SaleMLS ID #100584879, Sharon C Laidig, Savannah Lakes Realty. Hive MLS
- $670,0003 bd2 ba2.2k sqft204 Chickadee Court, McCormick, SC 29835For SaleMLS ID #98200622, Sharon C Laidig, Savannah Lakes Realty. Hive MLS
- $610,0004 bd3 ba2.2k sqft144 Grandview Drive, McCormick, SC 29835For SaleMLS ID #100585416, Kerry H Skidmore, Savannah Lakes Realty. Hive MLS
- $595,0003 bd3 ba2.7k sqft267 Garrard Road, Washington, GA 30673For SaleMLS ID #CL346417, Mabel Strother, J Brand Realty, LLC. Hive MLS
- $799,9775 bd4 ba2.7k sqft210 Daly Place, McCormick, SC 29835For SaleMLS ID #98254221, Stephanie Joe Fuller, Evans Real Estate Group. Hive MLS
- $625,0003 bd4 ba3.2k sqft711 Augusta Street Ext Ext, McCormick, SC 29835For SaleMLS ID #98199686, Kristin Ball, Greene Advantage Realty. Hive MLS
- $664,9004 bd3 ba2.2k sqft105 Stonebridge Loop, McCormick, SC 29835For SaleMLS ID #98202426, Kerry H Skidmore, Savannah Lakes Realty. Hive MLS
- $559,0003 bd3 ba2.1k sqft205 Sandpiper Loop, McCormick, SC 29835For SaleMLS ID #98257055, Kristin Ball, Greene Advantage Realty. Hive MLS
- $635,0004 bd3 ba3.5k sqft125 Esmont Drive, McCormick, SC 29835For SaleMLS ID #100581572, Heather R. Ferrante, ERA Wilder Realty. Hive MLS
