Nestled in the quiet Ponderosa subdivision on Clarks Hill Lake, this spacious split-level 4-bedroom, 3-bath home offers the perfect blend of comfort, functionality, and lake living. With your own private dock just a short walk--less than 300 feet--from the backyard, enjoying the water has never been easier.
Enter through the inviting glassed-in sunroom, a perfect spot to relax year-round, which leads directly into the eat-in kitchen. The kitchen is well-equipped with a Samsung Bespoke Glass French door refrigerator, built-in microwave, dishwasher, and electric range, making it both practical and welcoming. Just beyond, the den provides a cozy space to unwind while taking in peaceful views of the backyard and the lake.
Up a short flight of steps, you'll find the primary suite featuring a bath with a shower/tub combo, a walk-in closet, and a convenient storage room located just off the closet. This level also includes a laundry room with a built-in ironing board neatly tucked into the wall, along with two additional bedrooms and a full bath.
From the den, head downstairs to a large great room complete with gas logs--ideal for gatherings or relaxing evenings. This lower level also includes a fourth bedroom and a full bath with a tile shower, offering a great setup for guests or extended family.
For sale
Price cut: $26K (6/25)
$569,000
3231 Bay Shore Drive, Lincolnton, GA 30817
4beds
2,160sqft
:
Get pre-qualified$3,536/mo
Single Family Residence
Built in 1969
0.48 Acres Lot
$552,700 Zestimate®
$263/sqft
$-- HOA
What's special
Inviting glassed-in sunroomWalk-in closetEat-in kitchenBuilt-in microwaveElectric range
- 93 days |
- 587 |
- 33 |
Zillow last checked:
Listing updated:
Listed by:
James Clayton Turner 706-284-5808,
Turner Realty,
Krishna Dorr 912-667-5297,
Turner Realty
Source: Hive MLS,MLS#: 98256622 Originating MLS: REALTORS® of Greater Augusta
Originating MLS: REALTORS® of Greater AugustaFacts & features
Interior
Bedrooms & bathrooms
- Bedrooms: 4
- Bathrooms: 3
- Full bathrooms: 3
Rooms
- Room types: Sunroom, Dining Room, Other, Master Bedroom, Bathroom 1, Bedroom 2, Bedroom 3, Bathroom 2, Laundry, Bedroom 4, Great Room, Bathroom 3
Primary bedroom
- Description: approximation
- Level: Upper
- Dimensions: 12 x 14
Bedroom 2
- Description: approximation
- Level: Upper
- Dimensions: 10 x 10
Bedroom 3
- Description: approximation
- Level: Upper
- Dimensions: 13 x 11
Bedroom 4
- Description: approximation
- Level: Ground
- Dimensions: 10 x 10
Bathroom 1
- Description: approximation
- Level: Upper
- Dimensions: 11 x 7
Bathroom 2
- Description: approximation
- Level: Upper
- Dimensions: 8 x 6
Bathroom 3
- Description: approximation
- Level: Ground
- Dimensions: 7 x 6
Dining room
- Description: approximation
- Level: Main
- Dimensions: 12 x 9
Great room
- Description: approximation
- Level: Ground
- Dimensions: 22 x 21
Kitchen
- Description: approximation
- Level: Main
- Dimensions: 11 x 11
Laundry
- Description: approximation
- Level: Upper
- Dimensions: 8 x 11
Other
- Description: approximation
- Level: Main
- Dimensions: 17 x 12
Sunroom
- Description: approximation
- Level: Main
- Dimensions: 10 x 27
Heating
- Propane, Heat Pump, Fireplace(s)
Cooling
- Central Air, Ceiling Fan(s), Heat Pump
Appliances
- Included: Built-In Microwave, Washer, Refrigerator, Range, Dryer, Dishwasher
- Laundry: Dryer Hookup, Washer Hookup
Features
- Walk-in Closet(s), Eat-in Kitchen, Walk-In Closet(s)
- Flooring: Carpet, Ceramic Tile
- Basement: None
- Attic: Other
Interior area
- Total structure area: 2,160
- Total interior livable area: 2,160 sqft
Video & virtual tour
Property
Parking
- Total spaces: 2
- Parking features: Circular Driveway, Carport, Detached, Concrete, Storage
- Garage spaces: 2
- Has carport: Yes
- Has uncovered spaces: Yes
Features
- Levels: Multi/Split
- Patio & porch: Deck, Porch, Glass Enclosed
- Fencing: None
- Has view: Yes
- View description: Lake
- Has water view: Yes
- Water view: Lake
- Waterfront features: Cove, Lake Front
- Frontage type: Lakefront
Lot
- Size: 0.48 Acres
- Dimensions: 201.5 x 104.2
- Features: Cove, Landscaped
Details
- Additional structures: Outbuilding
- Parcel number: 35a021
- Zoning: R-1
- Special conditions: Standard
Construction
Type & style
- Home type: SingleFamily
- Property subtype: Single Family Residence
Materials
- Cedar, Vinyl Siding
- Foundation: Slab, Other
- Roof: Composition
Condition
- New construction: No
- Year built: 1969
Utilities & green energy
- Sewer: Septic Tank
- Water: Public
- Utilities for property: Sewer Connected, Water Connected
Community & HOA
Community
- Subdivision: Ponderosa
HOA
- Has HOA: No
Location
- Region: Lincolnton
Financial & listing details
- Price per square foot: $263/sqft
- Tax assessed value: $394,500
- Annual tax amount: $3,655
- Date on market: 4/23/2026
- Cumulative days on market: 93 days
- Listing agreement: Exclusive Right To Sell
- Listing terms: Cash,Conventional
- Road surface type: Paved
Estimated market value
$552,700
$525,000 - $580,000
$1,769/mo
Price history
| Date | Event | Price |
|---|---|---|
| 6/25/2026 | Price change | $569,000-4.4%$263/sqft |
Source:  Hive MLS #98256622 Report a problem Hive MLS #98256622 Report a problem | ||
| 5/11/2026 | Listed for sale | $595,000$275/sqft |
Source: Hive MLS #98256622 Report a problem | ||
| 5/11/2026 | Listing removed | $595,000$275/sqft |
Source: Hive MLS #554905 Report a problem | ||
| 4/23/2026 | Listed for sale | $595,000+41.7%$275/sqft |
Source: Hive MLS #554905 Report a problem | ||
| 5/31/2022 | Sold | $419,900$194/sqft |
Source: Hive MLS #98164733 Report a problem | ||
| 5/2/2022 | Pending sale | $419,900$194/sqft |
Source:  REALTORS® of Greater Augusta #500018 Report a problem REALTORS® of Greater Augusta #500018 Report a problem | ||
| 3/28/2022 | Listed for sale | $419,900+85%$194/sqft |
Source:  GAMLS #20029191 Report a problem GAMLS #20029191 Report a problem | ||
| 7/10/2015 | Sold | $227,000-2.9%$105/sqft |
Source: Hive MLS #98081734 Report a problem | ||
| 4/29/2015 | Price change | $233,900-1.7%$108/sqft |
Source: DEFOOR REALTY #375651 Report a problem | ||
| 4/16/2015 | Listed for sale | $237,900$110/sqft |
Source: Visual Tour #375651 Report a problem | ||
Public tax history
| Year | Property taxes | Tax assessment |
|---|---|---|
| 2025 | -- | $157,800 +6.6% |
| 2024 | $3,910 +15.1% | $148,000 +16% |
| 2023 | $3,396 +8.7% | $127,540 +20.9% |
| 2022 | $3,125 -8.6% | $105,504 +6% |
| 2021 | $3,417 +26.4% | $99,560 +29.2% |
| 2020 | $2,704 +3.8% | $77,040 +0.4% |
| 2018 | $2,605 -2.5% | $76,720 -9.7% |
| 2017 | $2,671 -6.2% | $84,992 -0.1% |
| 2016 | $2,849 | $85,088 |
| 2015 | -- | $85,088 |
| 2014 | -- | $85,088 |
| 2012 | -- | -- |
| 2011 | -- | -- |
| 2010 | -- | -- |
| 2009 | -- | -- |
Find assessor info on the county website
Monthly payment
Est. payment
Payment breakdown
Explore the cost of this home by adjusting the details. Changes won't be saved.Climate risks
Neighborhood: 30817
Nearby schools
GreatSchools rating
- 8/10Lincoln County Elementary SchoolGrades: PK-5Distance: 5.6 mi
- 9/10Lincoln County Middle SchoolGrades: 6-8Distance: 6 mi
- 5/10Lincoln County High SchoolGrades: 9-12Distance: 6 mi
Schools provided by the listing agent
- Elementary: Lincoln County
- Middle: LINCOLN COUNTY
- High: Lincoln County
Source: Hive MLS. This data may not be complete. We recommend contacting the local school district to confirm school assignments for this home.
- $298,0002 bd1 ba988 sqft3221 Bay Shore Dr, Lincolnton, GA 30817Off Market
- $180,900-- bd-- ba-- sqft3241 Bay Shore Dr, Lincolnton, GA 30817Off Market
- $392,7003 bd1 ba784 sqft3211 Bay Shore Dr, Lincolnton, GA 30817Off Market
- $622,9003 bd3 ba2.8k sqft3251 Bay Shore Dr, Lincolnton, GA 30817Off Market
- $4,500-- bd-- ba-- sqftBay Shore Dr, Lincolnton, GA 30817Off Market
- $6,000-- bd-- ba-- sqftBay Shore Dr, Lincolnton, GA 30817Off Market
- $6,400-- bd-- ba-- sqftBay Shore Dr, Lincolnton, GA 30817Off Market
- $4,500-- bd-- ba-- sqft3209 Remsen Rd, Lincolnton, GA 30817Off Market
A local agent can set up tours, give advice and negotiate with sellers.
A local lender can help you make sure your offer is ready when you are.
Similar homes
- $475,0004 bd3 ba3.1k sqft1067 Maiden Cane Way, Lincolnton, GA 30817For Sale
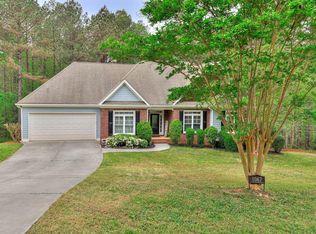
 MLS ID #98255876, Christopher Hughes, On The Course Realty, Llc. Hive MLS
 - $525,0003 bd3 ba2.1k sqft1129 Lakeside Drive, Lincolnton, GA 30817For Sale
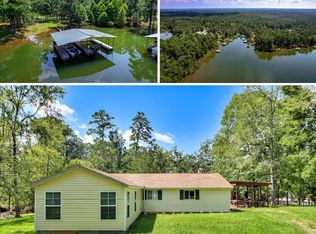 MLS ID #98253687, * Dream Home Partners, Re/max True Advantage. Hive MLS
 - $559,0003 bd3 ba2.1k sqft205 Sandpiper Loop, McCormick, SC 29835For Sale
 MLS ID #98257055, Kristin Ball, Greene Advantage Realty. Hive MLS
 - $549,0004 bd3 ba2.8k sqft314 Palmer Lane, McCormick, SC 29835For Sale
 MLS ID #100580912, Kristin Ball, Greene Advantage Realty. Hive MLS
 - $395,0003 bd2 ba2.1k sqft28 Kelly Street, Lincolnton, GA 30817For SaleMLS ID #98253755, Joshua Hollimon, Blanchard & Calhoun - Evans. Hive MLS
- $595,0005 bd4 ba2.5k sqft1630 Long Cove Drive, Lincolnton, GA 30817For SaleMLS ID #98253299, James Clayton Turner, Turner Realty. Hive MLS
- $610,0004 bd3 ba2.2k sqft144 Grandview Drive, McCormick, SC 29835For SaleMLS ID #100585416, Kerry H Skidmore, Savannah Lakes Realty. Hive MLS
- $699,9004 bd3 ba2.7k sqft1154 Water Oak Drive, Lincolnton, GA 30817For SaleMLS ID #98256908, Lisa Medders, EXP Realty, LLC. Hive MLS
- $575,0003 bd3 ba2.6k sqft313 Oreda Place, McCormick, SC 29835For SaleMLS ID #100585590, Erin Hill, Greene Advantage Realty. Hive MLS
- $598,0004 bd3 ba2.4k sqft307 Superior Cove, McCormick, SC 29835For SaleMLS ID #98254208, S. Michael Sherard, Savannah Lakes Village Real Estate. Hive MLS
- $530,0003 bd2 ba2.1k sqft131 Cypress Drive, McCormick, SC 29835For SaleMLS ID #100575923, Shannon Stewart, Savannah Lakes Realty. Hive MLS
- $399,9004 bd3 ba2.9k sqft111 Humphrey Street, Lincolnton, GA 30817For SaleMLS ID #98250830, James Clayton Turner, Turner Realty. Hive MLS
- $589,5003 bd3 ba3.1k sqft202 Shenandoah Drive, McCormick, SC 29835For SaleMLS ID #100585216, Melissa Costlow, Re/max Leisurely Living. Hive MLS
- $574,9993 bd3 ba2.3k sqft185 Bereau Drive, McCormick, SC 29835For SaleMLS ID #98251866, Erin Hill, Greene Advantage Realty. Hive MLS
- $595,0004 bd3 ba2.4k sqft1036 Longleaf Way, Lincolnton, GA 30817New ConstructionMLS ID #98253559, Joshua Hollimon, Blanchard & Calhoun - Evans. Hive MLS
- $579,9003 bd2 ba2.2k sqft139 Laurens Drive, McCormick, SC 29835For SaleMLS ID #100584187, Sharon C Laidig, Savannah Lakes Realty. Hive MLS
- $617,5004 bd3 ba2.9k sqft322 Hancock Circle, McCormick, SC 29835For SaleMLS ID #100584879, Sharon C Laidig, Savannah Lakes Realty. Hive MLS
- $547,0003 bd3 ba2k sqft127 Laurens Drive, McCormick, SC 29835For SaleMLS ID #100582546, Erin Hill, Greene Advantage Realty. Hive MLS
- $685,0002 bd2 ba1.5k sqft1172 Pawnee Drive, Lincolnton, GA 30817For SaleMLS ID #98254172, Carlee Milburn, EXP Realty, LLC. Hive MLS
- $599,0003 bd3 ba2.8k sqft613 Heritage Cove, McCormick, SC 29835For SaleMLS ID #100584182, Sharon C Laidig, Savannah Lakes Realty. Hive MLS
