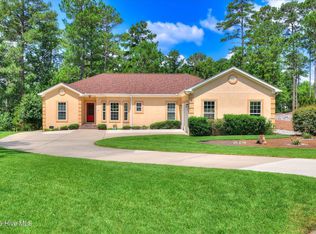
Wake up to breathtaking golf course vistas! Unparalleled golf course views await you with this stunning 3-bedroom, 2-bathroom home that overlooks the 11th hole of the prestigious Monticello Golf Course in Savannah Lakes Village. Featuring a dream kitchen with a Monogram French oven and copper vent hood, gas cook top, granite counter tops.Just added a wonderful screened room on the rear deck, a wonderful place to relax and enjoy the outdoors. A cast stone fireplace, vaulted ceilings, wall of windows, tile flooring will have to ready to move in. Plus upadted laundry room with farm sink and granite counter tops and wonderful storage. This home offers the ultimate luxurious golf-side living. ''Wake up to breathtaking golf course vistas! This meticulously maintained 3-bedroom, 2-bathroom home is perfectly situated on the 11th hole of the Monticello Golf Course in Savannah Lakes Village. An open floor plan seamlessly connects the living spaces, highlighted by a striking cast stone fireplace. The heart of the home is a dream kitchen, boasting a Monogram French oven, a custom copper vent hood, and elegant finishes. Primary suite also offers the most amazing golf views plus grand bathroom suite with zero entry oversized shower and private water closet and large walk in closet, dual vessel sink vanity and two linen closets. There are two additional bedrooms and one shared bathroom. Enjoy grilling on the raised deck overlooking the large size backyard space. This is truly a one of a kind.
For sale
Price increase: $900 (7/9)
$579,900
139 Laurens Drive, McCormick, SC 29835
3beds
2,270sqft
:
Get pre-qualified$3,707/mo
Single Family Residence
Built in 2019
0.96 Acres Lot
$560,400 Zestimate®
$255/sqft
$181/mo HOA
What's special
- 29 days |
- 421 |
- 18 |
Likely to sell faster than
Zillow last checked:
Listing updated:
Listed by:
Sharon C Laidig 864-993-1209,
Savannah Lakes Realty
Source: Hive MLS,MLS#: 100584187 Originating MLS: REALTORS® of Greater Augusta
Originating MLS: REALTORS® of Greater AugustaFacts & features
Interior
Bedrooms & bathrooms
- Bedrooms: 3
- Bathrooms: 2
- Full bathrooms: 2
Rooms
- Room types: Great Room, Dining Room, Master Bedroom, Bedroom 2, Bedroom 3, Laundry, Other
Primary bedroom
- Level: Main
- Dimensions: 15.5 x 14.5
Bedroom 2
- Level: Main
- Dimensions: 12 x 14.5
Bedroom 3
- Level: Main
- Dimensions: 17 x 14.5
Dining room
- Level: Main
- Dimensions: 15 x 11
Great room
- Level: Main
- Dimensions: 17 x 15
Kitchen
- Level: Main
- Dimensions: 15 x 12
Laundry
- Level: Main
- Dimensions: 10.5 x 12
Other
- Description: entry Foyer
- Level: Main
- Dimensions: 6 x 6
Heating
- Propane, Heat Pump, Fireplace(s)
Cooling
- Ceiling Fan(s), Heat Pump
Appliances
- Included: Vented Exhaust Fan, Gas Cooktop, Built-In Microwave, Built-In Electric Oven, Refrigerator, Dishwasher, Cooktop
- Laundry: Dryer Hookup, Washer Hookup
Features
- Walk-in Closet(s), Kitchen Island, Pantry, Blinds/Shades, Eat-in Kitchen, Walk-In Closet(s), Wired for Data
- Flooring: LVT/LVP, Ceramic Tile
- Doors: Thermal Doors
- Windows: Thermal Windows
- Basement: None
- Attic: Pull Down Stairs
Interior area
- Total structure area: 2,270
- Total interior livable area: 2,270 sqft
Video & virtual tour
Property
Parking
- Total spaces: 2
- Parking features: Attached, Garage Door Opener, Garage
- Attached garage spaces: 2
Features
- Levels: One
- Patio & porch: Covered, Deck, Screened
- Exterior features: Irrigation System, Thermal Doors
- Fencing: None
- Has view: Yes
- View description: Golf Course, Pond
- Has water view: Yes
- Water view: Pond
- Waterfront features: None, Pond
- Frontage type: Golf Course,Pond Front
Lot
- Size: 0.96 Acres
- Dimensions: 74 x 255 x 171 x 54 x 341
- Features: On Golf Course, Landscaped, Sprinklers in Front, Sprinklers in Rear
Details
- Parcel number: 0990044009
- Zoning: residential
Construction
Type & style
- Home type: SingleFamily
- Property subtype: Single Family Residence
Materials
- Block, Fiber Cement, Wood Frame, Stone Veneer
- Foundation: Crawl Space
- Roof: Composition
Condition
- New construction: No
- Year built: 2019
Utilities & green energy
- Sewer: Public Sewer
- Water: County Water
- Utilities for property: Sewer Connected, Water Connected
Community & HOA
Community
- Security: Smoke Detector(s)
- Subdivision: Savannah Lakes Village
HOA
- Has HOA: Yes
- Amenities included: Clubhouse, Pool, Golf Course, Pickleball, Tennis Court(s), Trail(s)
- HOA fee: $2,166 annually
- HOA name: Savannah Lakes Village HOA
- HOA phone: 864-391-4116
Location
- Region: Mc Cormick
Financial & listing details
- Price per square foot: $255/sqft
- Tax assessed value: $482,300
- Annual tax amount: $3,517
- Date on market: 6/25/2026
- Cumulative days on market: 29 days
- Listing agreement: Exclusive Right To Sell
- Listing terms: Cash,Conventional
- Road surface type: Paved
Estimated market value
$560,400
$532,000 - $588,000
$2,230/mo
Price history
| Date | Event | Price |
|---|---|---|
| 7/9/2026 | Price change | $579,900+0.2%$255/sqft |
Source:  Hive MLS #100584187 Report a problem Hive MLS #100584187 Report a problem | ||
| 7/2/2026 | Price change | $579,000-3.3%$255/sqft |
Source: Hive MLS #100584187 Report a problem | ||
| 6/25/2026 | Price change | $599,000+4.2%$264/sqft |
Source: Hive MLS #100584187 Report a problem | ||
| 8/30/2025 | Price change | $575,000-2.4%$253/sqft |
Source:  REALTORS® of Greater Augusta #540396 Report a problem REALTORS® of Greater Augusta #540396 Report a problem | ||
| 6/17/2025 | Price change | $589,000-1.7%$259/sqft |
Source: REALTORS® of Greater Augusta #540396 Report a problem | ||
| 4/10/2025 | Listed for sale | $599,000$264/sqft |
Source: REALTORS® of Greater Augusta #540396 Report a problem | ||
Public tax history
| Year | Property taxes | Tax assessment |
|---|---|---|
| 2024 | $3,517 +47.8% | $19,290 +29.9% |
| 2023 | $2,380 +2.3% | $14,850 |
| 2022 | $2,326 -52.8% | $14,850 |
| 2021 | $4,926 +92.1% | $14,850 |
| 2020 | $2,564 +154.8% | $14,850 +350% |
| 2018 | $1,006 | $3,300 |
| 2017 | -- | $3,300 -35.3% |
| 2016 | -- | $5,100 |
| 2015 | -- | $5,100 |
| 2014 | -- | $5,100 |
Find assessor info on the county website
Monthly payment
Est. payment
Payment breakdown
Explore the cost of this home by adjusting the details. Changes won't be saved.Climate risks
Neighborhood: Savannah Lakes Village
Nearby schools
GreatSchools rating
- 5/10Mccormick Elementary SchoolGrades: PK-5Distance: 5.6 mi
- 3/10Mccormick Middle SchoolGrades: 6-8Distance: 5.6 mi
- 3/10McCormick High SchoolGrades: 9-12Distance: 5.6 mi
Schools provided by the listing agent
- Elementary: McCormick Elementary
- Middle: MCCORMICK MIDDLE
- High: McCormick
Source: Hive MLS. This data may not be complete. We recommend contacting the local school district to confirm school assignments for this home.
- $637,9003 bd3 ba2.8k sqft137 Laurens Dr, Mc Cormick, SC 29835Off Market

- $590,3003 bd3 ba3.4k sqft141 Laurens Dr, Mc Cormick, SC 29835Off Market

- $445,4003 bd2 ba2.1k sqft116 Laurens Dr, Mc Cormick, SC 29835Off Market
- $436,6003 bd2 ba1.8k sqft118 Laurens Dr, Mc Cormick, SC 29835Off Market
- $306,7003 bd2 ba1.6k sqft108 Laurens Dr, Mc Cormick, SC 29835Off Market
- $547,7004 bd3 ba1.9k sqft143 Laurens Dr, Mc Cormick, SC 29835Off Market
- $--0.65 AcresLot 9 Block 44 Laurens Dr, Mc Cormick, SC 29835Off Market
- $512,8003 bd2 ba2.2k sqft133 Laurens Dr, Mc Cormick, SC 29835Off Market
A local agent can set up tours, give advice and negotiate with sellers.
Similar homes
- $547,0003 bd3 ba2k sqft127 Laurens Drive, McCormick, SC 29835For Sale

 MLS ID #100582546, Erin Hill, Greene Advantage Realty. Hive MLS
 - $575,0003 bd3 ba2.6k sqft313 Oreda Place, McCormick, SC 29835For Sale
 MLS ID #100585590, Erin Hill, Greene Advantage Realty. Hive MLS
 - $699,0003 bd3 ba2.3k sqft119 Elliott Circle, McCormick, SC 29835For Sale
 MLS ID #100587409, Anna Winstead, Savannah Lakes Realty. Hive MLS
 - $617,5004 bd3 ba2.9k sqft322 Hancock Circle, McCormick, SC 29835For Sale
 MLS ID #100584879, Sharon C Laidig, Savannah Lakes Realty. Hive MLS
 - $574,9993 bd3 ba2.3k sqft185 Bereau Drive, McCormick, SC 29835For SaleMLS ID #98251866, Erin Hill, Greene Advantage Realty. Hive MLS
- $610,0004 bd3 ba2.2k sqft144 Grandview Drive, McCormick, SC 29835For SaleMLS ID #100585416, Kerry H Skidmore, Savannah Lakes Realty. Hive MLS
- $599,0003 bd3 ba2.8k sqft613 Heritage Cove, McCormick, SC 29835For SaleMLS ID #100584182, Sharon C Laidig, Savannah Lakes Realty. Hive MLS
- $589,5003 bd3 ba3.1k sqft202 Shenandoah Drive, McCormick, SC 29835For SaleMLS ID #100585216, Melissa Costlow, Re/max Leisurely Living. Hive MLS
- $559,0003 bd3 ba2.1k sqft205 Sandpiper Loop, McCormick, SC 29835For SaleMLS ID #98257055, Kristin Ball, Greene Advantage Realty. Hive MLS
- $580,0003 bd3 ba2.2k sqft170 Grandview Dr Drive, McCormick, SC 29835For SaleMLS ID #98250936, Donnie Reese, RE/MAX Reinvented. Hive MLS
- $459,9003 bd3 ba2.3k sqft113 Laurens Dr Drive, McCormick, SC 29835For SaleMLS ID #98251318, Sharon C Laidig, Savannah Lakes Realty. Hive MLS
- $499,7003 bd3 ba3.3k sqft309 Katie Lane, McCormick, SC 29835For SaleMLS ID #100584858, Sharon C Laidig, Savannah Lakes Realty. Hive MLS
- $530,0003 bd2 ba2.1k sqft131 Cypress Drive, McCormick, SC 29835For SaleMLS ID #100575923, Shannon Stewart, Savannah Lakes Realty. Hive MLS
- $530,0003 bd3 ba2.7k sqft117 Kershaw Ln, Mc Cormick, SC 29835For SaleBHHS broker feed
- $549,0004 bd3 ba2.8k sqft314 Palmer Lane, McCormick, SC 29835For SaleMLS ID #100580912, Kristin Ball, Greene Advantage Realty. Hive MLS
- $670,0003 bd2 ba2.2k sqft204 Chickadee Court, McCormick, SC 29835For SaleMLS ID #98200622, Sharon C Laidig, Savannah Lakes Realty. Hive MLS
- $429,0003 bd2 ba1.9k sqft217 Amelia Drive, McCormick, SC 29835For SaleMLS ID #98201102, Anna Winstead, Savannah Lakes Realty. Hive MLS
- $598,0004 bd4 ba3.1k sqft112 Elliott Circle, McCormick, SC 29835New ConstructionMLS ID #98252515, Greg Oldham, Meybohm Real Estate - Evans. Hive MLS
- $499,9993 bd3 ba2.4k sqft208 Player Ln, Mc Cormick, SC 29835For Sale By Owner
- $459,9003 bd2 ba1.9k sqft218 Monroe Lane, McCormick, SC 29835For SaleMLS ID #98196509, Kerry H Skidmore, Savannah Lakes Realty. Hive MLS
