PRICE IMPROVEMENT | GOLF COURSE LIVING | SELLERS WELCOME OFFERS
314 Palmer Lane | Savannah Lakes Village
Tee Up Your Best Life.
Wake up to beautiful golf course views and enjoy everything that makes Savannah Lakes Village one of the Southeast's premier lake and golf communities.
Perfectly positioned on the Tara Golf Course, this all-brick home offers the lifestyle today's buyers are searching for--spacious living, quality construction, and the convenience of golf cart access to championship golf, Lake Thurmond, restaurants, fitness, pickleball, tennis, and countless community activities.
Designed for Comfortable Living
4 Bedrooms | 3 Bathrooms
Oversized Primary Suite
Spacious Great Room
Updated Primary Bath
Formal Dining Room
Eat-In Kitchen
Beautiful Golf Course Views
Low-Maintenance Brick Exterior
Large .43-Acre Lot
Whether you're entertaining friends after a round of golf or enjoying a quiet evening overlooking the course, this home offers the perfect balance of comfort and lifestyle.
More Than a Home--A Lifestyle
Living in Savannah Lakes Village means enjoying:
Two Championship Golf Courses
70,000-Acre Lake Thurmond
Pickleball & Tennis
Indoor & Outdoor Pools
Fitness Center
For sale
Price cut: $20K (8/12)
$529,000
314 Palmer Lane, McCormick, SC 29835
4beds
2,829sqft
Single Family Residence
Built in 1992
0.43 Acres Lot
$513,900 Zestimate®
$187/sqft
$175/mo HOA
What's special
- 128 days
- 67
- 1
Zillow last checked:
Listing updated:
Listed by:
Kristin Ball 770-402-8878,
Greene Advantage Realty
Source: Hive MLS,MLS#: 100580912 Originating MLS: REALTORS® of Greater Augusta
Originating MLS: REALTORS® of Greater AugustaFacts & features
Interior
Bedrooms & bathrooms
- Bedrooms: 4
- Bathrooms: 3
- Full bathrooms: 3
Rooms
- Room types: Living Room, Dining Room, Master Bedroom, Bedroom 2, Bedroom 3, Office, Breakfast Room
Primary bedroom
- Level: Main
- Dimensions: 24 x 16
Bedroom 2
- Level: Main
- Dimensions: 18 x 12
Bedroom 3
- Level: Main
- Dimensions: 14 x 13
Breakfast room
- Level: Main
- Dimensions: 10 x 7
Dining room
- Level: Main
- Dimensions: 18 x 14
Kitchen
- Level: Main
- Dimensions: 11 x 9
Living room
- Level: Main
- Dimensions: 25 x 19
Office
- Level: Main
- Dimensions: 14 x 12
Heating
- Heat Pump, Fireplace(s), Electric
Cooling
- Central Air, Ceiling Fan(s), Heat Pump
Appliances
- Included: Built-In Microwave, Built-In Electric Oven, Washer, Range, Dryer, Disposal, Dishwasher, Cooktop
Features
- Walk-in Closet(s), Kitchen Island, Pantry, Walk-in Shower, Blinds/Shades, Built-in Features, Eat-in Kitchen, Walk-In Closet(s), Wired for Data
- Flooring: Carpet, Ceramic Tile, Hardwood
- Basement: None
- Attic: Partially Floored,Pull Down Stairs
- Number of fireplaces: 1
Interior area
- Total structure area: 2,829
- Total interior livable area: 2,829 sqft
Video & virtual tour
Property
Parking
- Total spaces: 2
- Parking features: Attached, Garage Door Opener, Garage
- Attached garage spaces: 2
Accessibility
- Accessibility features: None
Features
- Levels: One
- Patio & porch: Porch, Rear Porch
- Fencing: None
- Has view: Yes
- View description: Golf Course
- Waterfront features: Boat Ramp
- Frontage type: Golf Course
Lot
- Size: 0.43 Acres
- Dimensions: 57 x 146 x 75 x 145 x 133
- Features: Cul-De-Sac, On Golf Course, Boat Ramp
Details
- Parcel number: 0780043015
- Zoning: residential
- Special conditions: Standard
Construction
Type & style
- Home type: SingleFamily
- Property subtype: Single Family Residence
Materials
- Brick, Fiber Cement, Wood Frame
- Foundation: Crawl Space
- Roof: Composition
Condition
- New construction: No
- Year built: 1992
Utilities & green energy
- Sewer: Public Sewer
- Water: Public
- Utilities for property: Cable Available
Green energy
- Green verification: None
Community & HOA
Community
- Security: Smoke Detector(s)
- Subdivision: Savannah Lakes Village
HOA
- Has HOA: Yes
- Amenities included: Clubhouse, Pool, Fitness Center, Golf Course, Indoor Pool, Pickleball, Restaurant, Sidewalks, Street Lights, Tennis Court(s), Trail(s), See Remarks
- HOA fee: $2,100 annually
- HOA name: SLV POA
- HOA phone: 864-391-4116
Location
- Region: Mc Cormick
Financial & listing details
- Price per square foot: $187/sqft
- Tax assessed value: $418,070
- Annual tax amount: $8,241
- Date on market: 6/11/2026
- Cumulative days on market: 330 days
- Listing agreement: Exclusive Right To Sell
- Listing terms: Cash,Conventional,FHA,VA Loan
Estimated market value
$513,900
$488,000 - $540,000
$2,539/mo
Price history
| Date | Event | Price |
|---|---|---|
| 8/12/2026 | Price change | $529,000-3.6%$187/sqft |
Source:  Hive MLS #100580912 Report a problem Hive MLS #100580912 Report a problem | ||
| 6/11/2026 | Listed for sale | $549,000$194/sqft |
Source: Hive MLS #100580912 Report a problem | ||
| 5/27/2026 | Listing removed | $549,000$194/sqft |
Source: Hive MLS #98204181 Report a problem | ||
| 5/11/2026 | Listed for sale | $549,000$194/sqft |
Source: Hive MLS #98204181 Report a problem | ||
| 5/11/2026 | Listing removed | $549,000$194/sqft |
Source: Hive MLS #548938 Report a problem | ||
| 3/8/2026 | Price change | $549,000-3.5%$194/sqft |
Source: Hive MLS #548938 Report a problem | ||
| 11/5/2025 | Listed for sale | $569,000+51.7%$201/sqft |
Source: Hive MLS #548938 Report a problem | ||
| 5/14/2021 | Sold | $375,000$133/sqft |
Source: Hive MLS #98041037 Report a problem | ||
Public tax history
| Year | Property taxes | Tax assessment |
|---|---|---|
| 2025 | $8,241 +7.1% | $25,080 +12.2% |
| 2024 | $7,695 +0% | $22,360 |
| 2023 | $7,692 +3.3% | $22,360 |
| 2022 | $7,444 +90.2% | $22,360 |
| 2021 | $3,914 +127.7% | $22,360 +89.5% |
| 2020 | $1,719 +5.5% | $11,800 +3.4% |
| 2018 | $1,630 | $11,410 |
| 2017 | -- | $11,410 +2.8% |
| 2016 | -- | $11,100 |
| 2015 | -- | $11,100 |
| 2014 | -- | $11,100 |
| 2012 | -- | $11,100 -95.9% |
| 2010 | -- | $268,190 |
Find assessor info on the county website
Monthly payment
Est. payment
Payment breakdown
Explore the cost of this home by adjusting the details. Changes won't be saved.Climate risks
Neighborhood: Savannah Lakes Village
Nearby schools
Schools provided by the listing agent
- Elementary: McCormick Elementary
- Middle: MCCORMICK MIDDLE
- High: McCormick
Source: Hive MLS. This data may not be complete. We recommend contacting the local school district to confirm school assignments for this home.

Similar homes
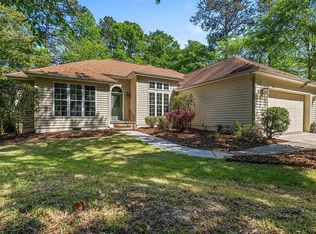
- $534,5004 bd3 ba3.1k sqft314 Vista Lane, McCormick, SC 29835For Sale
 MLS ID #100594505, Shannon Stewart, Savannah Lakes Realty. Hive MLS
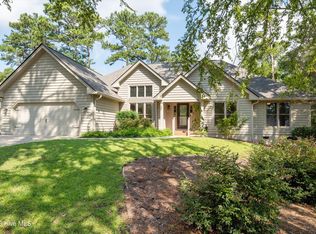
 - $499,9003 bd3 ba1.9k sqft305 Misty Cove, McCormick, SC 29835For Sale
 MLS ID #100594699, Kerry H Skidmore, Savannah Lakes Realty. Hive MLS
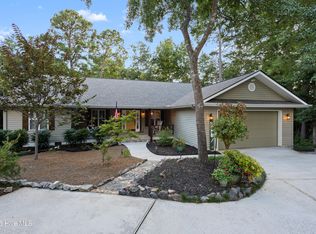
 - $558,0003 bd3 ba3.1k sqft202 Shenandoah Drive, McCormick, SC 29835For Sale
 MLS ID #100585216, Melissa Costlow, Century 21 Broadhurst. Hive MLS
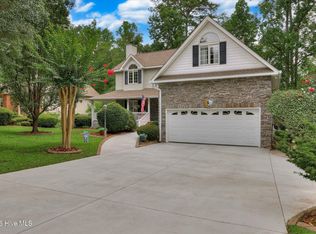
 - $529,0004 bd4 ba3.4k sqft131 Kershaw Lane, McCormick, SC 29835For Sale
 MLS ID #98255993, Bruce W Smith, Savannah Lakes Homes. Hive MLS
 - $530,0003 bd2 ba2.1k sqft131 Cypress Drive, McCormick, SC 29835For SaleMLS ID #100575923, Shannon Stewart, Savannah Lakes Realty. Hive MLS
- $549,0004 bd3 ba2.4k sqft307 Superior Cove, McCormick, SC 29835For SaleMLS ID #98254208, S. Michael Sherard, Savannah Lakes Village Real Estate. Hive MLS
- $649,0003 bd2 ba2.2k sqft204 Chickadee Court, McCormick, SC 29835For SaleMLS ID #100610030, Erin Hill, Greene Advantage Realty. Hive MLS
- $599,0003 bd2 ba3.2k sqft275 Fairway Drive, McCormick, SC 29835For SaleMLS ID #100594980, Sharon C Laidig, Savannah Lakes Realty. Hive MLS
- $585,0004 bd3 ba2.2k sqft144 Grandview Drive, McCormick, SC 29835For SaleMLS ID #100585416, Kerry H Skidmore, Savannah Lakes Realty. Hive MLS
- $499,7003 bd3 ba3.3k sqft309 Katie Lane, McCormick, SC 29835For SaleMLS ID #100584858, Sharon C Laidig, Savannah Lakes Realty. Hive MLS
- $557,0003 bd3 ba2.6k sqft313 Oreda Place, McCormick, SC 29835For SaleMLS ID #100585590, Erin Hill, Greene Advantage Realty. Hive MLS
- $547,0003 bd3 ba2k sqft127 Laurens Drive, McCormick, SC 29835For SaleMLS ID #100582546, Erin Hill, Greene Advantage Realty. Hive MLS
- $447,5003 bd3 ba2k sqft126 Driftwood Lane, McCormick, SC 29835For SaleMLS ID #100594535, Bruce W Smith, Savannah Lakes Homes. Hive MLS
- $474,9003 bd4 ba2.6k sqft214 Holly Lane, McCormick, SC 29835For SaleMLS ID #100596734, Kerry H Skidmore, Savannah Lakes Realty. Hive MLS
- $375,0003 bd4 ba2.5k sqft256 Brassie Drive, McCormick, SC 29835For SaleMLS ID #98255738, John DeFoor, DeFoor Realty. Hive MLS
- $599,0004 bd3 ba2.9k sqft322 Hancock Circle, McCormick, SC 29835For SaleMLS ID #100584879, Sharon C Laidig, Savannah Lakes Realty. Hive MLS
- $569,9003 bd3 ba2.3k sqft185 Bereau Drive, McCormick, SC 29835For SaleMLS ID #98251866, Erin Hill, Greene Advantage Realty. Hive MLS
- $599,0003 bd3 ba2.8k sqft613 Heritage Cove, McCormick, SC 29835For SaleMLS ID #100584182, Sharon C Laidig, Savannah Lakes Realty. Hive MLS
- $429,0003 bd2 ba2.1k sqft116 Laurens Drive, McCormick, SC 29835For SaleMLS ID #100609084, Anna Winstead, Savannah Lakes Realty. Hive MLS
- $599,0003 bd2 ba1.7k sqft206 Stafford Place, McCormick, SC 29835For SaleMLS ID #100603195, Sharon C Laidig, Savannah Lakes Realty. Hive MLS
