Welcome home to 309 Katie Lane -- a beautifully maintained retreat nestled along the Monticello Golf Course in the heart of Savannah Lakes Village.
From the moment you arrive, the lush, professionally landscaped lawn sets the tone for everything this home has to offer. Three comfortable bedrooms grace the upper main level, while the finished basement opens up a world of possibility -- a spacious family room, a full kitchen, and a private bathroom make it the ultimate space for hosting guests, multigenerational living, or simply spreading out and relaxing.
Whether you're entertaining a crowd or savoring a quiet morning, the outdoor spaces deliver. A screened porch invites you to enjoy the fresh air in comfort, while the open-air deck is perfect for grilling, stargazing, or soaking in the serene surroundings. Inside, generous storage throughout means there's a place for everything.
Beyond your doorstep, Savannah Lakes Village offers a lifestyle few communities can match. Enjoy two championship golf courses, a 23,000 sq ft recreation center with indoor and outdoor pools, pickleball, tennis, a bowling alley, and a fitness center. With 25 miles of shoreline on Lake Thurmond, water activities are minutes away -- fishing, boating, kayaking, and community docks are all part of the package. Add 50+ social clubs, miles of hiking and biking trails, and three neighboring state parks, and you have everything you need to live your best life.
This home truly checks every box -- space, storage, style, and an unbeatable location in one of the Southeast's most sought-after communities.
For sale
Price cut: $25.2K (6/26)
$499,700
309 Katie Lane, McCormick, SC 29835
3beds
3,300sqft
:
Get pre-qualified$3,188/mo
Single Family Residence
Built in 2010
0.28 Acres Lot
$476,800 Zestimate®
$151/sqft
$181/mo HOA
What's special
- 29 days |
- 657 |
- 14 |
Likely to sell faster than
Zillow last checked:
Listing updated:
Listed by:
Sharon C Laidig 864-993-1209,
Savannah Lakes Realty
Source: Hive MLS,MLS#: 100584858 Originating MLS: REALTORS® of Greater Augusta
Originating MLS: REALTORS® of Greater AugustaFacts & features
Interior
Bedrooms & bathrooms
- Bedrooms: 3
- Bathrooms: 3
- Full bathrooms: 3
Rooms
- Room types: Living Room, Dining Room, Breakfast Room, Master Bedroom, Bedroom 2, Bedroom 3, Laundry, Family Room, Bathroom 3
Primary bedroom
- Level: Main
- Dimensions: 14 x 16
Bedroom 2
- Level: Main
- Dimensions: 13 x 13
Bedroom 3
- Level: Main
- Dimensions: 11 x 12
Bathroom 3
- Level: Basement
- Dimensions: 6 x 8
Breakfast room
- Level: Main
- Dimensions: 9 x 11
Dining room
- Level: Main
- Dimensions: 10 x 14
Family room
- Level: Basement
- Dimensions: 28 x 30
Kitchen
- Level: Main
- Dimensions: 13 x 11
Kitchen
- Description: second kitchen
- Level: Basement
- Dimensions: 6 x 6
Laundry
- Level: Main
- Dimensions: 6 x 13
Living room
- Level: Main
- Dimensions: 15 x 14
Heating
- Heat Pump, Electric
Cooling
- Ceiling Fan(s), Heat Pump
Appliances
- Included: Built-In Microwave, Refrigerator, Range, Dishwasher
- Laundry: Dryer Hookup, Washer Hookup
Features
- Walk-in Closet(s), Radon Mit Installed, Cedar Closet(s), Eat-in Kitchen, Walk-In Closet(s)
- Flooring: Laminate
- Basement: Exterior Entry,Interior Entry,Walk-Out Access
- Attic: Pull Down Stairs
Interior area
- Total structure area: 3,300
- Total interior livable area: 3,300 sqft
Video & virtual tour
Property
Parking
- Total spaces: 2
- Parking features: Garage Faces Front, Garage
- Attached garage spaces: 2
Features
- Levels: Bi-Level
- Patio & porch: Deck, Screened
- Exterior features: Irrigation System
- Fencing: None
- Has view: Yes
- View description: Golf Course
- Frontage type: Golf Course
Lot
- Size: 0.28 Acres
- Dimensions: 100 x 141 x 76 x 143
- Features: Landscaped, Sprinklers in Front, Sprinklers in Rear
Details
- Parcel number: 0870027014
- Zoning: R-15
Construction
Type & style
- Home type: SingleFamily
- Property subtype: Single Family Residence
Materials
- Brick, Fiber Cement, Wood Frame
- Foundation: Concrete Perimeter
- Roof: Composition
Condition
- New construction: No
- Year built: 2010
Utilities & green energy
- Sewer: Public Sewer
- Water: Public
- Utilities for property: Cable Available, Sewer Connected, Underground Utilities, Water Connected
Community & HOA
Community
- Subdivision: Savannah Lakes Village
HOA
- Has HOA: Yes
- Amenities included: Clubhouse, Pool, Pickleball, Street Lights, Tennis Court(s), Trail(s)
- HOA fee: $2,166 annually
- HOA name: Savannah Lakes Village
- HOA phone: 864-391-4116
Location
- Region: Mc Cormick
Financial & listing details
- Price per square foot: $151/sqft
- Tax assessed value: $294,200
- Annual tax amount: $2,177
- Date on market: 6/26/2026
- Cumulative days on market: 272 days
- Listing agreement: Exclusive Right To Sell
- Listing terms: Cash,Conventional
- Road surface type: Paved
Estimated market value
$476,800
$453,000 - $501,000
$2,528/mo
Price history
| Date | Event | Price |
|---|---|---|
| 6/26/2026 | Price change | $499,700-4.8%$151/sqft |
Source:  Hive MLS #100584858 Report a problem Hive MLS #100584858 Report a problem | ||
| 6/1/2026 | Price change | $524,900-4.6%$159/sqft |
Source: Hive MLS #98203468 Report a problem | ||
| 3/13/2026 | Price change | $550,000-4.3%$167/sqft |
Source: Hive MLS #548314 Report a problem | ||
| 10/17/2025 | Listed for sale | $575,000+95.6%$174/sqft |
Source:  REALTORS® of Greater Augusta #548314 Report a problem REALTORS® of Greater Augusta #548314 Report a problem | ||
| 1/11/2019 | Sold | $294,000-4.9%$89/sqft |
Source: Hive MLS #98032136 Report a problem | ||
| 12/5/2018 | Pending sale | $309,000$94/sqft |
Source: Augusta Martinez - WEICHERT, REALTORS - Cornerstone #434031 Report a problem | ||
| 10/1/2018 | Price change | $309,000-3.1%$94/sqft |
Source: SAVANNAH LAKES REALTY #427880 Report a problem | ||
| 5/31/2018 | Listed for sale | $319,000$97/sqft |
Source: SAVANNAH LAKES REALTY #427880 Report a problem | ||
Public tax history
| Year | Property taxes | Tax assessment |
|---|---|---|
| 2024 | $2,177 -0.4% | $11,770 |
| 2023 | $2,187 +2.3% | $11,770 |
| 2022 | $2,137 -45.3% | $11,770 |
| 2021 | $3,904 +90.6% | $11,770 |
| 2020 | $2,049 +12.2% | $11,770 -40% |
| 2018 | $1,825 | $19,630 +50.1% |
| 2017 | -- | $13,080 -1.7% |
| 2016 | -- | $13,310 |
| 2015 | -- | $13,310 |
| 2014 | -- | $13,310 |
Find assessor info on the county website
Monthly payment
Est. payment
Payment breakdown
Explore the cost of this home by adjusting the details. Changes won't be saved.Climate risks
Neighborhood: Savannah Lakes Village
Nearby schools
GreatSchools rating
- 5/10Mccormick Elementary SchoolGrades: PK-5Distance: 6.4 mi
- 3/10Mccormick Middle SchoolGrades: 6-8Distance: 6.4 mi
- 3/10McCormick High SchoolGrades: 9-12Distance: 6.4 mi
Schools provided by the listing agent
- Elementary: McCormick Elementary
- Middle: MCCORMICK MIDDLE
- High: McCormick
Source: Hive MLS. This data may not be complete. We recommend contacting the local school district to confirm school assignments for this home.
- $499,2003 bd2 ba2.4k sqft307 Katie Ln, Mc Cormick, SC 29835Off Market
- $454,0003 bd2 ba1.8k sqft315 Katie, Mc Cormick, SC 29835Off Market
- $363,7003 bd2 ba2k sqft311 Katie Ln, Mc Cormick, SC 29835For Sale
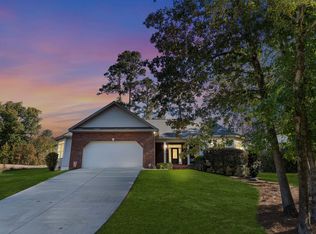
- $533,3003 bd2 ba2.4k sqft305 Katie Ln, Mc Cormick, SC 29835Off Market
- $--0.6 Acres627 L B27 Katie Ln #6, Mc Cormick, SC 29835Off Market
- $147,5000.61 AcresLOT 6 Katie Ln, Mc Cormick, SC 29835Sold
- $700,0004 bd3 ba-- sqft310 Katie Ln, Mc Cormick, SC 29835Sold
- $148,5000.48 AcresLOT 7 Katie Ln, Mc Cormick, SC 29835Lot/Land
A local agent can set up tours, give advice and negotiate with sellers.
Similar homes
- $575,0003 bd3 ba2.6k sqft313 Oreda Place, McCormick, SC 29835For Sale
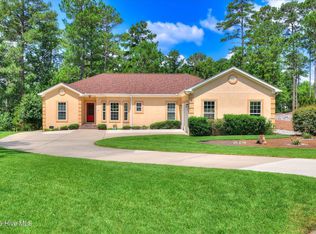
 MLS ID #100585590, Erin Hill, Greene Advantage Realty. Hive MLS
 - $495,0003 bd3 ba2.1k sqft125 Lake Ridge Drive, McCormick, SC 29835For Sale
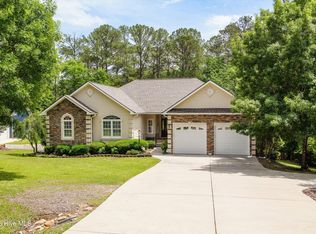 MLS ID #100572944, Shannon Stewart, Savannah Lakes Realty. Hive MLS
 - $459,9003 bd2 ba1.9k sqft218 Monroe Lane, McCormick, SC 29835For Sale
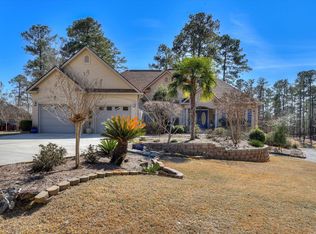 MLS ID #98196509, Kerry H Skidmore, Savannah Lakes Realty. Hive MLS
 - $547,0003 bd3 ba2k sqft127 Laurens Drive, McCormick, SC 29835For Sale
 MLS ID #100582546, Erin Hill, Greene Advantage Realty. Hive MLS
 - $499,9993 bd3 ba2.4k sqft208 Player Ln, Mc Cormick, SC 29835For Sale By Owner
- $617,5004 bd3 ba2.9k sqft322 Hancock Circle, McCormick, SC 29835For SaleMLS ID #100584879, Sharon C Laidig, Savannah Lakes Realty. Hive MLS
- $459,9003 bd3 ba2.3k sqft113 Laurens Dr Drive, McCormick, SC 29835For SaleMLS ID #98251318, Sharon C Laidig, Savannah Lakes Realty. Hive MLS
- $429,0003 bd2 ba1.9k sqft217 Amelia Drive, McCormick, SC 29835For SaleMLS ID #98201102, Anna Winstead, Savannah Lakes Realty. Hive MLS
- $530,0003 bd2 ba2.1k sqft131 Cypress Drive, McCormick, SC 29835For SaleMLS ID #100575923, Shannon Stewart, Savannah Lakes Realty. Hive MLS
- $599,0003 bd3 ba2.8k sqft613 Heritage Cove, McCormick, SC 29835For SaleMLS ID #100584182, Sharon C Laidig, Savannah Lakes Realty. Hive MLS
- $549,0004 bd3 ba2.8k sqft314 Palmer Lane, McCormick, SC 29835For SaleMLS ID #100580912, Kristin Ball, Greene Advantage Realty. Hive MLS
- $579,9003 bd2 ba2.2k sqft139 Laurens Drive, McCormick, SC 29835For SaleMLS ID #100584187, Sharon C Laidig, Savannah Lakes Realty. Hive MLS
- $589,5003 bd3 ba3.1k sqft202 Shenandoah Drive, McCormick, SC 29835For SaleMLS ID #100585216, Melissa Costlow, Re/max Leisurely Living. Hive MLS
- $530,0003 bd3 ba2.7k sqft117 Kershaw Ln, Mc Cormick, SC 29835For SaleBHHS broker feed
- $556,3004 bd4 ba3.4k sqft131 Kershaw Lane, McCormick, SC 29835For SaleMLS ID #98255993, Bruce W Smith, Savannah Lakes Homes. Hive MLS
- $610,0004 bd3 ba2.2k sqft144 Grandview Drive, McCormick, SC 29835For SaleMLS ID #100585416, Kerry H Skidmore, Savannah Lakes Realty. Hive MLS
- $495,0003 bd3 ba2.2k sqft222 Louisa Lane, McCormick, SC 29835New ConstructionMLS ID #98202706, Nadine Gilchrist, Savannah Lakes Village Real Estate. Hive MLS
- $479,9003 bd2 ba1.8k sqft130 Driftwood Ln, Mc Cormick, SC 29835For Sale By Owner
- $574,9993 bd3 ba2.3k sqft185 Bereau Drive, McCormick, SC 29835For SaleMLS ID #98251866, Erin Hill, Greene Advantage Realty. Hive MLS
- $429,0003 bd2 ba2k sqft901 Patriots Point, McCormick, SC 29835For SaleMLS ID #98199362, Thomas Greene, Greene Advantage Realty. Hive MLS
