WELCOME TO 185 BEREAU DRIVE - MAKE THIS THE SUMMER YOU START LIVING THE LAKE LIFE.
Imagine spending your mornings kayaking along the shoreline, afternoons boating on beautiful Lake Thurmond, and evenings gathered around the fire-pit beneath the stars. Welcome to 185 Bereau Drive, a beautifully maintained Lee Builders home nestled on a private 0.64-acre lakefront corner lot in the highly sought-after Savannah Point neighborhood of Savannah Lakes Village. Currently the only home available in Savannah Point, this exceptional property presents a rare opportunity to own in one of the community's most desirable lakefront neighborhoods while embracing everything the Savannah Lakes Village lifestyle has to offer.
Built in 2018, this thoughtfully designed residence combines quality craftsmanship, comfortable main-level living, and the relaxed lake lifestyle buyers dream about. With docking rights on Lake Thurmond, you'll enjoy easy access to boating, kayaking, fishing, paddle-boarding, or simply spending peaceful days on the water.
Step inside to discover a bright, open-concept floor plan featuring beautiful engineered wood flooring, abundant natural light, and a striking stacked-stone gas fireplace that creates a warm and inviting gathering space. The spacious eat-in kitchen flows seamlessly into the living and dining areas, making entertaining effortless after a day spent enjoying the lake.
The home offers three bedrooms and two well-appointed bathrooms, along with an impressive heated and cooled flex space beneath the home. Whether you envision a game room, media room, fitness studio, workshop, hobby room, or the ultimate space for watching the big game, this versatile area easily adapts to your lifestyle.
Another standout feature is the fully encapsulated, full-height crawl space, offering exceptional storage, excellent temperature control, a built-in workbench, and the convenience of a half bath--perfect for storing kayaks, fishing gear, golf clubs, seasonal décor, and everything that comes with an active lake lifestyle.
Outdoor living is where this home truly shines. Relax on the spacious screened porch overlooking the lake, unwind on the covered lower patio, or gather around the inviting fire-pit as family and friends enjoy peaceful evenings together in this private natural setting.
Additional highlights include an oversized three-car garage with durable epoxy flooring, a whole-home water filtration system, enhanced spray foam insulation for improved energy efficiency, a full irrigation system with a dedicated second water meter, a recently installed dishwasher, and the outstanding craftsmanship and attention to detail that Lee Builders is known for.
Located just moments from the Savannah Point community docks and scenic walking trails, this home offers the perfect balance of privacy, recreation, and everyday comfort. There's still plenty of summer left to enjoy life on the lake, making this the ideal time to begin creating lasting memories with family and friends.
Whether you're searching for a full-time residence or the perfect lake retreat, 185 Bereau Drive offers a rare opportunity to own in one of Savannah Lakes Village's premier lakefront neighborhoods. Schedule your private showing today and discover why there's no better place to enjoy every season than right here on the Fresh Water Coast.
For sale
Price cut: $24.9K (7/7)
$574,999
185 Bereau Drive, McCormick, SC 29835
3beds
2,340sqft
:
Get pre-qualified$3,683/mo
Single Family Residence
Built in 2018
0.64 Acres Lot
$550,700 Zestimate®
$246/sqft
$222/mo HOA
What's special
Striking stacked-stone gas fireplaceInviting fire-pitSpacious eat-in kitchenBright open-concept floor planBuilt-in workbenchCovered lower patioTwo well-appointed bathrooms
- 220 days |
- 819 |
- 40 |
Zillow last checked:
Listing updated:
Listed by:
Erin Hill 703-994-6470,
Greene Advantage Realty
Source: Hive MLS,MLS#: 98251866 Originating MLS: REALTORS® of Greater Augusta
Originating MLS: REALTORS® of Greater AugustaFacts & features
Interior
Bedrooms & bathrooms
- Bedrooms: 3
- Bathrooms: 3
- Full bathrooms: 2
- 1/2 bathrooms: 1
Rooms
- Room types: Living Room, Dining Room, Breakfast Room, Master Bedroom, Bedroom 2, Bedroom 3, Bathroom 1, Bathroom 2, Laundry
Primary bedroom
- Level: Main
- Dimensions: 13.1 x 17.4
Bedroom 2
- Level: Main
- Dimensions: 12.4 x 12.5
Bedroom 3
- Level: Main
- Dimensions: 12.4 x 11.1
Bathroom 1
- Level: Main
- Dimensions: 9.2 x 9.5
Bathroom 2
- Level: Main
- Dimensions: 8.7 x 4.19
Breakfast room
- Level: Main
- Dimensions: 12.3 x 12.6
Dining room
- Level: Main
- Dimensions: 11.1 x 10.7
Kitchen
- Level: Main
- Dimensions: 12.3 x 18.1
Laundry
- Level: Main
- Dimensions: 8.2 x 7.2
Living room
- Level: Main
- Dimensions: 17.3 x 18.8
Heating
- Heat Pump, Fireplace(s), Electric
Cooling
- Ceiling Fan(s), Heat Pump
Appliances
- Included: Built-In Microwave, Washer, Refrigerator, Dryer, Disposal, Dishwasher, Electric Range
Features
- Walk-in Closet(s), Bookcases, Ceiling Fan(s), Blinds/Shades, Built-in Features, Gas Log, Walk-In Closet(s)
- Flooring: Carpet, Ceramic Tile, Hardwood
- Basement: None
- Attic: Pull Down Stairs
- Has fireplace: Yes
- Fireplace features: Gas Log
Interior area
- Total structure area: 2,340
- Total interior livable area: 2,340 sqft
Property
Parking
- Total spaces: 3
- Parking features: Attached, Garage
- Attached garage spaces: 3
Accessibility
- Accessibility features: None
Features
- Levels: One
- Patio & porch: Covered, Porch, Screened, Front Porch
- Exterior features: None
- Fencing: None
- Has view: Yes
- View description: Lake, Water
- Has water view: Yes
- Water view: Lake,Water
- Waterfront features: Cove, Lake Front
- Frontage type: Lakefront
Lot
- Size: 0.64 Acres
- Dimensions: .64
- Features: Cove, Landscaped, Sprinklers in Front, Sprinklers in Rear
Details
- Parcel number: 087010302
- Zoning: R-15
- Special conditions: Standard
Construction
Type & style
- Home type: SingleFamily
- Property subtype: Single Family Residence
Materials
- Stone, Fiber Cement, Wood Frame
- Foundation: Crawl Space
- Roof: Composition
Condition
- New construction: No
- Year built: 2018
Utilities & green energy
- Sewer: Public Sewer
- Water: Public
- Utilities for property: Sewer Connected, Water Connected
Community & HOA
Community
- Subdivision: Savannah Lakes Village
HOA
- Has HOA: Yes
- Amenities included: Clubhouse, Pool, Golf Course, Pickleball, Restaurant, Street Lights, Tennis Court(s), Trail(s)
- HOA fee: $2,660 annually
- HOA name: Savannah Lakes Village POA
- HOA phone: 864-391-4116
Location
- Region: Mc Cormick
Financial & listing details
- Price per square foot: $246/sqft
- Tax assessed value: $391,950
- Annual tax amount: $2,214
- Date on market: 1/2/2026
- Cumulative days on market: 220 days
- Listing agreement: Exclusive Right To Sell
- Listing terms: Cash,Conventional,VA Loan
Estimated market value
$550,700
$523,000 - $578,000
$2,676/mo
Price history
| Date | Event | Price |
|---|---|---|
| 7/7/2026 | Price change | $574,999-4.2%$246/sqft |
Source:  Hive MLS #98251866 Report a problem Hive MLS #98251866 Report a problem | ||
| 2/11/2026 | Price change | $599,900-3.2%$256/sqft |
Source: Hive MLS #550503 Report a problem | ||
| 1/2/2026 | Price change | $619,900-1.6%$265/sqft |
Source: Hive MLS #550503 Report a problem | ||
| 12/2/2025 | Price change | $629,900-3.1%$269/sqft |
Source: Hive MLS #539386 Report a problem | ||
| 10/21/2025 | Price change | $649,900-1.5%$278/sqft |
Source: Hive MLS #539386 Report a problem | ||
| 10/10/2025 | Price change | $659,900-0.8%$282/sqft |
Source:  REALTORS® of Greater Augusta #539386 Report a problem REALTORS® of Greater Augusta #539386 Report a problem | ||
| 7/29/2025 | Price change | $665,000-0.6%$284/sqft |
Source: REALTORS® of Greater Augusta #539386 Report a problem | ||
| 5/15/2025 | Price change | $669,000-1.5%$286/sqft |
Source: REALTORS® of Greater Augusta #539386 Report a problem | ||
| 4/30/2025 | Price change | $679,000-2.9%$290/sqft |
Source: REALTORS® of Greater Augusta #539386 Report a problem | ||
| 3/14/2025 | Listed for sale | $699,000$299/sqft |
Source: REALTORS® of Greater Augusta #539386 Report a problem | ||
Public tax history
| Year | Property taxes | Tax assessment |
|---|---|---|
| 2025 | $2,214 +13.9% | $23,520 +88.8% |
| 2024 | $1,944 -0.4% | $12,460 |
| 2023 | $1,952 +2.3% | $12,460 |
| 2022 | $1,908 -53.8% | $12,460 |
| 2021 | $4,133 +91% | $12,460 |
| 2020 | $2,164 +1268.5% | $12,460 |
| 2018 | $158 | $12,460 +765.3% |
| 2017 | -- | $1,440 -76% |
| 2016 | -- | $6,000 |
| 2015 | -- | $6,000 -35.5% |
| 2014 | -- | $9,300 |
Find assessor info on the county website
Monthly payment
Est. payment
Payment breakdown
Explore the cost of this home by adjusting the details. Changes won't be saved.Climate risks
Neighborhood: Savannah Lakes Village
Nearby schools
GreatSchools rating
- 5/10Mccormick Elementary SchoolGrades: PK-5Distance: 6.6 mi
- 3/10Mccormick Middle SchoolGrades: 6-8Distance: 6.6 mi
- 3/10McCormick High SchoolGrades: 9-12Distance: 6.6 mi
Schools provided by the listing agent
- Elementary: McCormick Elementary
- Middle: MCCORMICK MIDDLE
- High: McCormick
Source: Hive MLS. This data may not be complete. We recommend contacting the local school district to confirm school assignments for this home.
- $--0.75 acresLot 29, Block 3 Bereau Dr, Mc Cormick, SC 29835Off Market
- $59,0000.64 acres283 L 28 LOT 1, Mc Cormick, SC 29835Sold
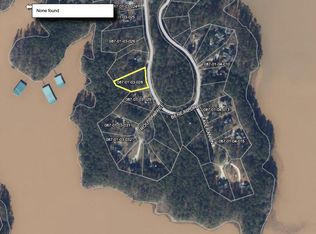
- $79,0000.75 acres202 Roujon Trce, Mc Cormick, SC 29835Lot/Land
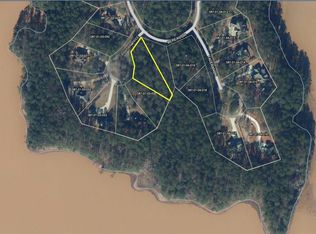
- $563,1004 bd2 ba2.2k sqft205 Roujon Trce, Mc Cormick, SC 29835Off Market
- $532,7004 bd3 ba4.3k sqft181 Bereau Dr, Mc Cormick, SC 29835Off Market
- $--0.66 acres283 L Bl3 Bereau Dr #28, Mc Cormick, SC 29835Off Market
- $547,4603 bd2 ba2.6k sqft207 Roujon Trce, Mc Cormick, SC 29835Off Market
- $999,0003 bd3 ba2.5k sqft201 Faveran Ln, McCormick, SC 29835Sold
A local agent can set up tours, give advice and negotiate with sellers.
Similar homes
- $624,0003 bd2 ba1.9k sqft207 Rolland Place, McCormick, SC 29835For Sale
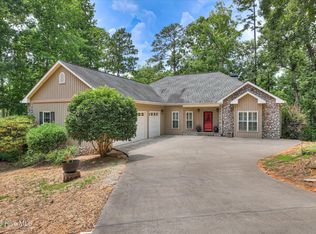
 MLS ID #100592886, Erin Hill, Greene Advantage Realty. Hive MLS
 - $575,0003 bd3 ba2.6k sqft313 Oreda Place, McCormick, SC 29835For Sale
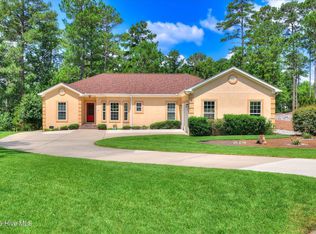 MLS ID #100585590, Erin Hill, Greene Advantage Realty. Hive MLS
 - $579,9003 bd2 ba2.2k sqft139 Laurens Drive, McCormick, SC 29835For Sale
 MLS ID #100584187, Sharon C Laidig, Savannah Lakes Realty. Hive MLS
 - $599,0003 bd3 ba2.8k sqft613 Heritage Cove, McCormick, SC 29835For Sale
 MLS ID #100584182, Sharon C Laidig, Savannah Lakes Realty. Hive MLS
 - $580,0003 bd3 ba2.2k sqft170 Grandview Dr Drive, McCormick, SC 29835For SaleMLS ID #98250936, Donnie Reese, RE/MAX Reinvented. Hive MLS
- $589,5003 bd3 ba3.1k sqft202 Shenandoah Drive, McCormick, SC 29835For SaleMLS ID #100585216, Melissa Costlow, Century 21 Broadhurst. Hive MLS
- $534,5004 bd3 ba3.1k sqft314 Vista Lane, McCormick, SC 29835For SaleMLS ID #100594505, Shannon Stewart, Savannah Lakes Realty. Hive MLS
- $499,9003 bd3 ba1.9k sqft305 Misty Cove, McCormick, SC 29835For SaleMLS ID #100594699, Kerry H Skidmore, Savannah Lakes Realty. Hive MLS
- $559,0003 bd3 ba2.1k sqft205 Sandpiper Loop, McCormick, SC 29835For SaleMLS ID #98257055, Kristin Ball, Greene Advantage Realty. Hive MLS
- $610,0004 bd3 ba2.2k sqft144 Grandview Drive, McCormick, SC 29835For SaleMLS ID #100585416, Kerry H Skidmore, Savannah Lakes Realty. Hive MLS
- $547,0003 bd3 ba2k sqft127 Laurens Drive, McCormick, SC 29835For SaleMLS ID #100582546, Erin Hill, Greene Advantage Realty. Hive MLS
- $530,0003 bd2 ba2.1k sqft131 Cypress Drive, McCormick, SC 29835For SaleMLS ID #100575923, Shannon Stewart, Savannah Lakes Realty. Hive MLS
- $549,0004 bd3 ba2.8k sqft314 Palmer Lane, McCormick, SC 29835For SaleMLS ID #100580912, Kristin Ball, Greene Advantage Realty. Hive MLS
- $617,5004 bd3 ba2.9k sqft322 Hancock Circle, McCormick, SC 29835For SaleMLS ID #100584879, Sharon C Laidig, Savannah Lakes Realty. Hive MLS
- $670,0003 bd2 ba2.2k sqft204 Chickadee Court, McCormick, SC 29835For SaleMLS ID #98200622, Sharon C Laidig, Savannah Lakes Realty. Hive MLS
- $556,3004 bd4 ba3.4k sqft131 Kershaw Lane, McCormick, SC 29835For SaleMLS ID #98255993, Bruce W Smith, Savannah Lakes Homes. Hive MLS
- $499,7003 bd3 ba3.3k sqft309 Katie Lane, McCormick, SC 29835For SaleMLS ID #100584858, Sharon C Laidig, Savannah Lakes Realty. Hive MLS
- $664,9004 bd3 ba2.2k sqft105 Stonebridge Loop, McCormick, SC 29835For SaleMLS ID #98202426, Kerry H Skidmore, Savannah Lakes Realty. Hive MLS
- $495,0003 bd3 ba2.1k sqft125 Lake Ridge Drive, McCormick, SC 29835For SaleMLS ID #100572944, Shannon Stewart, Savannah Lakes Realty. Hive MLS
- $579,0004 bd3 ba2.4k sqft307 Superior Cove, McCormick, SC 29835For SaleMLS ID #98254208, S. Michael Sherard, Savannah Lakes Village Real Estate. Hive MLS
