Rare Lakefront Opportunity | 135 Feet of Shoreline & Gentle Water Access
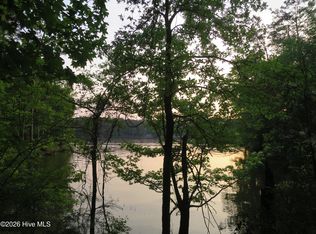
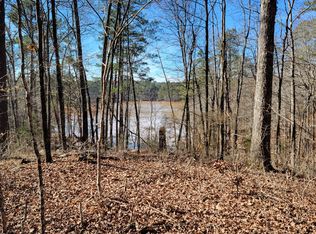
Welcome to 207 Rolland Place, a rare opportunity to own a lakefront home in the highly desirable Savannah Point neighborhood of Savannah Lakes Village. Built in 2006, this 3-bedroom, 2-bath home offers approximately 1,959 square feet of comfortable living space and one of the most desirable waterfront settings in the community. Situated on 135 feet of shoreline in a peaceful cove, the property features beautiful lake views, a gentle slope to the water, and a dock permit--making it easy to launch a kayak or paddleboard, spend an afternoon fishing, or simply unwind by the shoreline while enjoying spectacular sunsets.
Designed with an inviting open floor plan, the home offers comfortable living spaces with the relaxed feel of a true lake home. The spacious living, dining, and kitchen areas flow seamlessly together, creating an ideal layout for everyday living and entertaining. Large windows fill the home with natural light while framing peaceful water views, while the screened porch and low-maintenance composite deck provide the perfect places to enjoy your morning coffee or relax with family and friends overlooking the lake.
The private primary suite is a peaceful retreat featuring French doors that open directly onto the screened porch, a generously sized walk-in closet, and an ensuite bath complete with dual vanities and a zero-entry shower. Two additional spacious bedrooms provide flexibility for family and guests, with the third bedroom equally suited as a home office, craft room, or den. A three-car garage offers abundant space for vehicles, golf carts, and all of your lake toys, while the fenced backyard provides added convenience for pets or outdoor enjoyment. For additional peace of mind, the HVAC system was replaced in 2024.
This home offers comfortable living from day one while providing the flexibility for its next owner to make updates over time if desired. Whether you choose to enjoy the home just as it is or personalize it to reflect your own style, the location, 135 feet of shoreline, gentle access to the water, beautiful lake views, and peaceful cove setting make this a rare opportunity in Savannah Point. Nearby walking trails and convenient access to Savannah Lakes Village's championship golf courses, recreation center, restaurants, and the many recreational opportunities on Lake Thurmond further enhance the appeal of this exceptional property.
If you've been dreaming of lakefront living, 207 Rolland Place offers an exceptional opportunity to enjoy one of Savannah Lakes Village's most desirable waterfront settings. Schedule your private showing today and experience the beauty, serenity, and lifestyle that make this special property so unique.
For sale
$624,000
207 Rolland Place, McCormick, SC 29835
3beds
1,959sqft
Single Family Residence
Built in 2006
0.74 Acres Lot
$590,800 Zestimate®
$319/sqft
$180/mo HOA
What's special
Comfortable living spacesThree-car garageScreened porchLow-maintenance composite deckInviting open floor planSpectacular sunsetsDock permit
- 77 days
- 139
- 7
Zillow last checked:
Listing updated:
Listed by:
Erin Hill 703-994-6470,
Greene Advantage Realty
Source: Hive MLS,MLS#: 100592886 Originating MLS: REALTORS® of Greater Augusta
Originating MLS: REALTORS® of Greater AugustaFacts & features
Interior
Bedrooms & bathrooms
- Bedrooms: 3
- Bathrooms: 2
- Full bathrooms: 2
Rooms
- Room types: Dining Room, Great Room, Master Bedroom, Bathroom 1, Bedroom 2, Bedroom 3, Laundry
Primary bedroom
- Level: Main
- Dimensions: 18.2 x 14.1
Bedroom 2
- Level: Main
- Dimensions: 8.7 x 5.1
Bedroom 2
- Level: Main
- Dimensions: 12.3 x 17.1
Bedroom 3
- Level: Main
- Dimensions: 12.3 x 12.3
Bathroom 1
- Level: Main
- Dimensions: 11 x 14.6
Dining room
- Level: Main
- Dimensions: 15.9 x 8.7
Great room
- Level: Main
- Dimensions: 27.8 x 21.5
Kitchen
- Level: Main
- Dimensions: 16.3 x 14.1
Laundry
- Level: Main
- Dimensions: 9.7 x 10.5
Heating
- Propane, Wood, Heat Pump, Fireplace(s), Electric
Cooling
- Ceiling Fan(s), Heat Pump
Appliances
- Included: Built-In Electric Oven, Refrigerator, Disposal, Dishwasher, Cooktop
Features
- Vaulted Ceiling(s), Ceiling Fan(s), Blinds/Shades
- Flooring: Carpet, Tile, Hardwood
- Basement: None
- Attic: Pull Down Stairs
- Number of fireplaces: 1
Interior area
- Total structure area: 1,959
- Total interior livable area: 1,959 sqft
Property
Parking
- Total spaces: 3
- Parking features: Attached, Paved, Garage
- Attached garage spaces: 3
Features
- Levels: One
- Patio & porch: Deck, Porch, Screened
- Fencing: Fenced
- Has view: Yes
- View description: Lake, Water
- Has water view: Yes
- Water view: Lake,Water
- Waterfront features: Lake Front
- Frontage type: Lakefront
Lot
- Size: 0.74 Acres
- Dimensions: 199 x 197 x 142 x 202
- Features: Cul-De-Sac, Wooded, Lake Privileges, Gentle Sloping
Details
- Parcel number: 0870103013
- Zoning: R-15
- Special conditions: Standard
Construction
Type & style
- Home type: SingleFamily
- Property subtype: Single Family Residence
Materials
- Stone, Vinyl Siding, Wood Frame
- Foundation: Block, Crawl Space
- Roof: Composition
Condition
- New construction: No
- Year built: 2006
Utilities & green energy
- Sewer: Public Sewer
- Water: Public
- Utilities for property: Cable Available, Sewer Connected, Underground Utilities, Water Connected
Community & HOA
Community
- Subdivision: Savannah Lakes Village
HOA
- Has HOA: Yes
- Amenities included: Clubhouse, Pool, Fitness Center, Golf Course, Indoor Pool, Pickleball, Restaurant, Spa/Hot Tub, Tennis Court(s), Trail(s), Water
- HOA fee: $2,160 annually
- HOA name: Savannah Lakes Village POA
- HOA phone: 864-391-4116
Location
- Region: Mc Cormick
Financial & listing details
- Price per square foot: $319/sqft
- Tax assessed value: $500,930
- Annual tax amount: $9,533
- Date on market: 7/31/2026
- Cumulative days on market: 77 days
- Listing agreement: Exclusive Right To Sell
- Listing terms: Cash,Conventional,VA Loan
- Road surface type: Paved
Estimated market value
$590,800
$561,000 - $620,000
$2,129/mo
Price history
| Date | Event | Price |
|---|---|---|
| 7/31/2026 | Listed for sale | $624,000$319/sqft |
Source:  Hive MLS #100592886 Report a problem Hive MLS #100592886 Report a problem | ||
Public tax history
| Year | Property taxes | Tax assessment |
|---|---|---|
| 2025 | $9,533 +9.7% | $30,060 +18.9% |
| 2024 | $8,690 +0% | $25,280 |
| 2023 | $8,687 +3.3% | $25,280 |
| 2022 | $8,406 +0.2% | $25,280 |
| 2021 | $8,385 +1.8% | $25,280 |
| 2020 | $8,239 +204.7% | $25,280 +58.7% |
| 2018 | $2,704 | $15,930 |
| 2017 | -- | $15,930 -3.5% |
| 2016 | -- | $16,510 |
| 2015 | -- | $16,510 |
| 2014 | -- | $16,510 |
| 2012 | -- | $16,510 -95% |
| 2010 | -- | $327,570 |
Find assessor info on the county website
Monthly payment
Est. payment
Payment breakdown
Explore the cost of this home by adjusting the details. Changes won't be saved.Climate risks
Neighborhood: Savannah Lakes Village
Nearby schools
Schools provided by the listing agent
- Elementary: McCormick Elementary
- Middle: MCCORMICK MIDDLE
- High: McCormick
Source: Hive MLS. This data may not be complete. We recommend contacting the local school district to confirm school assignments for this home.

Similar homes
- $649,0003 bd2 ba2.2k sqft204 Chickadee Court, McCormick, SC 29835For Sale

 MLS ID #100610030, Erin Hill, Greene Advantage Realty. Hive MLS
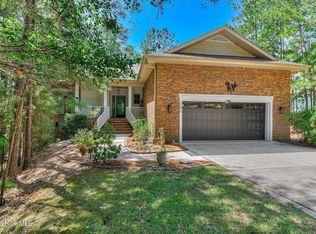
 - $599,0003 bd2 ba1.7k sqft206 Stafford Place, McCormick, SC 29835For Sale
 MLS ID #100603195, Sharon C Laidig, Savannah Lakes Realty. Hive MLS
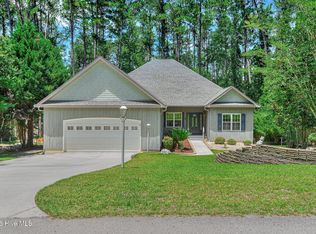
 - $585,0004 bd3 ba2.2k sqft144 Grandview Drive, McCormick, SC 29835For Sale
 MLS ID #100585416, Kerry H Skidmore, Savannah Lakes Realty. Hive MLS
 - $599,0003 bd3 ba2.8k sqft613 Heritage Cove, McCormick, SC 29835For Sale
 MLS ID #100584182, Sharon C Laidig, Savannah Lakes Realty. Hive MLS
 - $569,9003 bd3 ba2.3k sqft185 Bereau Drive, McCormick, SC 29835For SaleMLS ID #98251866, Erin Hill, Greene Advantage Realty. Hive MLS
- $557,0003 bd3 ba2.6k sqft313 Oreda Place, McCormick, SC 29835For SaleMLS ID #100585590, Erin Hill, Greene Advantage Realty. Hive MLS
- $599,0004 bd3 ba2.9k sqft322 Hancock Circle, McCormick, SC 29835For SaleMLS ID #100584879, Sharon C Laidig, Savannah Lakes Realty. Hive MLS
- $570,0003 bd3 ba2.2k sqft170 Grandview Drive, McCormick, SC 29835For SaleMLS ID #100604151, Wilber M Lane, NextHome Resolute. Hive MLS
- $530,0003 bd2 ba2.1k sqft131 Cypress Drive, McCormick, SC 29835For SaleMLS ID #100575923, Shannon Stewart, Savannah Lakes Realty. Hive MLS
- $664,0003 bd3 ba2.2k sqft106 Marlboro Place, McCormick, SC 29835For SaleMLS ID #100596857, Kerry H Skidmore, Savannah Lakes Realty. Hive MLS
- $547,0003 bd3 ba2k sqft127 Laurens Drive, McCormick, SC 29835For SaleMLS ID #100582546, Erin Hill, Greene Advantage Realty. Hive MLS
- $499,9003 bd3 ba1.9k sqft305 Misty Cove, McCormick, SC 29835For SaleMLS ID #100594699, Kerry H Skidmore, Savannah Lakes Realty. Hive MLS
- $499,0003 bd2 ba2.2k sqft217 Louisa Lane, McCormick, SC 29835For SaleMLS ID #100604080, Sharon C Laidig, Savannah Lakes Realty. Hive MLS
- $474,9003 bd4 ba2.6k sqft214 Holly Lane, McCormick, SC 29835For SaleMLS ID #100596734, Kerry H Skidmore, Savannah Lakes Realty. Hive MLS
- $415,0003 bd2 ba1.7k sqft205 Canal Court, McCormick, SC 29835For SaleMLS ID #100600372, Erin Hill, Greene Advantage Realty. Hive MLS
- $454,9003 bd3 ba2.1k sqft125 Lake Ridge Drive, McCormick, SC 29835For SaleMLS ID #100572944, Shannon Stewart, Savannah Lakes Realty. Hive MLS
- $447,5003 bd3 ba2k sqft126 Driftwood Lane, McCormick, SC 29835For SaleMLS ID #100594535, Bruce W Smith, Savannah Lakes Homes. Hive MLS
- $419,0003 bd2 ba2.1k sqft132 Evergreen Lane, McCormick, SC 29835For SaleMLS ID #100592510, Anna Winstead, Savannah Lakes Realty. Hive MLS
- $680,0004 bd3 ba2.4k sqft208 Stafford Place, McCormick, SC 29835For SaleMLS ID #100595963, Shannon Stewart, Savannah Lakes Realty. Hive MLS
- $529,0004 bd3 ba2.8k sqft314 Palmer Lane, McCormick, SC 29835For SaleMLS ID #100580912, Kristin Ball, Greene Advantage Realty. Hive MLS
