LUXURY GOLF FRONT LIVING ON MONTICELLO'S 18TH FAIRWAY
Welcome to 127 Laurens Drive, a beautifully maintained golf-front home overlooking the 18th hole of Monticello Golf Course in Savannah Lakes Village. Built in 2009, this 3-bedroom, 2.5-bath home offers 2,074 square feet of thoughtfully designed living space, quality upgrades, and spectacular golf course views.
Filled with natural light, the open-concept floor plan features beautiful engineered wood flooring, granite countertops throughout, and expansive windows that showcase the stunning fairway views. The well-appointed kitchen is designed for both everyday living and entertaining, featuring an upgraded Viking refrigerator and Viking dual-fuel gas/electric range, new LG dishwasher, abundant cabinetry, and a breakfast area overlooking the course.
The spacious primary suite provides a private retreat with a luxurious en-suite bath featuring a fully tiled walk-in shower, granite countertops, and generous closet space. The guest bath is equally well-appointed with a full tile shower and quality finishes.
Outdoor living is where this home truly shines. Enjoy breathtaking views of Monticello's finishing hole from the screened porch, relax on one of two sunning decks, or unwind in the included Bullfrog Spa. Below, a covered patio accessed from the walk-out basement provides an additional outdoor entertaining space and is protected by an under-deck rain management system, allowing you to enjoy the outdoors rain or shine.
The partially finished walk-out basement offers outstanding flexibility and future potential. Already rough-plumbed for a full bath, this space is ready for the next owner to customize into additional guest accommodations, a recreation room, home theater, fitness area, workshop, hobby room, or whatever best suits their lifestyle.
Additional features include a 3-car garage with epoxy flooring and built-in cabinetry, whole-home water filtration system, full-house Shelf Genie organization system, granite countertops throughout, and exceptional storage and organization features rarely found in homes of this size.
Recent updates provide peace of mind, including a new roof (2020), Trane HVAC system (2020), and exterior paint (2020).
Ideally located just a short golf cart ride from Monticello Golf Club, dining, practice facilities, and community amenities, this exceptional property offers the perfect combination of golf course living, quality construction, and room to grow.
Opportunities like this on Monticello Golf Course are rare. Combining luxury finishes, major system updates, incredible outdoor living spaces, a 3-car garage, and room to expand, 127 Laurens Drive offers exceptional value in one of Savannah Lakes Village's most desirable golf-front locations. Schedule your private tour today and start living the golf lifestyle you've been dreaming about.
For sale
$547,000
127 Laurens Drive, McCormick, SC 29835
3beds
2,074sqft
:
Get pre-qualified$3,434/mo
Single Family Residence
Built in 2009
0.39 Acres Lot
$520,300 Zestimate®
$264/sqft
$180/mo HOA
What's special
Luxury finishesUnder-deck rain management systemIncluded bullfrog spaSpectacular golf course viewsWell-appointed kitchenOpen-concept floor planQuality upgrades
- 36 days |
- 165 |
- 6 |
Likely to sell faster than
Zillow last checked:
Listing updated:
Listed by:
Erin Hill 703-994-6470,
Greene Advantage Realty
Source: Hive MLS,MLS#: 100582546 Originating MLS: REALTORS® of Greater Augusta
Originating MLS: REALTORS® of Greater AugustaFacts & features
Interior
Bedrooms & bathrooms
- Bedrooms: 3
- Bathrooms: 3
- Full bathrooms: 2
- 1/2 bathrooms: 1
Rooms
- Room types: Living Room, Dining Room, Breakfast Nook, Master Bedroom, Bathroom 1, Bedroom 2, Bedroom 3, Bathroom 2, Bathroom 3, Laundry
Primary bedroom
- Level: Main
- Dimensions: 13.1 x 18
Bedroom 2
- Level: Main
- Dimensions: 14.5 x 15.5
Bedroom 3
- Level: Main
- Dimensions: 12.1 x 12.7
Bathroom 1
- Level: Main
- Dimensions: 9.8 x 10.9
Bathroom 2
- Level: Main
- Dimensions: 9.5 x 4.8
Bathroom 3
- Level: Main
- Dimensions: 5.7 x 4.1
Breakfast nook
- Level: Main
- Dimensions: 12.7 x 9.6
Dining room
- Level: Main
- Dimensions: 14.1 x 11.5
Kitchen
- Level: Main
- Dimensions: 12.7 x 10.3
Laundry
- Level: Main
- Dimensions: 5.7 x 8.3
Living room
- Level: Main
- Dimensions: 16.4 x 20.1
Heating
- Propane, Heat Pump, Fireplace(s), Electric
Cooling
- Ceiling Fan(s), Heat Pump
Appliances
- Included: Electric Oven, Built-In Microwave, Washer, Refrigerator, Dryer, Disposal, Gas Range, Water Purifier
Features
- Ceiling Fan(s), Hot Tub, Basement, Blinds/Shades
- Flooring: Wood
- Basement: Partially Finished,Walk-Out Access
- Attic: Pull Down Stairs
Interior area
- Total structure area: 2,074
- Total interior livable area: 2,074 sqft
Property
Parking
- Total spaces: 3
- Parking features: Attached, Garage Door Opener, Garage
- Attached garage spaces: 3
Features
- Levels: One
- Patio & porch: Deck, Porch, Screened
- Fencing: None
- Has view: Yes
- View description: Golf Course
- Frontage type: Golf Course
Lot
- Size: 0.39 Acres
- Dimensions: 109 x 149 x 120 x 182
- Features: On Golf Course, Gentle Sloping, Sprinklers in Front, Sprinklers in Rear
Details
- Parcel number: 0990044015
- Zoning: PD
- Special conditions: Standard
Construction
Type & style
- Home type: SingleFamily
- Property subtype: Single Family Residence
Materials
- Stone, Fiber Cement, Wood Frame
- Foundation: Concrete Perimeter
- Roof: Composition
Condition
- New construction: No
- Year built: 2009
Utilities & green energy
- Sewer: Public Sewer
- Water: Public
- Utilities for property: Cable Available, Sewer Connected, Underground Utilities, Water Connected
Community & HOA
Community
- Security: Smoke Detector(s)
- Subdivision: Savannah Lakes Village
HOA
- Has HOA: Yes
- Amenities included: Waterfront Community, Clubhouse, Fitness Center, Indoor Pool, Pickleball, Restaurant, Spa/Hot Tub, Tennis Court(s), Trail(s), Water
- HOA fee: $2,160 annually
- HOA name: Savannah Lakes Village POA
- HOA phone: 864-391-4116
Location
- Region: Mc Cormick
Financial & listing details
- Price per square foot: $264/sqft
- Tax assessed value: $325,810
- Annual tax amount: $2,045
- Date on market: 6/18/2026
- Cumulative days on market: 36 days
- Listing agreement: Exclusive Right To Sell
- Listing terms: Cash,Conventional,VA Loan
- Road surface type: Paved
Estimated market value
$520,300
$494,000 - $546,000
$2,303/mo
Price history
| Date | Event | Price |
|---|---|---|
| 6/18/2026 | Listed for sale | $547,000+15.2%$264/sqft |
Source:  Hive MLS #100582546 Report a problem Hive MLS #100582546 Report a problem | ||
| 3/24/2021 | Listing removed | -- |
Source: Owner Report a problem | ||
| 10/22/2014 | Listing removed | $475,000$229/sqft |
Source: Owner Report a problem | ||
| 9/26/2014 | Listed for sale | $475,000+10.5%$229/sqft |
Source: Owner Report a problem | ||
| 3/7/2014 | Listing removed | $429,900$207/sqft |
Source: Bob Bryan Report a problem | ||
| 3/5/2014 | Listed for sale | $429,900+79.1%$207/sqft |
Source: Bob Bryan Report a problem | ||
| 8/15/2012 | Sold | $240,000-17.2%$116/sqft |
Source:  WUMLS #20127109 Report a problem WUMLS #20127109 Report a problem | ||
| 3/31/2012 | Price change | $289,900-3.3%$140/sqft |
Source: Village Real Estate #20127109 Report a problem | ||
| 2/22/2012 | Price change | $299,900-6.3%$145/sqft |
Source: Village Real Estate #20127109 Report a problem | ||
| 12/10/2011 | Price change | $320,000-12.2%$154/sqft |
Source: Village Real Estate #20127109 Report a problem | ||
| 2/9/2011 | Listed for sale | $364,355$176/sqft |
Source: Village Real Estate #20117671 Report a problem | ||
Public tax history
| Year | Property taxes | Tax assessment |
|---|---|---|
| 2024 | $2,045 -0.4% | $13,030 |
| 2023 | $2,054 -12.9% | $13,030 |
| 2022 | $2,358 -45.5% | $13,030 |
| 2021 | $4,322 +91.3% | $13,030 |
| 2020 | $2,259 +5.8% | $13,030 +4.4% |
| 2018 | $2,136 | $12,480 |
| 2017 | -- | $12,480 +3.4% |
| 2016 | -- | $12,070 |
| 2015 | -- | $12,070 |
| 2014 | -- | $12,070 |
Find assessor info on the county website
Monthly payment
Est. payment
Payment breakdown
Explore the cost of this home by adjusting the details. Changes won't be saved.Climate risks
Neighborhood: Savannah Lakes Village
Nearby schools
GreatSchools rating
- 5/10Mccormick Elementary SchoolGrades: PK-5Distance: 5.7 mi
- 3/10Mccormick Middle SchoolGrades: 6-8Distance: 5.7 mi
- 3/10McCormick High SchoolGrades: 9-12Distance: 5.7 mi
Schools provided by the listing agent
- Elementary: McCormick Elementary
- Middle: MCCORMICK MIDDLE
- High: McCormick
Source: Hive MLS. This data may not be complete. We recommend contacting the local school district to confirm school assignments for this home.
- $498,9003 bd2 ba2.4k sqft125 Laurens Dr, Mc Cormick, SC 29835Off Market
- $--0.33 Acres1444 L B44 Laurens Dr #14, Mc Cormick, SC 29835Off Market

- $--0.25 AcresL12, B44 Laurens, Mc Cormick, SC 29835Off Market
- $--0.55 Acres3544 L B44 Laurens Dr #35, Mc Cormick, SC 29835Off Market
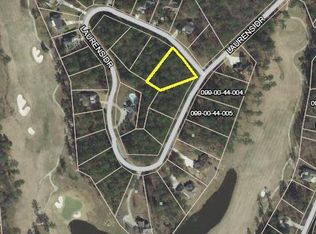
- $---- sqft1644 L B44 Laurens Dr #16, Mc Cormick, SC 29835Off Market
- $873,4003 bd3 ba3.4k sqft131 Laurens Dr, Mc Cormick, SC 29835Off Market
- $---- sqft1244 L B44 Laurens Dr #12, Mc Cormick, SC 29835Off Market
- $448,2002 bd2 ba2.3k sqft121 Laurens Dr, Mc Cormick, SC 29835Off Market
A local agent can set up tours, give advice and negotiate with sellers.
Similar homes
- $579,9003 bd2 ba2.2k sqft139 Laurens Drive, McCormick, SC 29835For Sale

 MLS ID #100584187, Sharon C Laidig, Savannah Lakes Realty. Hive MLS
 - $575,0003 bd3 ba2.6k sqft313 Oreda Place, McCormick, SC 29835For Sale
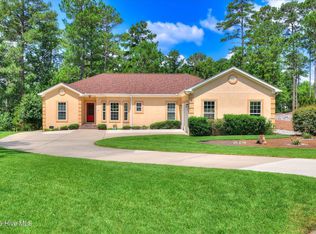 MLS ID #100585590, Erin Hill, Greene Advantage Realty. Hive MLS
 - $617,5004 bd3 ba2.9k sqft322 Hancock Circle, McCormick, SC 29835For Sale
 MLS ID #100584879, Sharon C Laidig, Savannah Lakes Realty. Hive MLS
 - $459,9003 bd3 ba2.3k sqft113 Laurens Dr Drive, McCormick, SC 29835For Sale
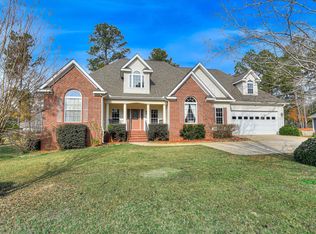 MLS ID #98251318, Sharon C Laidig, Savannah Lakes Realty. Hive MLS
 - $559,0003 bd3 ba2.1k sqft205 Sandpiper Loop, McCormick, SC 29835For SaleMLS ID #98257055, Kristin Ball, Greene Advantage Realty. Hive MLS
- $574,9993 bd3 ba2.3k sqft185 Bereau Drive, McCormick, SC 29835For SaleMLS ID #98251866, Erin Hill, Greene Advantage Realty. Hive MLS
- $699,0003 bd3 ba2.3k sqft119 Elliott Circle, McCormick, SC 29835For SaleMLS ID #100587409, Anna Winstead, Savannah Lakes Realty. Hive MLS
- $549,0004 bd3 ba2.8k sqft314 Palmer Lane, McCormick, SC 29835For SaleMLS ID #100580912, Kristin Ball, Greene Advantage Realty. Hive MLS
- $530,0003 bd3 ba2.7k sqft117 Kershaw Ln, Mc Cormick, SC 29835For SaleBHHS broker feed
- $588,0003 bd2 ba2.1k sqft131 Cypress Drive, McCormick, SC 29835For SaleMLS ID #100575923, Shannon Stewart, Savannah Lakes Realty. Hive MLS
- $610,0004 bd3 ba2.2k sqft144 Grandview Drive, McCormick, SC 29835For SaleMLS ID #100585416, Kerry Gambrell Hall, Savannah Lakes Realty. Hive MLS
- $599,0003 bd3 ba2.8k sqft613 Heritage Cove, McCormick, SC 29835For SaleMLS ID #100584182, Sharon C Laidig, Savannah Lakes Realty. Hive MLS
- $495,0003 bd3 ba2.1k sqft125 Lake Ridge Drive, McCormick, SC 29835For SaleMLS ID #100572944, Shannon Stewart, Savannah Lakes Realty. Hive MLS
- $499,9993 bd3 ba2.4k sqft208 Player Ln, Mc Cormick, SC 29835For Sale By Owner
- $580,0003 bd3 ba2.2k sqft170 Grandview Dr Drive, McCormick, SC 29835For SaleMLS ID #98250936, Donnie Reese, RE/MAX Reinvented. Hive MLS
- $459,9003 bd2 ba1.9k sqft218 Monroe Lane, McCormick, SC 29835For SaleMLS ID #98196509, Kerry Gambrell Hall, Savannah Lakes Realty. Hive MLS
- $357,2003 bd3 ba1.8k sqft111 Ashland Drive, McCormick, SC 29835For SaleMLS ID #98202594, Kerry Gambrell Hall, Savannah Lakes Realty. Hive MLS
- $429,0003 bd2 ba1.9k sqft217 Amelia Drive, McCormick, SC 29835For SaleMLS ID #98201102, Anna Winstead, Savannah Lakes Realty. Hive MLS
- $399,9003 bd3 ba2.4k sqft129 Antioch Drive, McCormick, SC 29835For SaleMLS ID #98255851, Erin Hill, Greene Advantage Realty. Hive MLS
- $670,0003 bd2 ba2.2k sqft204 Chickadee Court, McCormick, SC 29835For SaleMLS ID #98200622, Sharon C Laidig, Savannah Lakes Realty. Hive MLS
