POOL DAYS! GOLF VIEWS! and not a single square inch of carpet!
This beautifully updated 3-bedroom, 2-bath home sits on .57 acres surrounded by green space for wonderful privacy and right across the street from the beautiful Monticello Golf Course.
Step out back to your own private retreat:
an octagon-shaped in-ground gunite saltwater pool, with a fully fenced backyard plus an additional fence around the pool.
The back of the home and pool area face northeast, so you'll enjoy shade on those hot summer afternoons. All the outdoor pool furniture stays, so you can dive right in.
Inside, you'll find hardwood floors and tile throughout, a formal dining room, and an eat-in kitchen with all stainless steel appliances.
Every bedroom features a tray ceiling.
The spacious primary suite offers a walk-in Roman shower and a generous walk-in closet, and bedroom two has its own private entrance to the sunroom.
The large walk-in laundry room is a dream, with a utility sink, fold-up table, and utility closet.
The 3-car garage includes a separate office, perfect for working from home, crafting, or a hobby space.
Peace of mind comes standard with a new tankless water heater, a 2017 roof, and fresh paint and updates completed by the homeowners within the last 4 years.
All appliances convey, including the washer and dryer, along with the plantation blinds and shades.
You'll be located near access to Lake Thurmond, which provides some of the best freshwater fishing the southeast has to offer.
Within the Village you will find all of the on-site amenities it has to offer - several eateries, 2 championship golf courses, tennis, pickle-ball, indoor and outdoor pools with hot tub and sauna, fitness facility, bowling alley, walking trails and so much more!
---Come home to your private, dream lifestyle!---
For sale
$429,000
116 Laurens Drive, McCormick, SC 29835
3beds
2,116sqft
Single Family Residence
Built in 2005
0.57 Acres Lot
$421,400 Zestimate®
$203/sqft
$180/mo HOA
What's special
Plantation blinds and shadesFormal dining room
- 17 days
- 595
- 41
Likely to sell faster than
Zillow last checked:
Listing updated:
Listed by:
Anna Winstead 864-378-4944,
Savannah Lakes Realty
Source: Hive MLS,MLS#: 100609084 Originating MLS: REALTORS® of Greater Augusta
Facts & features
Interior
Bedrooms & bathrooms
- Bedrooms: 3
- Bathrooms: 2
- Full bathrooms: 2
Rooms
- Room types: Other, Breakfast Room, Great Room, Dining Room, Bedroom 3, Bedroom 2, Master Bedroom
Primary bedroom
- Level: Main
- Dimensions: 16 x 14
Bedroom 2
- Level: Main
- Dimensions: 12 x 11
Bedroom 3
- Level: Main
- Dimensions: 15 x 12
Breakfast room
- Level: Main
- Dimensions: 11 x 9
Dining room
- Level: Main
- Dimensions: 11 x 11
Great room
- Level: Main
- Dimensions: 16 x 17
Kitchen
- Level: Main
- Dimensions: 11 x 10
Other
- Description: Sunrm Htd
- Level: Main
- Dimensions: 15 x 8
Heating
- Heat Pump, Fireplace(s), Electric
Cooling
- Central Air, Ceiling Fan(s), Heat Pump
Appliances
- Included: Vented Exhaust Fan, Built-In Microwave, Washer, Refrigerator, Range, Dryer, Disposal, Dishwasher, Cooktop
- Laundry: Laundry Room
Features
- Walk-in Closet(s), Entrance Foyer, Ceiling Fan(s), Pantry, Walk-in Shower, Blinds/Shades, Built-in Features, Eat-in Kitchen, Walk-In Closet(s), Wired for Data
- Flooring: LVT/LVP, Wood, Ceramic Tile
- Windows: Skylight(s)
- Basement: None
- Attic: Partially Floored,Pull Down Stairs
- Has fireplace: Yes
Interior area
- Total structure area: 2,116
- Total interior livable area: 2,116 sqft
Video & virtual tour
Property
Parking
- Total spaces: 3
- Parking features: Workshop in Garage, Garage Faces Side, Attached, Concrete, Garage Door Opener, See Remarks, Garage, Storage
- Attached garage spaces: 3
Features
- Levels: One
- Patio & porch: Patio, See Remarks
- Exterior features: Irrigation System, See Remarks
- Has private pool: Yes
- Pool features: In Ground, Gunite, Private
- Fencing: Metal/Ornamental,Back Yard,Fenced
- View description: None
- Frontage type: See Remarks
Lot
- Size: 0.57 Acres
- Dimensions: 257 x 92 x 172 x 121
- Features: Interior Lot, Level, Wooded, Landscaped, Near Golf Course, Sprinklers in Front, Sprinklers in Rear
Details
- Additional structures: See Remarks, Workshop
- Parcel number: 0990044031
- Zoning: Residential
Construction
Type & style
- Home type: SingleFamily
- Property subtype: Single Family Residence
Materials
- See Remarks, Stucco
- Foundation: Slab
- Roof: Composition
Condition
- New construction: No
- Year built: 2005
Utilities & green energy
- Sewer: Public Sewer, County Sewer, Other
- Water: Public, County Water
- Utilities for property: Cable Available, Sewer Available, Sewer Connected, Underground Utilities, Water Connected
Community & HOA
Community
- Security: Smoke Detector(s)
- Subdivision: Savannah Lakes Village
HOA
- Has HOA: Yes
- Amenities included: Waterfront Community, Clubhouse, Comm Garden, Pool, Fitness Center, Golf Course, Indoor Pool, Jogging Path, Meeting Room, Party Room, Pickleball, Restaurant, Sauna, Spa/Hot Tub, Street Lights, Tennis Court(s), Trail(s)
- HOA fee: $2,160 annually
- HOA name: SLV POA
- HOA phone: 864-391-4116
Location
- Region: Mc Cormick
Financial & listing details
- Price per square foot: $203/sqft
- Tax assessed value: $383,400
- Annual tax amount: $2,322
- Date on market: 10/8/2026
- Cumulative days on market: 17 days
- Listing agreement: Exclusive Right To Sell
- Listing terms: Cash,Conventional,VA Loan
Estimated market value
$421,400
$400,000 - $442,000
$2,189/mo
Price history
| Date | Event | Price |
|---|---|---|
| 10/8/2026 | Listed for sale | $429,000+8.6%$203/sqft |
Source:  Hive MLS #100609084 Report a problem | ||
| 11/21/2022 | Sold | $395,000-1%$187/sqft |
Source:  WUMLS #20255117 Report a problem | ||
| 9/21/2022 | Contingent | $399,000$189/sqft |
Source: MLS Of Greenwood Sc Inc. #124715 Report a problem | ||
| 9/8/2022 | Listed for sale | $399,000+12.4%$189/sqft |
Source: MLS Of Greenwood Sc Inc. #124715 Report a problem | ||
| 9/15/2021 | Sold | $355,000$168/sqft |
Source: Hive MLS #98038188 Report a problem | ||
| 6/13/2021 | Pending sale | $355,000$168/sqft |
Source:  REALTORS® of Greater Augusta #470832 Report a problem | ||
| 6/4/2021 | Listed for sale | $355,000$168/sqft |
Source: REALTORS® of Greater Augusta #470832 Report a problem | ||
Public tax history
| Year | Property taxes | Tax assessment |
|---|---|---|
| 2025 | $2,322 -17.5% | $15,340 |
| 2024 | $2,813 -0.4% | $15,340 |
| 2023 | $2,826 +11.6% | $15,340 +9.3% |
| 2022 | $2,532 -27.4% | $14,030 -33.3% |
| 2021 | $3,489 +131.9% | $21,040 +100% |
| 2020 | $1,505 +5.6% | $10,520 +3.4% |
| 2018 | $1,426 | $10,170 |
| 2017 | -- | $10,170 +1.8% |
| 2016 | -- | $9,990 |
| 2015 | -- | $9,990 |
| 2014 | -- | $9,990 |
| 2012 | -- | $9,990 -95% |
| 2010 | -- | $201,530 |
Find assessor info on the county website
Monthly payment
Est. payment
Payment breakdown
Explore the cost of this home by adjusting the details. Changes won't be saved.Climate risks
Neighborhood: Savannah Lakes Village
Nearby schools
Schools provided by the listing agent
- Elementary: McCormick Elementary
- Middle: MCCORMICK MIDDLE
- High: McCormick
Source: Hive MLS. This data may not be complete. We recommend contacting the local school district to confirm school assignments for this home.

Similar homes
- $459,9003 bd3 ba2.3k sqft113 Laurens Dr Drive, McCormick, SC 29835For Sale
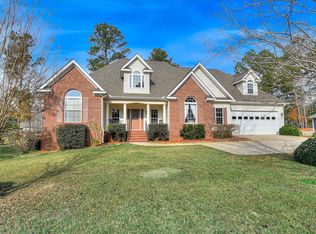
 MLS ID #98251318, Sharon C Laidig, Savannah Lakes Realty. Hive MLS
- $429,0003 bd2 ba1.9k sqft217 Amelia Drive, McCormick, SC 29835For Sale
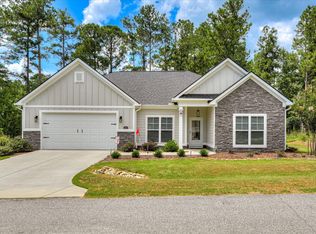 MLS ID #98201102, Anna Winstead, Savannah Lakes Realty. Hive MLS
- $399,9003 bd3 ba2.4k sqft129 Antioch Drive, McCormick, SC 29835For Sale
 MLS ID #98255851, Erin Hill, Greene Advantage Realty. Hive MLS
- $389,9003 bd3 ba2.2k sqft115 Waters Edge Drive, McCormick, SC 29835For Sale
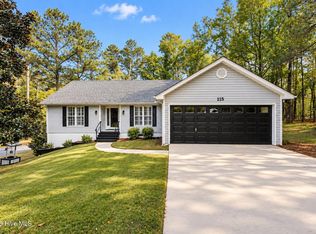 MLS ID #100611112, Kerry H Skidmore, Savannah Lakes Realty. Hive MLS
- $499,0003 bd2 ba2.2k sqft217 Louisa Lane, McCormick, SC 29835For SaleMLS ID #100604080, Sharon C Laidig, Savannah Lakes Realty. Hive MLS
- $447,5003 bd3 ba2k sqft126 Driftwood Lane, McCormick, SC 29835For SaleMLS ID #100594535, Bruce W Smith, Savannah Lakes Homes. Hive MLS
- $419,0003 bd2 ba2.1k sqft132 Evergreen Lane, McCormick, SC 29835For SaleMLS ID #100592510, Anna Winstead, Savannah Lakes Realty. Hive MLS
- $415,0003 bd2 ba1.7k sqft205 Canal Court, McCormick, SC 29835For SaleMLS ID #100600372, Erin Hill, Greene Advantage Realty. Hive MLS
- $474,9003 bd4 ba2.6k sqft214 Holly Lane, McCormick, SC 29835For SaleMLS ID #100596734, Kerry H Skidmore, Savannah Lakes Realty. Hive MLS
- $406,0003 bd2 ba1.7k sqft106 Antioch Drive, McCormick, SC 29835For SaleMLS ID #100600968, Anna Winstead, Savannah Lakes Realty. Hive MLS
- $375,0003 bd2 ba1.6k sqft202 Bush Court, McCormick, SC 29835For SaleMLS ID #100590932, Anna Winstead, Savannah Lakes Realty. Hive MLS
- $379,0003 bd2 ba1.8k sqft229 Windy Circle, McCormick, SC 29835For SaleMLS ID #100592817, Anna Winstead, Savannah Lakes Realty. Hive MLS
- $484,9004 bd3 ba2.2k sqft222 Louisa Lane, McCormick, SC 29835For SaleMLS ID #100602062, Kerry H Skidmore, Savannah Lakes Realty. Hive MLS
- $375,0003 bd4 ba2.5k sqft256 Brassie Drive, McCormick, SC 29835For SaleMLS ID #98255738, John DeFoor, DeFoor Realty. Hive MLS
- $499,9003 bd3 ba1.9k sqft305 Misty Cove, McCormick, SC 29835For SaleMLS ID #100594699, Kerry H Skidmore, Savannah Lakes Realty. Hive MLS
- $557,0003 bd3 ba2.6k sqft313 Oreda Place, McCormick, SC 29835For SaleMLS ID #100585590, Erin Hill, Greene Advantage Realty. Hive MLS
- $469,9003 bd2 ba1.6k sqft212 Deveraux Point, McCormick, SC 29835For SaleMLS ID #100573591, Christina Chappell, Weichert Realtors - Cornerstone. Hive MLS
- $349,9004 bd3 ba2.1k sqft136 / 138 Edmunds Cemetery Road, McCormick, SC 29835For SaleMLS ID #98256950, David W. Skidmore, Savannah Lakes Realty. Hive MLS
- $399,9003 bd2 ba1.6k sqft201 Sunflower Circle, McCormick, SC 29835For SaleMLS ID #98253188, Kerry H Skidmore, Savannah Lakes Realty. Hive MLS
