Experience refined living at 311 Katy Lane, perfectly positioned along the 6th tee of the Monticello Golf Course in the sought after Savannah Lake Village Community. This elegant 3 bedroom, 2 bath residence showcases 2,088 SqFt of beautifully designed living space with 9' ceilings, rich hardwood floors and transom over doorways and windows that invite natural light throughout. The open kitchen features quality stained cabinetry, while the owner's suite offers a double door entry, spa inspired tile shower with seat, and the functional pocket door opens to an 10x7.5 expansive custom closets. This split floor plan has two bedrooms on one side of home and owner's suite and office on the other side. Ideal for entertaining, the home includes an entertainment wet bar with sink and beverage cooler, central vac system, and an oversized interior doorways for comfort and accessibility. All appliances remain(washer, dryer, two refrigerators). Enjoy tranquil golf views along with stunning sunsets from the covered porch with Trek decking and handicap accessible walkway extending toward the course. A two-car garage provides a utility sink and niche for a second refrigerator. Situated at a quiet cul-de-sac location, this home blends sophistication, functionality, and serene golf course living in one of South Carolina's premier lake and golf communities.
For sale
Price cut: $11.3K (7/22)
$363,700
311 Katie Ln, Mc Cormick, SC 29835
3beds
2,088sqft
:
Get pre-qualified$2,382/mo
Single Family Residence
Built in 2006
0.3 Acres Lot
$-- Zestimate®
$174/sqft
$171/mo HOA
What's special
Two-car garageExpansive custom closetsSplit floor planHandicap accessible walkwayRich hardwood floorsOpen kitchenEntertainment wet bar
- 274 days |
- 363 |
- 9 |
Zillow last checked:
Listing updated:
Listed by:
Debra Warner Bourne 706-284-8991,
Blanchard & Calhoun - Evans
Source: Aiken MLS,MLS#: 220108
Facts & features
Interior
Bedrooms & bathrooms
- Bedrooms: 3
- Bathrooms: 2
- Full bathrooms: 2
Primary bedroom
- Level: Main
- Area: 132
- Dimensions: 12 x 11
Bedroom 2
- Level: Main
- Area: 104
- Dimensions: 13 x 8
Bedroom 3
- Level: Main
- Area: 144
- Dimensions: 12 x 12
Dining room
- Level: Main
- Area: 156
- Dimensions: 13 x 12
Kitchen
- Level: Main
- Area: 126
- Dimensions: 12 x 10.5
Laundry
- Level: Main
- Area: 48
- Dimensions: 8 x 6
Living room
- Level: Main
- Area: 400
- Dimensions: 20 x 20
Other
- Description: Office
- Level: Main
- Area: 156
- Dimensions: 13 x 12
Heating
- Electric, Fireplace(s), Forced Air, Heat Pump
Cooling
- Central Air
Appliances
- Included: Microwave, Range, Washer, Refrigerator, Dishwasher, Disposal, Dryer
Features
- Other, Walk-In Closet(s), Wet Bar, Bedroom on 1st Floor, Ceiling Fan(s), Central Vacuum, Primary Downstairs
- Flooring: Carpet, Ceramic Tile, Hardwood
- Basement: Crawl Space
- Number of fireplaces: 1
- Fireplace features: Gas Log
Interior area
- Total structure area: 2,088
- Total interior livable area: 2,088 sqft
- Finished area above ground: 2,088
- Finished area below ground: 0
Video & virtual tour
Property
Parking
- Total spaces: 2
- Parking features: Attached, Driveway, Garage Door Opener
- Attached garage spaces: 2
- Has uncovered spaces: Yes
Features
- Levels: One
- Patio & porch: Porch
- Exterior features: Other
- Pool features: None
Lot
- Size: 0.3 Acres
- Dimensions: 130 x 100
- Features: Cul-De-Sac, On Golf Course
Details
- Additional structures: None
- Parcel number: 0870027013
- Special conditions: Standard
- Horse amenities: None
Construction
Type & style
- Home type: SingleFamily
- Architectural style: Ranch
- Property subtype: Single Family Residence
Materials
- Brick, Vinyl Siding
- Foundation: Other
- Roof: Composition
Condition
- New construction: No
- Year built: 2006
Utilities & green energy
- Sewer: Public Sewer
- Water: Public
- Utilities for property: Cable Available
Community & HOA
Community
- Features: See Remarks, Golf, Internet Available, Pool, Tennis Court(s)
- Subdivision: Savannah Lakes Village
HOA
- Has HOA: Yes
- HOA fee: $171 monthly
Location
- Region: Mc Cormick
Financial & listing details
- Price per square foot: $174/sqft
- Tax assessed value: $275,570
- Annual tax amount: $1,687
- Date on market: 10/22/2025
- Cumulative days on market: 275 days
- Listing terms: All Inclusive Trust Deed
- Road surface type: Paved
Estimated market value
Not available
Estimated sales range
Not available
Not available
Price history
| Date | Event | Price |
|---|---|---|
| 7/22/2026 | Price change | $363,700-3%$174/sqft |
Source:  Aiken MLS #220108 Report a problem Aiken MLS #220108 Report a problem | ||
| 10/22/2025 | Listed for sale | $375,000-4.8%$180/sqft |
Source:  Hive MLS #548504 Report a problem Hive MLS #548504 Report a problem | ||
| 9/28/2024 | Listing removed | $393,900$189/sqft |
Source:  REALTORS® of Greater Augusta #530637 Report a problem REALTORS® of Greater Augusta #530637 Report a problem | ||
| 6/19/2024 | Listed for sale | $393,900$189/sqft |
Source: REALTORS® of Greater Augusta #530637 Report a problem | ||
| 5/18/2024 | Listing removed | -- |
Source:  GAMLS #20154175 Report a problem GAMLS #20154175 Report a problem | ||
| 2/18/2024 | Price change | $393,900-1.5%$189/sqft |
Source: REALTORS® of Greater Augusta #521375 Report a problem | ||
| 10/17/2023 | Price change | $399,900-3.6%$192/sqft |
Source: REALTORS® of Greater Augusta #521375 Report a problem | ||
| 10/6/2023 | Listed for sale | $415,000$199/sqft |
Source: REALTORS® of Greater Augusta #521375 Report a problem | ||
Public tax history
| Year | Property taxes | Tax assessment |
|---|---|---|
| 2024 | $1,687 -0.4% | $11,020 |
| 2023 | $1,694 +2.3% | $11,020 |
| 2022 | $1,657 -54.7% | $11,020 |
| 2021 | $3,655 +130.1% | $11,020 |
| 2020 | $1,589 +5.3% | $11,020 +3.3% |
| 2018 | $1,508 | $10,670 |
| 2017 | -- | $10,670 +0.8% |
| 2016 | -- | $10,590 |
| 2015 | -- | $10,590 |
| 2014 | -- | $10,590 |
| 2012 | -- | $10,590 -95.4% |
| 2010 | -- | $231,970 |
Find assessor info on the county website
Monthly payment
Est. payment
Payment breakdown
Explore the cost of this home by adjusting the details. Changes won't be saved.Climate risks
Neighborhood: Savannah Lakes Village
Nearby schools
GreatSchools rating
- 5/10Mccormick Elementary SchoolGrades: PK-5Distance: 6.4 mi
- 3/10Mccormick Middle SchoolGrades: 6-8Distance: 6.4 mi
- 3/10McCormick High SchoolGrades: 9-12Distance: 6.4 mi
Schools provided by the listing agent
- Elementary: Mccormick County
- Middle: Mccormick County
- High: Mccormick
Source: Aiken MLS. This data may not be complete. We recommend contacting the local school district to confirm school assignments for this home.
- $454,0003 bd2 ba1.8k sqft315 Katie, Mc Cormick, SC 29835Off Market
- $499,7003 bd3 ba3.3k sqft309 Katie Ln, Mc Cormick, SC 29835For Sale

- $499,2003 bd2 ba2.4k sqft307 Katie Ln, Mc Cormick, SC 29835Off Market
- $147,5000.61 AcresLOT 6 Katie Ln, Mc Cormick, SC 29835Sold
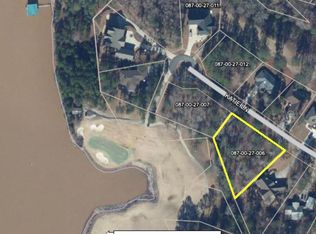
- $225,0000.83 Acres317 Katie Ln, Mc Cormick, SC 29835Sold
- $148,5000.48 AcresLOT 7 Katie Ln, Mc Cormick, SC 29835Lot/Land
- $--0.6 Acres627 L B27 Katie Ln #6, Mc Cormick, SC 29835Off Market
- $533,3003 bd2 ba2.4k sqft305 Katie Ln, Mc Cormick, SC 29835Off Market
A local agent can set up tours, give advice and negotiate with sellers.
Similar homes
- $357,2003 bd3 ba1.8k sqft111 Ashland Drive, McCormick, SC 29835For Sale

 MLS ID #98202594, Kerry Gambrell Hall, Savannah Lakes Realty. Hive MLS
 - $349,9003 bd2 ba1.6k sqft109 Hickory Point, McCormick, SC 29835For Sale
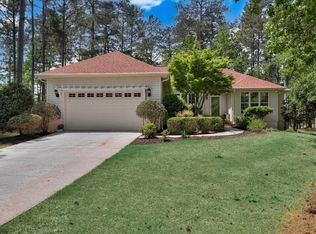 MLS ID #98257094, Kristin Ball, Greene Advantage Realty. Hive MLS
 - $429,0003 bd2 ba1.9k sqft217 Amelia Drive, McCormick, SC 29835For Sale
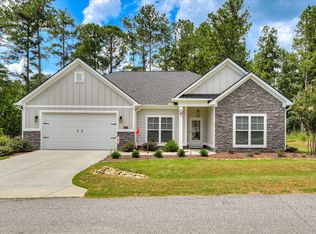 MLS ID #98201102, Anna Winstead, Savannah Lakes Realty. Hive MLS
 - $399,9003 bd3 ba2.4k sqft129 Antioch Drive, McCormick, SC 29835For Sale
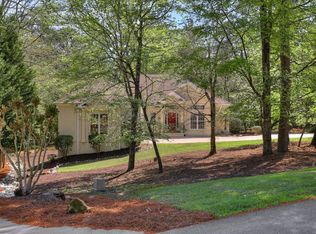 MLS ID #98255851, Erin Hill, Greene Advantage Realty. Hive MLS
 - $459,9003 bd2 ba1.9k sqft218 Monroe Lane, McCormick, SC 29835For SaleMLS ID #98196509, Kerry Gambrell Hall, Savannah Lakes Realty. Hive MLS
- $375,0003 bd4 ba2.5k sqft256 Brassie Drive, McCormick, SC 29835For SaleMLS ID #98255738, John DeFoor, DeFoor Realty. Hive MLS
- $359,0003 bd3 ba1.9k sqft301 Misty Cove, McCormick, SC 29835For SaleMLS ID #98200864, Kristin Ball, Greene Advantage Realty. Hive MLS
- $364,5003 bd3 ba2.4k sqft219 Windy Circle, McCormick, SC 29835For SaleMLS ID #98256731, Carol McCullough, Blanchard & Calhoun - Evans. Hive MLS
- $329,0003 bd2 ba1.8k sqft406 Charles Place, McCormick, SC 29835For SaleMLS ID #100575192, Sharon C Laidig, Savannah Lakes Realty. Hive MLS
- $399,0003 bd2 ba1.7k sqft216 Charleston Lane, McCormick, SC 29835For SaleMLS ID #98252263, Sharon C Laidig, Savannah Lakes Realty. Hive MLS
- $349,9003 bd2 ba1.6k sqft120 Driftwood Lane, McCormick, SC 29835For SaleMLS ID #98251223, Kerry Gambrell Hall, Savannah Lakes Realty. Hive MLS
- $349,9004 bd3 ba2.1k sqft136 / 138 Edmunds Cemetery Road, McCormick, SC 29835For SaleMLS ID #98256950, David W. Skidmore, Savannah Lakes Realty. Hive MLS
- $364,5003 bd3 ba1.5k sqft219 Windy Cir #0, Mc Cormick, SC 29835For SaleMLS ID #223038, Carol McCullough, Blanchard & Calhoun - Evans. Aiken MLS
- $429,0003 bd2 ba2k sqft901 Patriots Point, McCormick, SC 29835For SaleMLS ID #98199362, Thomas Greene, Greene Advantage Realty. Hive MLS
- $309,0003 bd2 ba2.1k sqft304 Palmer Lane, McCormick, SC 29835For SaleMLS ID #100578629, Sharon C Laidig, Savannah Lakes Realty. Hive MLS
- $399,0003 bd2 ba1.8k sqft206 Elizabeth Lane, McCormick, SC 29835For SaleMLS ID #98253723, Sharon C Laidig, Savannah Lakes Realty. Hive MLS
- $379,0004 bd3 ba2.9k sqft174 Tara Drive, McCormick, SC 29835For SaleMLS ID #98256119, S. Michael Sherard, Savannah Lakes Village Real Estate. Hive MLS
- $325,0003 bd2 ba1.5k sqft115 Charlotte Drive, McCormick, SC 29835For SaleMLS ID #98255739, Lisa Cooper, Meybohm Real Estate - Evans. Hive MLS
- $409,9003 bd2 ba1.6k sqft201 Sunflower Circle, McCormick, SC 29835For SaleMLS ID #98253188, Kerry Gambrell Hall, Savannah Lakes Realty. Hive MLS
- $459,9003 bd3 ba2.3k sqft113 Laurens Dr Drive, McCormick, SC 29835For SaleMLS ID #98251318, Sharon C Laidig, Savannah Lakes Realty. Hive MLS
