Beautiful Remodeled Home in Highly sought after TARA Subdivision with Large Corner Lot
- 301 Misty Cove | Savannah Lakes Village
Welcome to 301 Misty Cove, a stunning 3-bedroom, 2.5-bathroom home perfectly positioned on a private corner lot in the highly desirable Tara neighborhood of Savannah Lakes Village. Just a short golf cart ride to the Tara Golf Course and Recreation Center, this beautifully updated home is the perfect blend of comfort, convenience, and quality.
Key Features:
3 spacious bedrooms & 2.5 bathrooms
Recently fully renovated with modern, high-quality finishes including heated tile floors in primary bathroom large roman shower
Upgraded stainless steel kitchen appliances, granite countertops, solid wooden cabinets
Inviting sunroom with plenty of natural light--ideal for relaxing or entertaining
Private deck surrounded by mature trees, perfect for morning coffee or evening gatherings
Large walk-in crawl space for extra storage or workshop area
Located on a quiet corner lot offering additional privacy and outdoor space
Prime Location:
Situated in the Tara section of Savannah Lakes Village
Just minutes from the Tara Golf Club, Recreation Center, fitness facilities, pool, and walking trails
Enjoy the perks of a vibrant lakefront lifestyle community with access to Lake Thurmond, golf, tennis, dining, and more
Move-in ready and thoughtfully upgraded, 301 Misty Cove is ideal for full-time living, a second home, or your next chapter in a resort-style community.
Schedule your private showing today--this Tara gem won't last long!
For sale
$359,000
301 Misty Cove, McCormick, SC 29835
3beds
1,954sqft
Single Family Residence
Built in 1995
0.26 Acres Lot
$343,000 Zestimate®
$184/sqft
$176/mo HOA
What's special
Large roman showerGranite countertopsSolid wooden cabinets
- 458 days
- 197
- 8
Zillow last checked:
Listing updated:
Listed by:
Kristin Ball 770-402-8878,
Greene Advantage Realty,
Thomas Greene 706-318-9495,
Greene Advantage Realty
Source: Hive MLS,MLS#: 98200864 Originating MLS: REALTORS® of Greater Augusta
Originating MLS: REALTORS® of Greater AugustaFacts & features
Interior
Bedrooms & bathrooms
- Bedrooms: 3
- Bathrooms: 3
- Full bathrooms: 2
- 1/2 bathrooms: 1
Rooms
- Room types: Master Bedroom, Bedroom 2, Bedroom 3, Sunroom, Living Room, Dining Room
Primary bedroom
- Level: Main
- Dimensions: 17.6 x 12.3
Bedroom 2
- Level: Main
- Dimensions: 11.8 x 14.1
Bedroom 3
- Level: Main
- Dimensions: 16 x 14
Dining room
- Level: Main
- Dimensions: 10.3 x 21.3
Kitchen
- Level: Main
- Dimensions: 11.4 x 29.1
Living room
- Level: Main
- Dimensions: 21.9 x 15.4
Sunroom
- Level: Main
- Dimensions: 32.3 x 8.3
Heating
- Electric, Forced Air, Heat Pump
Cooling
- Central Air, Ceiling Fan(s)
Appliances
- Included: Washer, Refrigerator, Range, Dryer, Dishwasher
- Laundry: Washer Hookup
Features
- Entrance Foyer, Eat-in Kitchen, Wired for Data
- Flooring: Wood, Hardwood
- Basement: None
- Attic: Pull Down Stairs
- Has fireplace: No
Interior area
- Total structure area: 1,954
- Total interior livable area: 1,954 sqft
Video & virtual tour
Property
Parking
- Total spaces: 2
- Parking features: Concrete, Garage
- Attached garage spaces: 2
Features
- Levels: One
- Patio & porch: Deck
- Fencing: None
- View description: None
- Frontage type: See Remarks
Lot
- Size: 0.26 Acres
- Dimensions: 0.261
- Features: Cul-De-Sac, Landscaped
Details
- Parcel number: 0780046001
- Zoning: residential
- Special conditions: Standard
Construction
Type & style
- Home type: SingleFamily
- Property subtype: Single Family Residence
Materials
- Vinyl Siding, Wood Frame
- Foundation: Crawl Space
- Roof: Composition
Condition
- New construction: No
- Year built: 1995
Utilities & green energy
- Sewer: Public Sewer
- Water: Public
- Utilities for property: Cable Available
Community & HOA
Community
- Subdivision: Savannah Lakes Village
HOA
- Has HOA: Yes
- Amenities included: Clubhouse, Pool, Golf Course, Pickleball, Tennis Court(s)
- HOA fee: $2,112 annually
- HOA name: savannah lakes village
- HOA phone: 864-391-4116
Location
- Region: Mc Cormick
Financial & listing details
- Price per square foot: $184/sqft
- Tax assessed value: $251,750
- Annual tax amount: $1,339
- Date on market: 7/11/2025
- Cumulative days on market: 458 days
- Listing agreement: Exclusive Right To Sell
- Listing terms: Cash,Conventional
- Road surface type: Paved
Estimated market value
$343,000
$326,000 - $360,000
$2,169/mo
Price history
| Date | Event | Price |
|---|---|---|
| 6/15/2026 | Price change | $359,000-5.3%$184/sqft |
Source:  Hive MLS #98200864 Report a problem Hive MLS #98200864 Report a problem | ||
| 5/11/2026 | Listed for sale | $379,000$194/sqft |
Source: Hive MLS #98200864 Report a problem | ||
| 5/11/2026 | Listing removed | $379,000$194/sqft |
Source: Hive MLS #544375 Report a problem | ||
| 3/23/2026 | Price change | $379,000-2.6%$194/sqft |
Source:  Aiken MLS #219178 Report a problem Aiken MLS #219178 Report a problem | ||
| 11/28/2025 | Price change | $389,000-1.5%$199/sqft |
Source: Aiken MLS #219178 Report a problem | ||
| 7/11/2025 | Listed for sale | $395,000$202/sqft |
Source:  REALTORS® of Greater Augusta #544375 Report a problem REALTORS® of Greater Augusta #544375 Report a problem | ||
Public tax history
| Year | Property taxes | Tax assessment |
|---|---|---|
| 2025 | $1,339 +16.1% | $10,070 +25.6% |
| 2024 | $1,153 -0.4% | $8,020 |
| 2023 | $1,157 +2.2% | $8,020 |
| 2022 | $1,132 -57.4% | $8,020 |
| 2021 | $2,660 +144.8% | $8,020 -33.3% |
| 2020 | $1,087 +6.3% | $12,030 +55.8% |
| 2018 | $1,022 | $7,720 -33.3% |
| 2017 | -- | $11,580 +52.2% |
| 2016 | -- | $7,610 |
| 2015 | -- | $7,610 -33.3% |
| 2014 | -- | $11,410 +49.9% |
| 2012 | -- | $7,610 -95.7% |
| 2010 | -- | $175,000 |
Find assessor info on the county website
Monthly payment
Est. payment
Payment breakdown
Explore the cost of this home by adjusting the details. Changes won't be saved.Climate risks
Neighborhood: Savannah Lakes Village
Nearby schools
Schools provided by the listing agent
- Elementary: McCormick Elementary
- Middle: MCCORMICK MIDDLE
- High: McCormick
Source: Hive MLS. This data may not be complete. We recommend contacting the local school district to confirm school assignments for this home.
Similar homes
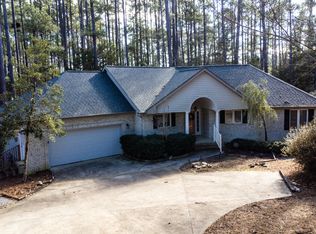
- $375,0003 bd4 ba2.5k sqft256 Brassie Drive, McCormick, SC 29835For Sale

 MLS ID #98255738, John DeFoor, DeFoor Realty. Hive MLS
 - $349,9003 bd2 ba1.6k sqft109 Hickory Point, McCormick, SC 29835For Sale
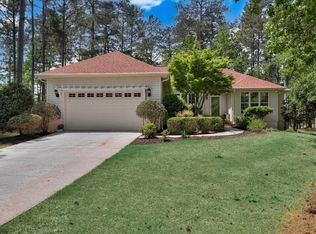 MLS ID #98257094, Kristin Ball, Greene Advantage Realty. Hive MLS
 - $299,0003 bd2 ba1.8k sqft309 Palmer Lane, McCormick, SC 29835For Sale
 MLS ID #100592653, Erin Hill, Greene Advantage Realty. Hive MLS
 - $375,0003 bd2 ba1.6k sqft202 Bush Court, McCormick, SC 29835For Sale
 MLS ID #100590932, Anna Winstead, Savannah Lakes Realty. Hive MLS
 - $349,9004 bd3 ba2.1k sqft136 / 138 Edmunds Cemetery Road, McCormick, SC 29835For SaleMLS ID #98256950, David W. Skidmore, Savannah Lakes Realty. Hive MLS
- $364,5003 bd3 ba2.4k sqft219 Windy Circle, McCormick, SC 29835For SaleMLS ID #98256731, Carol McCullough, Blanchard & Calhoun - Evans. Hive MLS
- $447,5003 bd3 ba2k sqft126 Driftwood Lane, McCormick, SC 29835For SaleMLS ID #100594535, Bruce W Smith, Savannah Lakes Homes. Hive MLS
- $379,0003 bd2 ba1.8k sqft229 Windy Circle, McCormick, SC 29835For SaleMLS ID #100592817, Anna Winstead, Savannah Lakes Realty. Hive MLS
- $305,9003 bd2 ba1.6k sqft330 Mulberry Lane, McCormick, SC 29835For SaleMLS ID #100594679, Kerry H Skidmore, Savannah Lakes Realty. Hive MLS
- $378,0003 bd2 ba2.4k sqft165 Rhett Drive, McCormick, SC 29835For SaleMLS ID #100594559, S. Michael Sherard, Savannah Lakes Village Real Estate. Hive MLS
- $499,9003 bd3 ba1.9k sqft305 Misty Cove, McCormick, SC 29835For SaleMLS ID #100594699, Kerry H Skidmore, Savannah Lakes Realty. Hive MLS
- $399,9003 bd3 ba2.4k sqft129 Antioch Drive, McCormick, SC 29835For SaleMLS ID #98255851, Erin Hill, Greene Advantage Realty. Hive MLS
- $309,0003 bd2 ba1.8k sqft406 Charles Place, McCormick, SC 29835For SaleMLS ID #100575192, Sharon C Laidig, Savannah Lakes Realty. Hive MLS
- $339,9002 bd2 ba1.4k sqft108 Rutledge Lane, McCormick, SC 29835For SaleMLS ID #100600034, Shannon Stewart, Savannah Lakes Realty. Hive MLS
- $529,0004 bd3 ba2.8k sqft314 Palmer Lane, McCormick, SC 29835For SaleMLS ID #100580912, Kristin Ball, Greene Advantage Realty. Hive MLS
- $359,9003 bd2 ba1.8k sqft204 Dixie Court, McCormick, SC 29835For SaleMLS ID #100608231, Michael Raymond Lops, River Realty. Hive MLS
- $415,0003 bd2 ba1.7k sqft205 Canal Court, McCormick, SC 29835For SaleMLS ID #100600372, Erin Hill, Greene Advantage Realty. Hive MLS
- $295,0003 bd2 ba2k sqft212 Tara Drive, McCormick, SC 29835For SaleMLS ID #100601848, S. Michael Sherard, Savannah Lakes Village Real Estate. Hive MLS
