330 Mulberry Lane, McCormick, SC -- Move-In Ready & Maintenance-Free
This one is the sweet spot. 1,636 square feet of freshly painted, freshly updated living space with 3 bedrooms and 2 baths -- enough room to spread out, but not so much that you're spending your Saturdays cleaning instead of enjoying life.
LVP and tile flooring runs throughout, so no carpet to fuss with. Step outside to a brand new deck overlooking a fenced-in backyard -- perfect for pets, grandkids, or just your morning coffee. And the landscaping is very low maintenance, because your weekends should be for the lake, not the lawn.
Sitting on a .28 acre lot, this home puts you minutes from the Recreation Center, Tara Golf Course, and a great meal at the River Grill. Convenience like this is hard to come by.
All appliances stay, including the washer and dryer -- just bring your bags and settle in. Whether you're looking for a primary residence, a low-upkeep second home, or a smart rental property, 330 Mulberry Lane checks every box.
Low maintenance. High convenience. Big on comfort. Come see it for yourself!
Under contract
$305,900
330 Mulberry Lane, McCormick, SC 29835
3beds
1,636sqft
Single Family Residence
Built in 1995
0.29 Acres Lot
$291,600 Zestimate®
$187/sqft
$180/mo HOA
What's special
- 80 days
- 231
- 14
Zillow last checked:
Listing updated:
Listed by:
Kerry H Skidmore 864-379-1212,
Savannah Lakes Realty,
David W. Skidmore 937-371-1040,
Savannah Lakes Realty
Source: Hive MLS,MLS#: 100594679 Originating MLS: REALTORS® of Greater Augusta
Originating MLS: REALTORS® of Greater AugustaFacts & features
Interior
Bedrooms & bathrooms
- Bedrooms: 3
- Bathrooms: 2
- Full bathrooms: 2
Rooms
- Room types: Master Bedroom, Bedroom 2, Bedroom 3, Living Room, Dining Room
Primary bedroom
- Level: Main
- Dimensions: 11 x 12
Bedroom 2
- Level: Main
- Dimensions: 10 x 11
Bedroom 3
- Level: Main
- Dimensions: 10 x 11
Dining room
- Level: Main
- Dimensions: 8 x 7
Kitchen
- Level: Main
- Dimensions: 9 x 9
Living room
- Level: Main
- Dimensions: 14 x 14
Heating
- Heat Pump, Fireplace(s), Electric
Cooling
- Ceiling Fan(s), Heat Pump
Appliances
- Included: Electric Oven, Electric Cooktop, Built-In Microwave, Washer, Refrigerator, Dryer, Dishwasher, Electric Range
- Laundry: Dryer Hookup, Washer Hookup, In Kitchen
Features
- Vaulted Ceiling(s), Entrance Foyer, Kitchen Island, Ceiling Fan(s), Walk-in Shower, Blinds/Shades, Eat-in Kitchen
- Flooring: LVT/LVP, Vinyl, Ceramic Tile
- Basement: None
- Attic: Access Only
- Number of fireplaces: 1
Interior area
- Total structure area: 1,636
- Total interior livable area: 1,636 sqft
Property
Parking
- Total spaces: 2
- Parking features: Garage Faces Front, Garage Door Opener, Garage
- Attached garage spaces: 2
Accessibility
- Accessibility features: None
Features
- Levels: One
- Patio & porch: Deck, Patio
- Exterior features: None
- Pool features: None
- Fencing: Back Yard
- View description: None
- Frontage type: See Remarks
Lot
- Size: 0.29 Acres
- Dimensions: 82 x 123 x 115 x 136
- Features: Interior Lot, Lake Privileges
Details
- Parcel number: 0780210008
- Zoning: residential
Construction
Type & style
- Home type: SingleFamily
- Property subtype: Single Family Residence
Materials
- Vinyl Siding, Wood Frame
- Foundation: Slab
- Roof: Architectural Shingle,Composition
Condition
- New construction: No
- Year built: 1995
Utilities & green energy
- Sewer: County Sewer
- Water: County Water
- Utilities for property: Sewer Connected, Water Connected
Green energy
- Green verification: None
Community & HOA
Community
- Subdivision: Savannah Lakes Village
HOA
- Has HOA: Yes
- Amenities included: Clubhouse, Comm Garden, Pool, Fitness Center, Golf Course, Indoor Pool, Maintenance Common Areas, Maintenance Roads, Meeting Room, Party Room, Pickleball, Restaurant, Spa/Hot Tub, Tennis Court(s), Trail(s)
- HOA fee: $2,160 annually
- HOA name: Savannah Lakes Village Property Owners Association
- HOA phone: 864-391-4116
Location
- Region: Mc Cormick
Financial & listing details
- Price per square foot: $187/sqft
- Tax assessed value: $10,640
- Annual tax amount: $1,539
- Date on market: 8/7/2026
- Cumulative days on market: 80 days
- Listing agreement: Exclusive Right To Sell
- Listing terms: Cash,Conventional
- Road surface type: Paved
Estimated market value
$291,600
$277,000 - $306,000
$1,895/mo
Price history
| Date | Event | Price |
|---|---|---|
| 10/22/2026 | Contingent | $305,900$187/sqft |
Source:  Hive MLS #100594679 Report a problem Hive MLS #100594679 Report a problem | ||
| 8/7/2026 | Listed for sale | $305,900+17.7%$187/sqft |
Source: Hive MLS #100594679 Report a problem | ||
| 3/9/2023 | Listing removed | -- |
Source: Zillow Rentals Report a problem | ||
| 2/25/2023 | Listed for rent | $1,800$1/sqft |
Source: Zillow Rentals Report a problem | ||
| 10/11/2022 | Sold | $260,000-1%$159/sqft |
Source: Hive MLS #98168366 Report a problem | ||
| 9/8/2022 | Pending sale | $262,600$161/sqft |
Source:  REALTORS® of Greater Augusta #506029 Report a problem REALTORS® of Greater Augusta #506029 Report a problem | ||
| 8/16/2022 | Contingent | $262,600$161/sqft |
Source: REALTORS® of Greater Augusta #506029 Report a problem | ||
| 8/8/2022 | Listed for sale | $262,600+14.2%$161/sqft |
Source: REALTORS® of Greater Augusta #506029 Report a problem | ||
| 7/9/2021 | Sold | $230,000+0.5%$141/sqft |
Source: Hive MLS #98146271 Report a problem | ||
| 5/7/2021 | Pending sale | $228,900$140/sqft |
Source:  REALTORS® of Greater Augusta #468850 Report a problem REALTORS® of Greater Augusta #468850 Report a problem | ||
| 4/22/2021 | Listed for sale | $228,900+14.6%$140/sqft |
Source: REALTORS® of Greater Augusta #468850 Report a problem | ||
| 5/16/2020 | Listing removed | $199,700$122/sqft |
Source: SAVANNAH LAKES REALTY #450626 Report a problem | ||
| 1/18/2020 | Listed for sale | $199,700-2.6%$122/sqft |
Source: SAVANNAH LAKES REALTY #450626 Report a problem | ||
| 7/16/2010 | Listing removed | $205,000$125/sqft |
Source: Savannah Lakes Real Estate Grp. LLC #20105079 Report a problem | ||
| 2/18/2010 | Listed for sale | $205,000$125/sqft |
Source: Savannah Lakes Real Estate Grp. LLC #20105079 Report a problem | ||
Public tax history
| Year | Property taxes | Tax assessment |
|---|---|---|
| 2025 | $1,539 -17.3% | $10,640 +6.4% |
| 2024 | $1,862 -64.1% | $10,000 -33.3% |
| 2023 | $5,187 +292.1% | $15,000 +64.7% |
| 2022 | $1,323 -45.1% | $9,110 |
| 2021 | $2,408 +150.9% | $9,110 +25.5% |
| 2020 | $960 +6.8% | $7,260 +4.2% |
| 2018 | $899 | $6,970 |
| 2017 | -- | $6,970 -9.9% |
| 2016 | -- | $7,740 |
| 2015 | -- | $7,740 |
| 2014 | -- | $7,740 |
Find assessor info on the county website
Monthly payment
Est. payment
Payment breakdown
Explore the cost of this home by adjusting the details. Changes won't be saved.Climate risks
Neighborhood: Savannah Lakes Village
Nearby schools
Schools provided by the listing agent
- Elementary: McCormick Elementary
- Middle: MCCORMICK MIDDLE
- High: McCormick
Source: Hive MLS. This data may not be complete. We recommend contacting the local school district to confirm school assignments for this home.

Similar homes
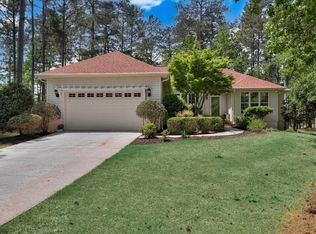
- $349,9003 bd2 ba1.6k sqft109 Hickory Point, McCormick, SC 29835For Sale
 MLS ID #98257094, Kristin Ball, Greene Advantage Realty. Hive MLS
 - $339,9002 bd2 ba1.4k sqft108 Rutledge Lane, McCormick, SC 29835For Sale
 MLS ID #100600034, Shannon Stewart, Savannah Lakes Realty. Hive MLS
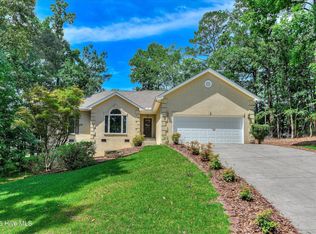
 - $279,0002 bd2 ba1.7k sqft105 Azalea Circle, McCormick, SC 29835For Sale
 MLS ID #100584842, Sharon C Laidig, Savannah Lakes Realty. Hive MLS
 - $309,0003 bd2 ba1.8k sqft406 Charles Place, McCormick, SC 29835For Sale
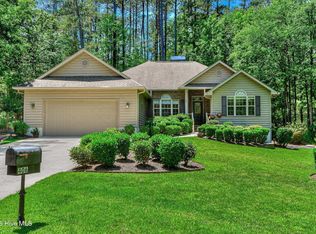 MLS ID #100575192, Sharon C Laidig, Savannah Lakes Realty. Hive MLS
 - $234,9003 bd2 ba1.4k sqft344 Mulberry Lane, McCormick, SC 29835For SaleMLS ID #100600132, Kerry H Skidmore, Savannah Lakes Realty. Hive MLS
- $285,0003 bd2 ba1.4k sqft112 Cypress Drive, McCormick, SC 29835For SaleMLS ID #100607637, Sharon G Bryan, Southern Classic Realty. Hive MLS
- $375,0003 bd2 ba1.6k sqft202 Bush Court, McCormick, SC 29835For SaleMLS ID #100590932, Anna Winstead, Savannah Lakes Realty. Hive MLS
- $330,5003 bd2 ba1.6k sqft120 Driftwood Lane, McCormick, SC 29835For SaleMLS ID #98251223, Kerry H Skidmore, Savannah Lakes Realty. Hive MLS
- $299,9003 bd2 ba1.3k sqft118 Southwind Drive, McCormick, SC 29835For SaleMLS ID #98251577, Kristin Ball, Greene Advantage Realty. Hive MLS
- $299,9002 bd2 ba1.2k sqft9 Caravel Circle, McCormick, SC 29835For SaleMLS ID #100589325, Shannon Stewart, Savannah Lakes Realty. Hive MLS
- $389,9003 bd3 ba2.2k sqft115 Waters Edge Drive, McCormick, SC 29835For SaleMLS ID #100611112, Kerry H Skidmore, Savannah Lakes Realty. Hive MLS
- $359,0003 bd3 ba1.9k sqft301 Misty Cove, McCormick, SC 29835For SaleMLS ID #98200864, Kristin Ball, Greene Advantage Realty. Hive MLS
- $283,9993 bd2 ba1.8k sqft206 Peachtree Street, McCormick, SC 29835For SaleMLS ID #98253351, Kristin Ball, Greene Advantage Realty. Hive MLS
- $324,9002 bd2 ba1.4k sqft119 Cypress Drive, McCormick, SC 29835For SaleMLS ID #100601986, Nadine Gilchrist, Savannah Lakes Village Real Estate. Hive MLS
- $286,0003 bd2 ba2k sqft212 Tara Drive, McCormick, SC 29835For SaleMLS ID #100601848, S. Michael Sherard, Savannah Lakes Village Real Estate. Hive MLS
- $349,9004 bd3 ba2.1k sqft136 / 138 Edmunds Cemetery Road, McCormick, SC 29835For SaleMLS ID #98256950, David W. Skidmore, Savannah Lakes Realty. Hive MLS
- $379,0003 bd2 ba1.8k sqft229 Windy Circle, McCormick, SC 29835For SaleMLS ID #100592817, Anna Winstead, Savannah Lakes Realty. Hive MLS
- $415,0003 bd2 ba1.7k sqft205 Canal Court, McCormick, SC 29835For SaleMLS ID #100600372, Erin Hill, Greene Advantage Realty. Hive MLS
