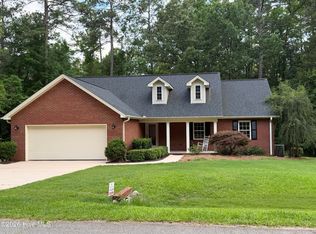
Welcome to 119 Cypress Drive - Your Stunning Single Family Home Located in the Magnolia Section of Savannah Lakes Village.
Experience relaxed, resort-style living in this beautifully maintained 2-bedroom, 2-bath single-family home featuring an open-concept floor plan and 1,466 square feet of thoughtfully designed space. Enjoy modern finishes throughout, including luxury vinyl plank flooring, custom cabinets, a bright and inviting living area, and a covered patio perfect for outdoor entertaining or peaceful mornings in your private backyard.
Located in the heart of Savannah Lakes Village, this home offers access to an exceptional lineup of amenities -- including two championship golf courses, a state-of-the-art wellness center, indoor and outdoor pools, pickleball and tennis courts, hiking and biking trails, and beautiful Lake Thurmond for boating, fishing, and water sports. Dine at the community's on-site restaurants and enjoy the welcoming, active-lifestyle atmosphere that makes Savannah Lakes Village one of South Carolina's hidden gems.
Whether you're looking for a full-time residence or a peaceful getaway, 119 Cypress Drive delivers the perfect blend of comfort, community, and natural beauty.
Very motivated sellers! Worth your time to give this beauty a look!
For sale
$329,500
119 Cypress Drive, McCormick, SC 29835
2beds
1,466sqft
:
Get pre-qualified$2,154/mo
Single Family Residence
Built in 2021
1,202 Square Feet Lot
$319,200 Zestimate®
$225/sqft
$171/mo HOA
What's special
Modern finishes throughoutLuxury vinyl plank flooringOpen-concept floor planPrivate backyardCustom cabinets
- 153 days |
- 206 |
- 11 |
Zillow last checked:
Listing updated:
Listed by:
Nadine Gilchrist 864-375-6521,
Savannah Lakes Village Real Estate
Source: Hive MLS,MLS#: 98254373 Originating MLS: REALTORS® of Greater Augusta
Originating MLS: REALTORS® of Greater AugustaFacts & features
Interior
Bedrooms & bathrooms
- Bedrooms: 2
- Bathrooms: 2
- Full bathrooms: 2
Rooms
- Room types: Master Bedroom, Bedroom 2, Dining Room, Great Room
Primary bedroom
- Level: Main
- Dimensions: 14 x 13
Bedroom 2
- Level: Main
- Dimensions: 13 x 13
Dining room
- Level: Main
- Dimensions: 11 x 10
Great room
- Level: Main
- Dimensions: 13 x 23
Kitchen
- Level: Main
- Dimensions: 11 x 16
Heating
- Electric, Heat Pump
Cooling
- Central Air
Appliances
- Included: Built-In Microwave, Refrigerator, Range, Ice Maker, Dishwasher
- Laundry: Dryer Hookup, Washer Hookup
Features
- Walk-in Closet(s), Kitchen Island, Pantry, Blinds/Shades, Walk-In Closet(s)
- Flooring: Carpet, Plank
- Doors: Storm Door(s)
- Basement: None
- Attic: Partially Floored,Pull Down Stairs
Interior area
- Total structure area: 1,466
- Total interior livable area: 1,466 sqft
Property
Parking
- Total spaces: 2
- Parking features: Concrete, Garage Door Opener, Garage
- Attached garage spaces: 2
Features
- Levels: One
- Patio & porch: Covered, Patio, Porch, Front Porch, Rear Porch
- Exterior features: Storm Doors
- Fencing: None
- Has view: Yes
- View description: See Remarks
- Waterfront features: Boat Ramp
- Frontage type: See Remarks
Lot
- Size: 1,202 Square Feet
- Dimensions: 75.6 x 132 x 91 x 133
- Features: Boat Ramp, Landscaped, Sprinklers in Front, Sprinklers in Rear
Details
- Parcel number: 0780217021
- Zoning: R-15
- Special conditions: Standard
Construction
Type & style
- Home type: SingleFamily
- Property subtype: Single Family Residence
Materials
- Fiber Cement
- Foundation: Slab
- Roof: Composition
Condition
- New construction: No
- Year built: 2021
Utilities & green energy
- Sewer: Public Sewer
- Water: Public
- Utilities for property: None
Community & HOA
Community
- Security: Smoke Detector(s)
- Subdivision: Savannah Lakes Village
HOA
- Has HOA: Yes
- Amenities included: Clubhouse, Pool, Golf Course, Pickleball, Sidewalks, Street Lights, Tennis Court(s), See Remarks
- HOA fee: $2,052 annually
- HOA name: SLV POA
- HOA phone: 864-391-4116
Location
- Region: Mc Cormick
Financial & listing details
- Price per square foot: $225/sqft
- Tax assessed value: $294,590
- Annual tax amount: $1,729
- Date on market: 3/3/2026
- Cumulative days on market: 280 days
- Listing agreement: Exclusive Right To Sell
- Listing terms: Cash,Conventional,FHA,VA Loan
- Road surface type: Paved
Estimated market value
$319,200
$303,000 - $335,000
$1,980/mo
Price history
| Date | Event | Price |
|---|---|---|
| 4/23/2026 | Price change | $329,500-1.2%$225/sqft |
Source:  Hive MLS #552777 Report a problem Hive MLS #552777 Report a problem | ||
| 3/3/2026 | Price change | $333,450-0.5%$227/sqft |
Source: Hive MLS #552777 Report a problem | ||
| 11/14/2025 | Price change | $335,000-2.9%$229/sqft |
Source:  Aiken MLS #220045 Report a problem Aiken MLS #220045 Report a problem | ||
| 10/17/2025 | Listed for sale | $345,000+13.2%$235/sqft |
Source:  REALTORS® of Greater Augusta #548332 Report a problem REALTORS® of Greater Augusta #548332 Report a problem | ||
| 10/13/2023 | Sold | $304,900$208/sqft |
Source: Hive MLS #98177494 Report a problem | ||
| 9/16/2023 | Contingent | $304,900$208/sqft |
Source: REALTORS® of Greater Augusta #519927 Report a problem | ||
| 8/30/2023 | Listed for sale | $304,900+19%$208/sqft |
Source: REALTORS® of Greater Augusta #519927 Report a problem | ||
| 3/26/2021 | Sold | $256,250+8166.1%$175/sqft |
Source: Hive MLS #98040846 Report a problem | ||
| 3/28/2005 | Sold | $3,100$2/sqft |
Source: Public Record Report a problem | ||
Public tax history
| Year | Property taxes | Tax assessment |
|---|---|---|
| 2025 | $1,729 -20.6% | $11,780 |
| 2024 | $2,179 +53.4% | $11,780 +24.1% |
| 2023 | $1,421 -18.3% | $9,490 |
| 2022 | $1,739 +1356.2% | $9,490 |
| 2021 | $119 | $9,490 +1481.7% |
| 2020 | -- | $600 |
| 2018 | -- | -- |
| 2017 | -- | -- |
| 2016 | -- | -- |
| 2015 | -- | -- |
| 2014 | -- | -- |
Find assessor info on the county website
Monthly payment
Est. payment
Payment breakdown
Explore the cost of this home by adjusting the details. Changes won't be saved.Climate risks
Neighborhood: Savannah Lakes Village
Nearby schools
GreatSchools rating
- 5/10Mccormick Elementary SchoolGrades: PK-5Distance: 7.9 mi
- 3/10Mccormick Middle SchoolGrades: 6-8Distance: 7.9 mi
- 3/10McCormick High SchoolGrades: 9-12Distance: 7.9 mi
Schools provided by the listing agent
- Elementary: McCormick Elementary
- Middle: MCCORMICK MIDDLE
- High: McCormick
Source: Hive MLS. This data may not be complete. We recommend contacting the local school district to confirm school assignments for this home.
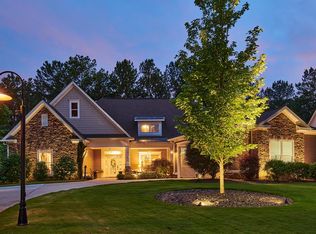
- $582,6004 bd5 ba3k sqft129 Cypress Dr, Mc Cormick, SC 29835Off Market
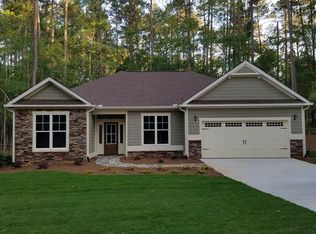
- $284,3003 bd2 ba1.6k sqft204 Berry Pl, Mc Cormick, SC 29835Off Market

- $362,8003 bd2 ba1.7k sqft121 Cypress Dr, Mc Cormick, SC 29835Off Market
- $327,4002 bd2 ba1.4k sqft116 Cypress Dr, Mc Cormick, SC 29835Off Market

- $288,6903 bd2 ba2k sqft107 Palmetto Dr, Mc Cormick, SC 29835Off Market
- $371,6003 bd2 ba1.8k sqft123 Cypress Dr, Mc Cormick, SC 29835Off Market
- $--0.25 AcresL24 Bl17 Maple Loop, Mc Cormick, SC 29835Off Market
- $--10,000 Square FeetLot 24 Block 17 Magnolia, McCormick, SC 29835Off Market
A local agent can set up tours, give advice and negotiate with sellers.
Similar homes
- $419,0003 bd2 ba2.1k sqft132 Evergreen Lane, McCormick, SC 29835For Sale
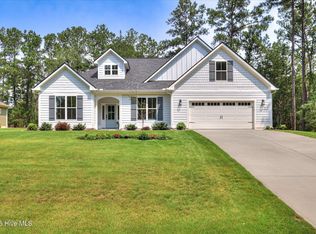
 MLS ID #100592510, Anna Winstead, Savannah Lakes Realty. Hive MLS
 - $299,0003 bd2 ba1.8k sqft309 Palmer Lane, McCormick, SC 29835For Sale
 MLS ID #100592653, Erin Hill, Greene Advantage Realty. Hive MLS
 - $399,0003 bd2 ba1.6k sqft202 Bush Court, McCormick, SC 29835For Sale
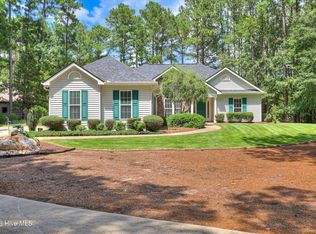 MLS ID #100590932, Anna Winstead, Savannah Lakes Realty. Hive MLS
 - $299,9003 bd2 ba1.5k sqft115 Charlotte Drive, McCormick, SC 29835For Sale
 MLS ID #98255739, Lisa Cooper, Meybohm Real Estate - Evans. Hive MLS
 - $399,9003 bd2 ba1.6k sqft201 Sunflower Circle, McCormick, SC 29835For SaleMLS ID #98253188, Kerry H Skidmore, Savannah Lakes Realty. Hive MLS
- $329,0003 bd2 ba1.8k sqft406 Charles Place, McCormick, SC 29835For SaleMLS ID #100575192, Sharon C Laidig, Savannah Lakes Realty. Hive MLS
- $299,0002 bd2 ba1.7k sqft105 Azalea Circle, McCormick, SC 29835For SaleMLS ID #100584842, Sharon C Laidig, Savannah Lakes Realty. Hive MLS
- $349,9003 bd2 ba1.6k sqft109 Hickory Point, McCormick, SC 29835For SaleMLS ID #98257094, Kristin Ball, Greene Advantage Realty. Hive MLS
- $309,0003 bd2 ba2.1k sqft304 Palmer Lane, McCormick, SC 29835For SaleMLS ID #100578629, Sharon C Laidig, Savannah Lakes Realty. Hive MLS
- $330,0003 bd2 ba1.6k sqft423 Greenfield Road, McCormick, SC 29835For SaleMLS ID #100587589, Nancy Sue Pund, Turner Realty. Hive MLS
- from $363,0003 bd2 ba1.7k sqftCrabapple Plan, Savannah Lakes Village, Mc Cormick, SC 29835New ConstructionCapital Home Builders
- $363,7003 bd2 ba2k sqft311 Katie Ln, Mc Cormick, SC 29835For SaleMLS ID #220108, Debra Warner Bourne, Blanchard & Calhoun - Evans. Aiken MLS
- $315,0002 bd2 ba1.2k sqft9 Caravel Circle, McCormick, SC 29835For SaleMLS ID #100589325, Shannon Stewart, Savannah Lakes Realty. Hive MLS
- $357,2003 bd3 ba1.8k sqft111 Ashland Drive, McCormick, SC 29835For SaleMLS ID #98202594, Kerry H Skidmore, Savannah Lakes Realty. Hive MLS
- $349,9003 bd2 ba1.6k sqft120 Driftwood Lane, McCormick, SC 29835For SaleMLS ID #98251223, Kerry H Skidmore, Savannah Lakes Realty. Hive MLS
- $329,0002 bd2 ba1.4k sqft114 Rhett Drive, McCormick, SC 29835For SaleMLS ID #98256265, Edward Addison, Savannah Lakes Village Real Estate. Hive MLS
- $364,5003 bd3 ba1.5k sqft219 Windy Cir #0, Mc Cormick, SC 29835For SaleMLS ID #223038, Carol McCullough, Blanchard & Calhoun - Evans. Aiken MLS
- $299,9003 bd2 ba1.3k sqft118 Southwind Drive, McCormick, SC 29835For SaleMLS ID #98251577, Kristin Ball, Greene Advantage Realty. Hive MLS
- $349,9004 bd3 ba2.1k sqft136 / 138 Edmunds Cemetery Road, McCormick, SC 29835For SaleMLS ID #98256950, David W. Skidmore, Savannah Lakes Realty. Hive MLS
- $249,9003 bd2 ba1.4k sqft344 Mulberry Lane, McCormick, SC 29835For SaleMLS ID #98252443, Bruce W Smith, Savannah Lakes Homes. Hive MLS
