Exceptional Value Under $300K | Quality Craftsmanship, Thoughtful Updates & an Outstanding Tara Location
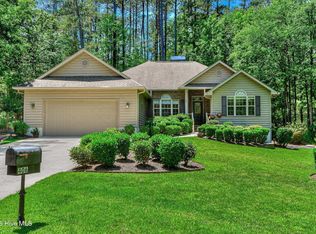
Built with a level of craftsmanship that's increasingly difficult to find, welcome to 309 Palmer Lane--a well-maintained 3-bedroom, 2-bath ranch home offering quality construction, thoughtful updates, and an exceptional value in the desirable Tara neighborhood of Savannah Lakes Village.
Nestled on a quiet cul-de-sac just a two-minute golf cart ride from the Tara Golf Club, River Grille, and Recreation Center, this home offers outstanding convenience to many of the community's most popular amenities. The backyard is bordered by mature trees, a gently flowing creek, and U.S. Army Corps of Engineers land, creating a peaceful natural setting to enjoy throughout the seasons.
Designed for comfortable single-level living, the open floor plan is enhanced by large windows and skylights that fill the home with natural light. The spacious living room is centered around a cozy electric fireplace equipped with a convenient remote control, while the adjoining dining area and kitchen provide an inviting layout for everyday living and entertaining. A large screened porch serves as the perfect place to enjoy your morning coffee, unwind in the evening, or simply take in the sights and sounds of nature. Just beyond, the low-maintenance composite deck extends your outdoor living space and overlooks the wooded backdrop.
Thoughtfully maintained over the years, this home offers numerous recent improvements for added peace of mind, including a new HVAC system (2024), roof replacement (2020), whole-home water filtration system (2025), gutter guards with leaf protection (2025), a Westinghouse generator professionally wired to the home's electrical panel (2025), and a new range and refrigerator (2024). Additional updates include quartz countertops and new faucets in both bathrooms, a new back-flow preventer and water pressure regulator, and a new exterior water faucet at the meter.
Storage is plentiful with generously sized closets, attic storage, additional storage beneath the home, an oversized garage, and an expanded driveway with ample room for vehicles, golf carts, and outdoor equipment.
Living at 309 Palmer Lane means you're just minutes from everything that makes Savannah Lakes Village so desirable--including two championship golf courses, Lake Thurmond, the Recreation Center with indoor and outdoor pools, fitness center, tennis and pickleball courts, restaurants, and an active calendar of clubs and community events.
This home represents one of the best values currently available in Savannah Lakes Village. Combining quality craftsmanship, major system updates, abundant storage, and an outstanding location close to golf and community amenities, this is an exceptional opportunity for buyers seeking affordable living without compromising on quality.
Schedule your private showing today and discover everything 309 Palmer Lane has to offer.
For sale
$299,000
309 Palmer Lane, McCormick, SC 29835
3beds
1,828sqft
Single Family Residence
Built in 1999
0.28 Acres Lot
$285,400 Zestimate®
$164/sqft
$180/mo HOA
What's special
- 81 days
- 366
- 32
Zillow last checked:
Listing updated:
Listed by:
Erin Hill 703-994-6470,
Greene Advantage Realty
Source: Hive MLS,MLS#: 100592653 Originating MLS: REALTORS® of Greater Augusta
Originating MLS: REALTORS® of Greater AugustaFacts & features
Interior
Bedrooms & bathrooms
- Bedrooms: 3
- Bathrooms: 2
- Full bathrooms: 2
Rooms
- Room types: Master Bedroom, Bedroom 2, Bedroom 3, Bathroom 1, Living Room, Dining Room, Sunroom, Bathroom 2, Laundry
Primary bedroom
- Level: Main
- Dimensions: 11.1 x 23.4
Bedroom 2
- Level: Main
- Dimensions: 15.5 x 16.4
Bedroom 3
- Level: Main
- Dimensions: 11.8 x 14.3
Bathroom 1
- Level: Main
- Dimensions: 11.1 x 9.9
Bathroom 2
- Level: Main
- Dimensions: 8.4 x 8.8
Dining room
- Level: Main
- Dimensions: 12 x 13.4
Kitchen
- Level: Main
- Dimensions: 12 x 13.6
Laundry
- Level: Main
- Dimensions: 8.1 x 6.3
Living room
- Level: Main
- Dimensions: 12.7 x 21.8
Sunroom
- Level: Main
- Dimensions: 19.6 x 11.8
Heating
- Heat Pump, Fireplace(s), Electric
Cooling
- Attic Fan, Ceiling Fan(s), Heat Pump
Appliances
- Included: Electric Oven, Refrigerator, Range, Disposal, Dishwasher
- Laundry: Dryer Hookup, Washer Hookup
Features
- Walk-in Closet(s), Entrance Foyer, Whole-Home Generator, Ceiling Fan(s), Walk-in Shower, Walk-In Closet(s)
- Flooring: Carpet, Tile, Hardwood
- Windows: Skylight(s)
- Basement: None
- Attic: Attic Fan,Pull Down Stairs
- Number of fireplaces: 1
Interior area
- Total structure area: 1,828
- Total interior livable area: 1,828 sqft
Property
Parking
- Total spaces: 2
- Parking features: Attached, Concrete, Garage Door Opener, Garage, Parking Pad
- Attached garage spaces: 2
Accessibility
- Accessibility features: None
Features
- Levels: One
- Patio & porch: Deck, Enclosed, Porch, Screened
- Exterior features: Irrigation System
- Pool features: None
- Fencing: None
- Has view: Yes
- View description: Creek/Stream
- Has water view: Yes
- Water view: Creek/Stream
- Waterfront features: None
- Frontage type: See Remarks
Lot
- Size: 0.28 Acres
- Dimensions: 97' x 117'' x 117'' x 133'
- Features: Cul-De-Sac, Interior Lot, Wooded, Landscaped
Details
- Parcel number: 0780043012
- Zoning: R-15
- Special conditions: Standard
Construction
Type & style
- Home type: SingleFamily
- Property subtype: Single Family Residence
Materials
- Brick, Vinyl Siding, Wood Frame
- Foundation: Block, Crawl Space
- Roof: Composition
Condition
- New construction: No
- Year built: 1999
Utilities & green energy
- Sewer: Public Sewer
- Water: Public
- Utilities for property: Cable Available, Sewer Connected, Water Connected
Green energy
- Green verification: None
Community & HOA
Community
- Security: Smoke Detector(s)
- Subdivision: Savannah Lakes Village
HOA
- Has HOA: Yes
- Amenities included: Clubhouse, Comm Garden, Pool, Fitness Center, Golf Course, Indoor Pool, Pickleball, Restaurant, Sauna, Spa/Hot Tub, Street Lights, Tennis Court(s), Trail(s)
- HOA fee: $2,160 annually
- HOA name: Savannah Lakes Village Property Owners Association
- HOA phone: 864-391-4116
Location
- Region: Mc Cormick
Financial & listing details
- Price per square foot: $164/sqft
- Tax assessed value: $309,400
- Annual tax amount: $2,162
- Date on market: 7/30/2026
- Cumulative days on market: 138 days
- Listing agreement: Exclusive Right To Sell
- Listing terms: Cash,Conventional,VA Loan
- Road surface type: Paved
Estimated market value
$285,400
$271,000 - $300,000
$1,968/mo
Price history
| Date | Event | Price |
|---|---|---|
| 7/30/2026 | Listed for sale | $299,000-10.7%$164/sqft |
Source:  Hive MLS #100592653 Report a problem Hive MLS #100592653 Report a problem | ||
| 7/17/2026 | Listing removed | $335,000$183/sqft |
Source: Hive MLS #100575747 Report a problem | ||
| 5/21/2026 | Listed for sale | $335,000+1.8%$183/sqft |
Source: Hive MLS #100575747 Report a problem | ||
| 3/25/2024 | Sold | $329,000$180/sqft |
Source: Hive MLS #98179255 Report a problem | ||
| 2/11/2024 | Pending sale | $329,000$180/sqft |
Source:  REALTORS® of Greater Augusta #524692 Report a problem REALTORS® of Greater Augusta #524692 Report a problem | ||
| 1/26/2024 | Listed for sale | $329,000-5.7%$180/sqft |
Source: REALTORS® of Greater Augusta #524692 Report a problem | ||
| 1/13/2024 | Listing removed | -- |
Source: REALTORS® of Greater Augusta #518034 Report a problem | ||
| 11/3/2023 | Price change | $349,000-4.4%$191/sqft |
Source: REALTORS® of Greater Augusta #518034 Report a problem | ||
| 7/14/2023 | Listed for sale | $365,000+3.1%$200/sqft |
Source: REALTORS® of Greater Augusta #518034 Report a problem | ||
| 7/10/2023 | Listing removed | -- |
Source: REALTORS® of Greater Augusta #515929 Report a problem | ||
| 7/5/2023 | Price change | $353,900-8%$194/sqft |
Source: REALTORS® of Greater Augusta #515929 Report a problem | ||
| 5/24/2023 | Listed for sale | $384,500$210/sqft |
Source: REALTORS® of Greater Augusta #515929 Report a problem | ||
Public tax history
| Year | Property taxes | Tax assessment |
|---|---|---|
| 2025 | $2,162 +69% | $12,380 +41.8% |
| 2024 | $1,279 -0.4% | $8,730 |
| 2023 | $1,284 +2.2% | $8,730 |
| 2022 | $1,256 -56.6% | $8,730 |
| 2021 | $2,896 +140.2% | $8,730 |
| 2020 | $1,206 +6.1% | $8,730 +3.8% |
| 2018 | $1,136 | $8,410 |
| 2017 | -- | $8,410 +1.2% |
| 2016 | -- | $8,310 |
| 2015 | -- | $8,310 |
| 2014 | -- | $8,310 |
| 2012 | -- | $8,310 -95.7% |
| 2010 | -- | $191,900 |
Find assessor info on the county website
Monthly payment
Est. payment
Payment breakdown
Explore the cost of this home by adjusting the details. Changes won't be saved.Climate risks
Neighborhood: Savannah Lakes Village
Nearby schools
Schools provided by the listing agent
- Elementary: McCormick Elementary
- Middle: MCCORMICK MIDDLE
- High: McCormick
Source: Hive MLS. This data may not be complete. We recommend contacting the local school district to confirm school assignments for this home.


Similar homes
- $305,9003 bd2 ba1.6k sqft330 Mulberry Lane, McCormick, SC 29835For Sale

 MLS ID #100594679, Kerry H Skidmore, Savannah Lakes Realty. Hive MLS
 - $330,5003 bd2 ba1.6k sqft120 Driftwood Lane, McCormick, SC 29835For Sale
 MLS ID #98251223, Kerry H Skidmore, Savannah Lakes Realty. Hive MLS
 - $309,0003 bd2 ba1.8k sqft406 Charles Place, McCormick, SC 29835For Sale
 MLS ID #100575192, Sharon C Laidig, Savannah Lakes Realty. Hive MLS
 - $299,9003 bd2 ba1.3k sqft118 Southwind Drive, McCormick, SC 29835For Sale
 MLS ID #98251577, Kristin Ball, Greene Advantage Realty. Hive MLS
 - $359,0003 bd3 ba1.9k sqft301 Misty Cove, McCormick, SC 29835For SaleMLS ID #98200864, Kristin Ball, Greene Advantage Realty. Hive MLS
- $286,0003 bd2 ba2k sqft212 Tara Drive, McCormick, SC 29835For SaleMLS ID #100601848, S. Michael Sherard, Savannah Lakes Village Real Estate. Hive MLS
- $279,0002 bd2 ba1.7k sqft105 Azalea Circle, McCormick, SC 29835For SaleMLS ID #100584842, Sharon C Laidig, Savannah Lakes Realty. Hive MLS
- $349,9003 bd2 ba1.6k sqft109 Hickory Point, McCormick, SC 29835For SaleMLS ID #98257094, Kristin Ball, Greene Advantage Realty. Hive MLS
- $299,9002 bd2 ba1.2k sqft9 Caravel Circle, McCormick, SC 29835For SaleMLS ID #100589325, Shannon Stewart, Savannah Lakes Realty. Hive MLS
- $375,0003 bd4 ba2.5k sqft256 Brassie Drive, McCormick, SC 29835For SaleMLS ID #98255738, John DeFoor, DeFoor Realty. Hive MLS
- $447,5003 bd3 ba2k sqft126 Driftwood Lane, McCormick, SC 29835For SaleMLS ID #100594535, Bruce W Smith, Savannah Lakes Homes. Hive MLS
- $234,9003 bd2 ba1.4k sqft344 Mulberry Lane, McCormick, SC 29835For SaleMLS ID #100600132, Kerry H Skidmore, Savannah Lakes Realty. Hive MLS
- $299,9003 bd2 ba1.8k sqft109 Davis Lane, McCormick, SC 29835New ConstructionMLS ID #100600673, Nadine Gilchrist, Savannah Lakes Village Real Estate. Hive MLS
- $375,0003 bd2 ba1.6k sqft202 Bush Court, McCormick, SC 29835For SaleMLS ID #100590932, Anna Winstead, Savannah Lakes Realty. Hive MLS
- $283,9993 bd2 ba1.8k sqft206 Peachtree Street, McCormick, SC 29835For SaleMLS ID #98253351, Kristin Ball, Greene Advantage Realty. Hive MLS
- $339,9002 bd2 ba1.4k sqft108 Rutledge Lane, McCormick, SC 29835For SaleMLS ID #100600034, Shannon Stewart, Savannah Lakes Realty. Hive MLS
- $349,9004 bd3 ba2.1k sqft136 / 138 Edmunds Cemetery Road, McCormick, SC 29835For SaleMLS ID #98256950, David W. Skidmore, Savannah Lakes Realty. Hive MLS
- $429,0003 bd2 ba2.1k sqft116 Laurens Drive, McCormick, SC 29835For SaleMLS ID #100609084, Anna Winstead, Savannah Lakes Realty. Hive MLS
