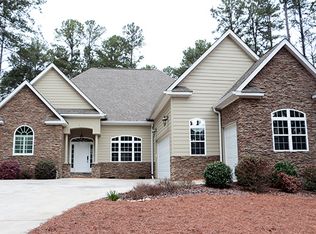
Presenting the Crawford Plan, located at 109 Davis Lane in the highly sought-after Tara neighborhood of Savannah Lakes Village. This beautifully designed Craftsman-style home offers 3 bedrooms, 2 full bathrooms, and 1,845 square feet of thoughtfully planned, open-concept living space. From the moment you step inside, you'll appreciate the quality finishes and attention to detail. Durable LVP flooring flows seamlessly throughout the main living areas, while the gourmet kitchen features granite countertops, stainless steel appliances, and elegant 42-inch cabinetry--ideal for both everyday living and entertaining. The spacious family room is centered around a cozy gas fireplace and is complemented by a ceiling fan for added comfort. The luxurious owner's suite is a private retreat, featuring crown molding, a ceiling fan, and a beautifully appointed tile bathroom designed for relaxation. Additional features include a built-in mud bench, custom cabinetry in the laundry room, flood lighting, window blinds throughout, a garage door opener with two remotes, and a covered back porch--perfect for enjoying the professionally landscaped homesite, which is included in the listing price. Offered at 359,900, this home delivers the perfect blend of elegance, functionality, and comfort in one of the area's premier lakefront communities.
New construction
Price cut: $60K (10/13)
$299,900
109 Davis Lane, McCormick, SC 29835
3beds
1,845sqft
Single Family Residence
Built in 2025
0.26 Acres Lot
$299,100 Zestimate®
$163/sqft
$174/mo HOA
What's special
Cozy gas fireplaceQuality finishesPrivate retreatProfessionally landscaped homesiteSpacious family roomStainless steel appliancesCovered back porch
- 47 days
- 328
- 12
Zillow last checked:
Listing updated:
Listed by:
Nadine Gilchrist 864-375-6521,
Savannah Lakes Village Real Estate
Source: Hive MLS,MLS#: 100600673 Originating MLS: REALTORS® of Greater Augusta
Originating MLS: REALTORS® of Greater AugustaFacts & features
Interior
Bedrooms & bathrooms
- Bedrooms: 3
- Bathrooms: 2
- Full bathrooms: 2
Rooms
- Room types: Great Room, Master Bedroom, Bedroom 2, Bedroom 3
Primary bedroom
- Level: Main
- Dimensions: 15 x 14.2
Bedroom 2
- Level: Main
- Dimensions: 12 x 11
Bedroom 3
- Level: Main
- Dimensions: 12.8 x 110
Great room
- Level: Main
- Dimensions: 16 x 14.6
Kitchen
- Level: Main
- Dimensions: 15.6 x 14.5
Heating
- Heat Pump, Fireplace(s), Electric
Cooling
- Central Air, Ceiling Fan(s), Heat Pump
Features
- Kitchen Island, Walk-in Shower, Blinds/Shades
- Flooring: LVT/LVP, Tile
- Basement: None
- Attic: Pull Down Stairs
- Has fireplace: Yes
Interior area
- Total structure area: 1,845
- Total interior livable area: 1,845 sqft
Property
Parking
- Total spaces: 2
- Parking features: Garage Faces Front, Attached, Concrete, Garage Door Opener, Paved, Garage
- Attached garage spaces: 2
Features
- Levels: One
- Patio & porch: Patio
- Pool features: None
- Fencing: None
- View description: None
- Waterfront features: None
- Frontage type: See Remarks
Lot
- Size: 0.26 Acres
- Dimensions: 131.8 x 65.8 x 121.6 x 52.5
- Features: Corner Lot, Landscaped
Details
- Parcel number: 0890107004
- Zoning: R-15
- Special conditions: Standard
Construction
Type & style
- Home type: SingleFamily
- Property subtype: Single Family Residence
Materials
- Vinyl Siding, Wood Frame
- Foundation: Slab
- Roof: Architectural Shingle
Condition
- New Construction
- New construction: Yes
- Year built: 2025
Utilities & green energy
- Sewer: County Sewer
- Water: County Water
- Utilities for property: Cable Available, Sewer Available, Sewer Connected, Water Available, Water Connected
Community & HOA
Community
- Subdivision: Savannah Lakes Village
HOA
- Has HOA: Yes
- Amenities included: Waterfront Community, Pool, Golf Course, Indoor Pool, Pickleball, Restaurant
- HOA fee: $2,088 annually
- HOA name: SLV POA
- HOA phone: 864-391-4116
Location
- Region: Mc Cormick
Financial & listing details
- Price per square foot: $163/sqft
- Date on market: 9/2/2026
- Cumulative days on market: 47 days
- Listing agreement: Exclusive Right To Sell
- Listing terms: Cash,Conventional,VA Loan
- Road surface type: Paved
Estimated market value
$299,100
$284,000 - $314,000
$2,233/mo
Price history
| Date | Event | Price |
|---|---|---|
| 10/13/2026 | Price change | $299,900-16.7%$163/sqft |
Source:  Hive MLS #100600673 Report a problem Hive MLS #100600673 Report a problem | ||
| 9/2/2026 | Listed for sale | $359,900$195/sqft |
Source: Hive MLS #100600673 Report a problem | ||
| 8/14/2026 | Listing removed | $359,900$195/sqft |
Source: Hive MLS #98201815 Report a problem | ||
| 5/11/2026 | Listed for sale | $359,900$195/sqft |
Source: Hive MLS #98201815 Report a problem | ||
| 5/11/2026 | Listing removed | $359,900$195/sqft |
Source: Hive MLS #545793 Report a problem | ||
| 3/13/2026 | Price change | $359,900+10.8%$195/sqft |
Source: Hive MLS #545793 Report a problem | ||
| 3/3/2026 | Listed for sale | $324,900$176/sqft |
Source: Hive MLS #545793 Report a problem | ||
| 1/30/2026 | Pending sale | $324,900$176/sqft |
Source: Hive MLS #545793 Report a problem | ||
| 8/14/2025 | Listed for sale | $324,900$176/sqft |
Source:  REALTORS® of Greater Augusta #545793 Report a problem REALTORS® of Greater Augusta #545793 Report a problem | ||
Public tax history
Tax history is unavailable.
Monthly payment
Est. payment
Payment breakdown
Explore the cost of this home by adjusting the details. Changes won't be saved.Climate risks
Neighborhood: Savannah Lakes Village
Nearby schools
Schools provided by the listing agent
- Elementary: McCormick Elementary
- Middle: MCCORMICK MIDDLE
- High: McCormick
Source: Hive MLS. This data may not be complete. We recommend contacting the local school district to confirm school assignments for this home.
Similar homes
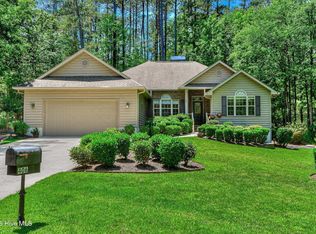
- $309,0003 bd2 ba1.8k sqft406 Charles Place, McCormick, SC 29835For Sale
 MLS ID #100575192, Sharon C Laidig, Savannah Lakes Realty. Hive MLS
 - $299,0003 bd2 ba1.8k sqft309 Palmer Lane, McCormick, SC 29835For Sale
 MLS ID #100592653, Erin Hill, Greene Advantage Realty. Hive MLS
 - $286,0003 bd2 ba2k sqft212 Tara Drive, McCormick, SC 29835For Sale
 MLS ID #100601848, S. Michael Sherard, Savannah Lakes Village Real Estate. Hive MLS
 - $305,9003 bd2 ba1.6k sqft330 Mulberry Lane, McCormick, SC 29835For Sale
 MLS ID #100594679, Kerry H Skidmore, Savannah Lakes Realty. Hive MLS
 - $299,9003 bd2 ba1.3k sqft118 Southwind Drive, McCormick, SC 29835For SaleMLS ID #98251577, Kristin Ball, Greene Advantage Realty. Hive MLS
- $359,9003 bd2 ba1.8k sqft204 Dixie Court, McCormick, SC 29835For SaleMLS ID #100608231, Michael Raymond Lops, River Realty. Hive MLS
- $330,5003 bd2 ba1.6k sqft120 Driftwood Lane, McCormick, SC 29835For SaleMLS ID #98251223, Kerry H Skidmore, Savannah Lakes Realty. Hive MLS
- $325,0003 bd2 ba1.6k sqft423 Greenfield Road, McCormick, SC 29835For SaleMLS ID #100587589, Nancy Sue Pund, Turner Realty. Hive MLS
- $378,0003 bd2 ba2.4k sqft165 Rhett Drive, McCormick, SC 29835For SaleMLS ID #100594559, S. Michael Sherard, Savannah Lakes Village Real Estate. Hive MLS
- $329,9003 bd2 ba1.5k sqft166 Sweetgum Loop, McCormick, SC 29835New ConstructionMLS ID #100600914, Nadine Gilchrist, Savannah Lakes Village Real Estate. Hive MLS
- $339,9002 bd2 ba1.4k sqft108 Rutledge Lane, McCormick, SC 29835For SaleMLS ID #100600034, Shannon Stewart, Savannah Lakes Realty. Hive MLS
- $349,9003 bd2 ba1.6k sqft109 Hickory Point, McCormick, SC 29835For SaleMLS ID #98257094, Kristin Ball, Greene Advantage Realty. Hive MLS
- $369,9003 bd2 ba1.7k sqft259 Beau Place, McCormick, SC 29835For SaleMLS ID #100579896, Anna Winstead, Savannah Lakes Realty. Hive MLS
- $279,0002 bd2 ba1.7k sqft105 Azalea Circle, McCormick, SC 29835For SaleMLS ID #100584842, Sharon C Laidig, Savannah Lakes Realty. Hive MLS
- $324,9002 bd2 ba1.4k sqft119 Cypress Drive, McCormick, SC 29835For SaleMLS ID #100601986, Nadine Gilchrist, Savannah Lakes Village Real Estate. Hive MLS
- $329,0002 bd2 ba1.4k sqft114 Rhett Drive, McCormick, SC 29835For SaleMLS ID #98256265, Edward Addison, Savannah Lakes Village Real Estate. Hive MLS
- $359,0003 bd3 ba1.9k sqft301 Misty Cove, McCormick, SC 29835For SaleMLS ID #98200864, Kristin Ball, Greene Advantage Realty. Hive MLS
- $349,9004 bd3 ba2.1k sqft136 / 138 Edmunds Cemetery Road, McCormick, SC 29835For SaleMLS ID #98256950, David W. Skidmore, Savannah Lakes Realty. Hive MLS
