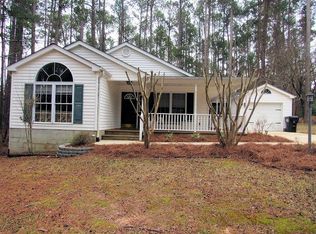
Imagine waking up each day surrounded by the quiet beauty of Savannah Lakes Village -- mornings on the patio, afternoons on the water, evenings watching deer drift through the backyard. This home delivers the relaxed, easy rhythm people come here for.
With over 2,000 square feet of comfortable living space, this property sits just a golf-cart ride from the first tee, making spontaneous rounds part of your daily routine. The expansive paved patio stretches the length of the home, creating a natural gathering space for coffee at sunrise, grilling with friends, or simply unwinding after a day on the lake.
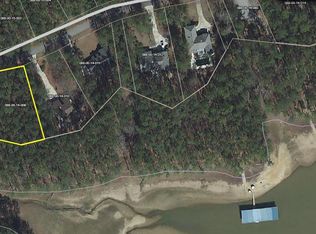
Love boating or fishing? The buyer will have the option to lease a 24' covered boat slip at the nearby community dock -- a rare perk that makes lake life effortless. Inside, the home has been freshly painted throughout, giving it a bright, clean feel. Major updates are already taken care of, including a new architectural-shingle roof (2026) and HVAC replacement (2018).
Savannah Lakes Village is known for its welcoming atmosphere and straightforward amenities -- no joining fees, no minimum restaurant charges, and no assessments. You choose the lifestyle you want, whether it's golf, pickleball, fitness, boating, or simply enjoying the natural beauty of Lake Thurmond.
If you've been searching for a comfortable, affordable home that lets you live the SLV lifestyle without the SLV price tag, this one is ready for you. Come see it today and picture your days here.
For sale
Price cut: $9K (10/16)
$286,000
212 Tara Drive, McCormick, SC 29835
3beds
2,094sqft
Single Family Residence
Built in 1993
10,629 Square Feet Lot
$-- Zestimate®
$137/sqft
$180/mo HOA
What's special
- 48 days
- 307
- 7
Zillow last checked:
Listing updated:
Listed by:
S. Michael Sherard 864-379-4565,
Savannah Lakes Village Real Estate
Source: Hive MLS,MLS#: 100601848 Originating MLS: REALTORS® of Greater Augusta
Originating MLS: REALTORS® of Greater AugustaFacts & features
Interior
Bedrooms & bathrooms
- Bedrooms: 3
- Bathrooms: 2
- Full bathrooms: 2
Rooms
- Room types: Breakfast Nook, Great Room, Dining Room, Bedroom 3, Bedroom 2, Master Bedroom, Living Room, Laundry
Primary bedroom
- Level: Main
- Dimensions: 15 x 12
Bedroom 2
- Level: Main
- Dimensions: 10 x 12
Bedroom 3
- Level: Main
- Dimensions: 10 x 12
Breakfast nook
- Level: Main
- Dimensions: 9 x 12
Dining room
- Level: Main
- Dimensions: 10 x 10
Great room
- Level: Main
- Dimensions: 18 x 13
Kitchen
- Level: Main
- Dimensions: 9 x 13
Laundry
- Level: Main
- Dimensions: 5 x 8
Living room
- Level: Main
- Dimensions: 16 x 13
Heating
- Heat Pump, Electric
Cooling
- Central Air, Ceiling Fan(s), Heat Pump
Appliances
- Included: Washer, Refrigerator, Range, Dryer, Disposal, Dishwasher
Features
- Walk-in Closet(s), Vaulted Ceiling(s), High Ceilings, Ceiling Fan(s), Pantry, Walk-in Shower, Blinds/Shades, Eat-in Kitchen, Walk-In Closet(s)
- Flooring: Carpet, Laminate
- Basement: None,Crawl Space
- Attic: Storage
- Has fireplace: No
Interior area
- Total structure area: 2,094
- Total interior livable area: 2,094 sqft
Property
Parking
- Total spaces: 2
- Parking features: Attached, Concrete, Garage Door Opener, Garage
- Attached garage spaces: 2
Features
- Levels: One
- Patio & porch: Patio
- Fencing: None
- View description: None
- Frontage type: See Remarks
Lot
- Size: 10,629 Square Feet
- Dimensions: 82 x 134 x 81 x 132
- Features: Wooded, Landscaped, Sprinklers in Front, Sprinklers in Rear
Details
- Parcel number: 0880015031
- Zoning: Single Family
Construction
Type & style
- Home type: SingleFamily
- Property subtype: Single Family Residence
Materials
- Vinyl Siding, Wood Siding, Wood Frame
- Foundation: Slab
- Roof: Architectural Shingle,Composition
Condition
- New construction: No
- Year built: 1993
Utilities & green energy
- Sewer: Public Sewer
- Water: Public
- Utilities for property: Cable Available, Sewer Connected, Underground Utilities, Water Connected
Community & HOA
Community
- Security: Smoke Detector(s)
- Subdivision: Tara
HOA
- Has HOA: Yes
- Amenities included: Waterfront Community, Clubhouse, Pool, Fitness Center, Golf Course, Indoor Pool, Marina, Pickleball, Restaurant, RV/Boat Storage, Street Lights, Tennis Court(s), Trail(s), Water, See Remarks
- HOA fee: $2,160 annually
- HOA name: Savannah Lakes Village HOA
- HOA phone: 864-391-4116
Location
- Region: Mc Cormick
Financial & listing details
- Price per square foot: $137/sqft
- Tax assessed value: $14,230
- Annual tax amount: $4,242
- Date on market: 9/8/2026
- Cumulative days on market: 48 days
- Listing agreement: Exclusive Right To Sell
- Listing terms: Cash,Conventional,VA Loan
- Road surface type: Paved
Estimated market value
Not available
Estimated sales range
Not available
$1,976/mo
Price history
| Date | Event | Price |
|---|---|---|
| 10/16/2026 | Price change | $286,000-3.1%$137/sqft |
Source:  Hive MLS #100601848 Report a problem Hive MLS #100601848 Report a problem | ||
| 9/8/2026 | Listed for sale | $295,000-10.3%$141/sqft |
Source: Hive MLS #100601848 Report a problem | ||
| 3/28/2025 | Listing removed | $329,000$157/sqft |
Source:  REALTORS® of Greater Augusta #538147 Report a problem REALTORS® of Greater Augusta #538147 Report a problem | ||
| 2/12/2025 | Listed for sale | $329,000+213.3%$157/sqft |
Source: REALTORS® of Greater Augusta #538147 Report a problem | ||
| 4/7/2020 | Sold | $105,000-18.6%$50/sqft |
Source: Hive MLS #98048124 Report a problem | ||
| 3/11/2020 | Pending sale | $129,000$62/sqft |
Source: SAVANNAH LAKES VILLAGE REAL ESTATE #444330 Report a problem | ||
| 2/9/2020 | Price change | $129,000-13.4%$62/sqft |
Source: SAVANNAH LAKES VILLAGE REAL ESTATE #444330 Report a problem | ||
| 1/22/2020 | Pending sale | $149,000$71/sqft |
Source: SAVANNAH LAKES VILLAGE REAL ESTATE #444330 Report a problem | ||
| 11/18/2019 | Price change | $149,000-6.3%$71/sqft |
Source: SAVANNAH LAKES VILLAGE REAL ESTATE #444330 Report a problem | ||
| 10/2/2019 | Price change | $159,000-5.9%$76/sqft |
Source: SAVANNAH LAKES VILLAGE REAL ESTATE #444330 Report a problem | ||
| 8/13/2019 | Price change | $169,000-5.6%$81/sqft |
Source: SAVANNAH LAKES VILLAGE REAL ESTATE #444330 Report a problem | ||
| 7/19/2019 | Listed for sale | $179,000$85/sqft |
Source: SAVANNAH LAKES VILLAGE REAL ESTATE #444330 Report a problem | ||
Public tax history
| Year | Property taxes | Tax assessment |
|---|---|---|
| 2025 | $4,366 +13.1% | $14,230 +28.2% |
| 2024 | $3,861 +0% | $11,100 |
| 2023 | $3,859 -5.9% | $11,100 |
| 2022 | $4,101 +11.4% | $11,100 |
| 2021 | $3,682 +0.5% | $11,100 |
| 2020 | $3,662 +298.1% | $11,100 +4.1% |
| 2018 | $920 | $10,660 +50.1% |
| 2017 | -- | $7,100 -2.7% |
| 2016 | -- | $7,300 |
| 2015 | -- | $7,300 |
| 2014 | -- | $7,300 |
| 2012 | -- | $7,300 -95.1% |
| 2010 | -- | $149,890 |
Find assessor info on the county website
Monthly payment
Est. payment
Payment breakdown
Explore the cost of this home by adjusting the details. Changes won't be saved.Climate risks
Neighborhood: Savannah Lakes Village
Nearby schools
Schools provided by the listing agent
- Elementary: McCormick Elementary
- Middle: MCCORMICK MIDDLE
- High: McCormick
Source: Hive MLS. This data may not be complete. We recommend contacting the local school district to confirm school assignments for this home.
Similar homes
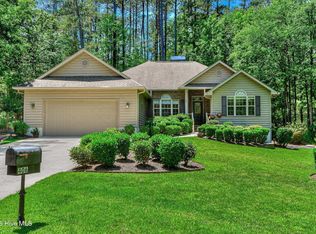
- $309,0003 bd2 ba1.8k sqft406 Charles Place, McCormick, SC 29835For Sale
 MLS ID #100575192, Sharon C Laidig, Savannah Lakes Realty. Hive MLS
 - $285,0003 bd2 ba1.4k sqft112 Cypress Drive, McCormick, SC 29835For Sale
 MLS ID #100607637, Sharon G Bryan, Southern Classic Realty. Hive MLS
 - $378,0003 bd2 ba2.4k sqft165 Rhett Drive, McCormick, SC 29835For Sale
 MLS ID #100594559, S. Michael Sherard, Savannah Lakes Village Real Estate. Hive MLS
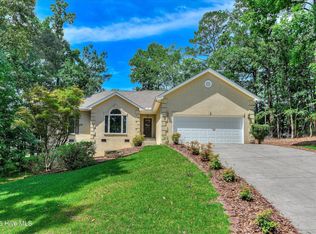
 - $279,0002 bd2 ba1.7k sqft105 Azalea Circle, McCormick, SC 29835For Sale
 MLS ID #100584842, Sharon C Laidig, Savannah Lakes Realty. Hive MLS
 - $325,0003 bd2 ba1.6k sqft423 Greenfield Road, McCormick, SC 29835For SaleMLS ID #100587589, Nancy Sue Pund, Turner Realty. Hive MLS
- $330,5003 bd2 ba1.6k sqft120 Driftwood Lane, McCormick, SC 29835For SaleMLS ID #98251223, Kerry H Skidmore, Savannah Lakes Realty. Hive MLS
- $299,9003 bd2 ba1.3k sqft118 Southwind Drive, McCormick, SC 29835For SaleMLS ID #98251577, Kristin Ball, Greene Advantage Realty. Hive MLS
- $283,9993 bd2 ba1.8k sqft206 Peachtree Street, McCormick, SC 29835For SaleMLS ID #98253351, Kristin Ball, Greene Advantage Realty. Hive MLS
- $234,9003 bd2 ba1.4k sqft344 Mulberry Lane, McCormick, SC 29835For SaleMLS ID #100600132, Kerry H Skidmore, Savannah Lakes Realty. Hive MLS
- $349,9003 bd2 ba1.6k sqft109 Hickory Point, McCormick, SC 29835For SaleMLS ID #98257094, Kristin Ball, Greene Advantage Realty. Hive MLS
- $349,9004 bd3 ba2.1k sqft136 / 138 Edmunds Cemetery Road, McCormick, SC 29835For SaleMLS ID #98256950, David W. Skidmore, Savannah Lakes Realty. Hive MLS
- $359,0003 bd3 ba1.9k sqft301 Misty Cove, McCormick, SC 29835For SaleMLS ID #98200864, Kristin Ball, Greene Advantage Realty. Hive MLS
- $299,9002 bd2 ba1.2k sqft9 Caravel Circle, McCormick, SC 29835For SaleMLS ID #100589325, Shannon Stewart, Savannah Lakes Realty. Hive MLS
- $375,0003 bd4 ba2.5k sqft256 Brassie Drive, McCormick, SC 29835For SaleMLS ID #98255738, John DeFoor, DeFoor Realty. Hive MLS
- $389,9003 bd3 ba2.2k sqft115 Waters Edge Drive, McCormick, SC 29835For SaleMLS ID #100611112, Kerry H Skidmore, Savannah Lakes Realty. Hive MLS
- $364,5003 bd3 ba2.4k sqft219 Windy Circle, McCormick, SC 29835For SaleMLS ID #98256731, Carol McCullough, Blanchard & Calhoun - Evans. Hive MLS
- $429,0003 bd2 ba2.1k sqft116 Laurens Drive, McCormick, SC 29835For SaleMLS ID #100609084, Anna Winstead, Savannah Lakes Realty. Hive MLS
- $369,9003 bd2 ba1.7k sqft259 Beau Place, McCormick, SC 29835For SaleMLS ID #100579896, Anna Winstead, Savannah Lakes Realty. Hive MLS
- $379,0003 bd2 ba1.8k sqft229 Windy Circle, McCormick, SC 29835For SaleMLS ID #100592817, Anna Winstead, Savannah Lakes Realty. Hive MLS
