Turn-key and impeccably maintained, this beautiful home offers the perfect blend of comfort, style, and resort-style living. Featuring gorgeous hardwood floors, soaring ceilings, and a stunning kitchen with granite countertops and stainless steel appliances, this home is ready for you to move right in.
The spacious primary suite is a true retreat, complete with a walk-in closet and a luxurious en-suite bath featuring dual vanities, a relaxing soaking tub, separate shower, and private water closet. A bright, sunny den provides the perfect space for reading or a home office, while the elegant dining room showcases classic wainscoting, making it ideal for entertaining.
Upstairs, you'll find a versatile bonus room that's perfect for crafts, hobbies, a media room, or a private getaway. Step outside to the spacious deck, ideal for grilling, outdoor dining, and enjoying the peaceful surroundings.
Located in the highly sought-after Savannah Lakes Village community, you'll enjoy an exceptional lifestyle with access to two championship 18-hole golf courses, an activity center with indoor and outdoor pools, six tennis courts, boating, kayaking, hiking trails, and two on-site dining venues--plus countless additional amenities that make every day feel like a vacation!
For sale
Price cut: $20K (9/14)
$378,000
165 Rhett Drive, McCormick, SC 29835
3beds
2,424sqft
Single Family Residence
Built in 2008
0.28 Acres Lot
$366,500 Zestimate®
$156/sqft
$175/mo HOA
What's special
Versatile bonus roomGorgeous hardwood floorsBright sunny denSpacious primary suiteSoaring ceilingsWalk-in closet
- 48 days
- 295
- 9
Zillow last checked:
Listing updated:
Listed by:
S. Michael Sherard 864-379-4565,
Savannah Lakes Village Real Estate
Source: Hive MLS,MLS#: 100594559 Originating MLS: REALTORS® of Greater Augusta
Originating MLS: REALTORS® of Greater AugustaFacts & features
Interior
Bedrooms & bathrooms
- Bedrooms: 3
- Bathrooms: 2
- Full bathrooms: 2
Rooms
- Room types: Other, Breakfast Room, Great Room, Dining Room, Bedroom 3, Bedroom 2, Master Bedroom, Living Room, Family Room, Bedroom 5, Bedroom 4, Office, Bonus Room, Laundry, Bathroom 1
Primary bedroom
- Level: Main
- Dimensions: 15 x 12
Bedroom 2
- Level: Main
- Dimensions: 10 x 12
Bedroom 3
- Level: Main
- Dimensions: 11 x 13
Bedroom 4
- Dimensions: 0 x 0
Bedroom 5
- Dimensions: 0 x 0
Bonus room
- Level: Upper
- Dimensions: 13 x 11
Breakfast room
- Level: Main
- Dimensions: 10 x 11
Dining room
- Level: Main
- Dimensions: 11 x 15
Family room
- Dimensions: 0 x 0
Great room
- Level: Main
- Dimensions: 22 x 15
Kitchen
- Level: Main
- Dimensions: 10 x 11
Laundry
- Level: Main
- Dimensions: 10 x 7
Living room
- Level: Main
- Dimensions: 0 x 0
Other
- Description: Cmptr/Offc
- Level: Main
- Dimensions: 12 x 11
Heating
- Heat Pump, Fireplace(s), Electric
Cooling
- Ceiling Fan(s), Heat Pump
Appliances
- Included: Built-In Microwave, Refrigerator, Range, Disposal, Dishwasher
- Laundry: Dryer Hookup, Washer Hookup
Features
- Walk-in Closet(s), Entrance Foyer, Blinds/Shades, Eat-in Kitchen, Walk-In Closet(s), Wired for Data
- Flooring: Carpet, Ceramic Tile, Hardwood
- Doors: Thermal Doors
- Windows: Thermal Windows
- Basement: None,Crawl Space
- Attic: Pull Down Stairs
- Number of fireplaces: 1
Interior area
- Total structure area: 2,424
- Total interior livable area: 2,424 sqft
Property
Parking
- Total spaces: 2
- Parking features: Attached, Concrete, Garage Door Opener, Garage
- Attached garage spaces: 2
Features
- Levels: One and One Half
- Patio & porch: Deck, Front Porch, Rear Porch
- Exterior features: Thermal Doors
- Fencing: Privacy
- Has view: Yes
- View description: See Remarks
- Frontage type: See Remarks
Lot
- Size: 0.28 Acres
- Dimensions: 82 x 129 x 113 x 125
- Features: See Remarks, Secluded, Other
Details
- Parcel number: 0890158007
- Zoning: Single Family H
- Special conditions: Standard
Construction
Type & style
- Home type: SingleFamily
- Property subtype: Single Family Residence
Materials
- Vinyl Siding, Wood Frame
- Foundation: Crawl Space
- Roof: Composition
Condition
- New construction: No
- Year built: 2008
Utilities & green energy
- Sewer: Public Sewer
- Water: Public
- Utilities for property: Cable Available
Community & HOA
Community
- Subdivision: Tara
HOA
- Has HOA: Yes
- Amenities included: Clubhouse, Pool, Golf Course, Park, Tennis Court(s), Trail(s), See Remarks
- HOA fee: $2,100 annually
- HOA name: SLV Property Owners Asso.
Location
- Region: Mc Cormick
Financial & listing details
- Price per square foot: $156/sqft
- Tax assessed value: $18,260
- Annual tax amount: $5,521
- Date on market: 8/7/2026
- Cumulative days on market: 48 days
- Listing agreement: Exclusive Right To Sell
- Listing terms: Cash,Conventional
- Road surface type: Paved
Estimated market value
$366,500
$348,000 - $385,000
$2,135/mo
Price history
| Date | Event | Price |
|---|---|---|
| 9/14/2026 | Price change | $378,000-5%$156/sqft |
Source:  Hive MLS #100594559 Report a problem Hive MLS #100594559 Report a problem | ||
| 8/7/2026 | Listed for sale | $398,000+127.4%$164/sqft |
Source: Hive MLS #100594559 Report a problem | ||
| 6/16/2026 | Listing removed | $2,100$1/sqft |
Source: Zillow Rentals Report a problem | ||
| 6/1/2025 | Listed for rent | $2,100$1/sqft |
Source: Zillow Rentals Report a problem | ||
| 4/10/2019 | Sold | $175,000-12.5%$72/sqft |
Source: Hive MLS #98025205 Report a problem | ||
| 12/17/2018 | Listing removed | $200,000$83/sqft |
Source: SAVANNAH LAKES REALTY #428898 Report a problem | ||
| 12/17/2018 | Pending sale | $200,000$83/sqft |
Source: SAVANNAH LAKES REALTY #428898 Report a problem | ||
| 11/18/2018 | Price change | $200,000-8.7%$83/sqft |
Source: SAVANNAH LAKES REALTY #428898 Report a problem | ||
| 6/20/2018 | Listed for sale | $219,000+51%$90/sqft |
Source: SAVANNAH LAKES REALTY #428898 Report a problem | ||
| 4/5/2018 | Sold | $145,000-29.3%$60/sqft |
Source: Agent Provided Report a problem | ||
| 11/6/2017 | Listing removed | $205,000$85/sqft |
Source: SOUTHEASTERN REAL ESTATE GROUP #415736 Report a problem | ||
| 9/14/2017 | Price change | $205,000-4.7%$85/sqft |
Source: SOUTHEASTERN REAL ESTATE GROUP #415736 Report a problem | ||
| 7/31/2017 | Price change | $215,000-4.4%$89/sqft |
Source: SOUTHEASTERN REAL ESTATE GROUP #415736 Report a problem | ||
| 7/10/2017 | Listed for sale | $225,000+59.9%$93/sqft |
Source: BLANCHARD & CALHOUN-EVANS #415736 Report a problem | ||
| 2/1/2011 | Sold | $140,700+603.5%$58/sqft |
Source: Public Record Report a problem | ||
| 8/30/2007 | Sold | $20,000$8/sqft |
Source: Public Record Report a problem | ||
Public tax history
| Year | Property taxes | Tax assessment |
|---|---|---|
| 2025 | $5,521 +9.9% | $18,260 +25.8% |
| 2024 | $5,025 +1.9% | $14,520 +1.9% |
| 2023 | $4,931 +3.3% | $14,250 |
| 2022 | $4,773 +1% | $14,250 |
| 2021 | $4,727 +1% | $14,250 |
| 2020 | $4,679 +10.4% | $14,250 +4.5% |
| 2018 | $4,238 | $13,640 |
| 2017 | -- | $13,640 +2.2% |
| 2016 | -- | $13,340 |
| 2015 | -- | $13,340 |
| 2014 | -- | $13,340 |
Find assessor info on the county website
Monthly payment
Est. payment
Payment breakdown
Explore the cost of this home by adjusting the details. Changes won't be saved.Climate risks
Neighborhood: Savannah Lakes Village
Nearby schools
Schools provided by the listing agent
- Elementary: McCormick Elementary
- Middle: MCCORMICK MIDDLE
- High: McCormick
Source: Hive MLS. This data may not be complete. We recommend contacting the local school district to confirm school assignments for this home.

Similar homes
- $399,0003 bd2 ba1.8k sqft408 Reynard Place, McCormick, SC 29835For Sale

 MLS ID #100604750, Sharon C Laidig, Savannah Lakes Realty. Hive MLS
 - $379,0004 bd3 ba2.9k sqft174 Tara Drive, McCormick, SC 29835For Sale
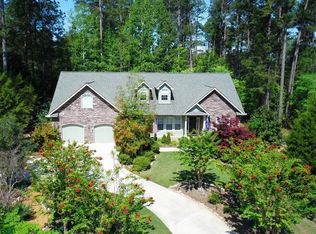 MLS ID #98256119, S. Michael Sherard, Savannah Lakes Village Real Estate. Hive MLS
 - $379,0003 bd2 ba1.7k sqft216 Charleston Lane, McCormick, SC 29835For Sale
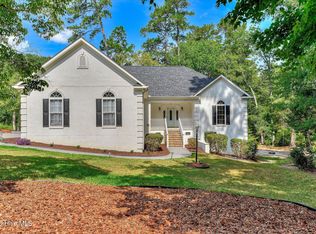 MLS ID #98252263, Sharon C Laidig, Savannah Lakes Realty. Hive MLS
 - $369,9003 bd2 ba1.7k sqft259 Beau Place, McCormick, SC 29835For Sale
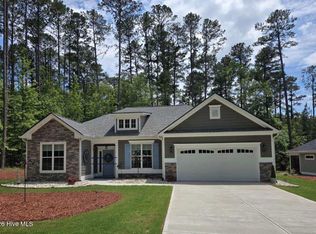 MLS ID #100579896, Anna Winstead, Savannah Lakes Realty. Hive MLS
 - $379,0003 bd2 ba1.8k sqft229 Windy Circle, McCormick, SC 29835For SaleMLS ID #100592817, Anna Winstead, Savannah Lakes Realty. Hive MLS
- $359,0003 bd2 ba2k sqft164 Savannah Drive, McCormick, SC 29835For SaleMLS ID #100599913, Sharon C Laidig, Savannah Lakes Realty. Hive MLS
- $339,0003 bd2 ba1.4k sqft806 Sturbridge Drive, McCormick, SC 29835For SaleMLS ID #100595325, Thomas Greene, Greene Advantage Realty. Hive MLS
- $385,0003 bd4 ba2.5k sqft256 Brassie Dr, Mc Cormick, SC 29835Active
 MLS ID #10723700, John B DeFoor, DeFoor Realty. GAMLS
 - $375,0003 bd2 ba1.6k sqft202 Bush Court, McCormick, SC 29835For SaleMLS ID #100590932, Anna Winstead, Savannah Lakes Realty. Hive MLS
- $379,9003 bd2 ba1.7k sqft213 Matthews Lane, McCormick, SC 29835For SaleMLS ID #100594715, Kerry H Skidmore, Savannah Lakes Realty. Hive MLS
- $447,5003 bd3 ba2k sqft126 Driftwood Lane, McCormick, SC 29835For SaleMLS ID #100594535, Bruce W Smith, Savannah Lakes Homes. Hive MLS
- $319,0003 bd2 ba1.8k sqft406 Charles Place, McCormick, SC 29835For SaleMLS ID #100575192, Sharon C Laidig, Savannah Lakes Realty. Hive MLS
- $364,5003 bd3 ba2.4k sqft219 Windy Circle, McCormick, SC 29835For SaleMLS ID #98256731, Carol McCullough, Blanchard & Calhoun - Evans. Hive MLS
- $359,0003 bd3 ba1.9k sqft301 Misty Cove, McCormick, SC 29835For SaleMLS ID #98200864, Kristin Ball, Greene Advantage Realty. Hive MLS
- $399,9003 bd3 ba2.4k sqft129 Antioch Drive, McCormick, SC 29835For SaleMLS ID #98255851, Erin Hill, Greene Advantage Realty. Hive MLS
- $349,9004 bd3 ba2.1k sqft136 / 138 Edmunds Cemetery Road, McCormick, SC 29835For SaleMLS ID #98256950, David W. Skidmore, Savannah Lakes Realty. Hive MLS
- $359,9003 bd2 ba1.8k sqft109 Davis Lane, McCormick, SC 29835New ConstructionMLS ID #100600673, Nadine Gilchrist, Savannah Lakes Village Real Estate. Hive MLS
- $349,9003 bd2 ba1.6k sqft120 Driftwood Lane, McCormick, SC 29835For SaleMLS ID #98251223, Kerry H Skidmore, Savannah Lakes Realty. Hive MLS
