Windy Circle | Southwind Subdivision, Savannah Lakes Village
3 Bed / 2 Bath | 1,876 Sq Ft | Built 2006
Here's a little secret about real estate:
---You don't have to pay a lake price to wake up to a lake view.
---This one's tucked back on an interior lot in Southwind
---One of SLV's most Private pockets and somehow still hands you a gorgeous water view every single morning,
---No dock fees or waterfront tax bill required. Best of both worlds, y'all!
---Step inside and this brick-and-vinyl beauty keeps delivering.
---Hardwood floors flow through a layout built for real living.
---A formal dining room for the good China, and a dedicated office for whoever's still ''working from the lake,''
---And a Sunroom with a fireplace that's basically begging you to bring your coffee and just sit a spell.
---The kitchen means business with real wood cabinets and granite counters, and the washer, dryer, and fridge all stay -- because moving is stressful enough without shopping for appliances too.
---The primary bath is its own little retreat with 2 vessel sinks and a jetted tub calling your name after a long day on the golf course or the water.
---And for the folks who like their garage as functional as their kitchen, there's even an outdoor sink out there.
---Perfect for rinsing off after yard work, cleaning your fish, or muddy pups.
---Privacy, style, and a lake view without the lake price tag?
---Come see it for yourself!
For sale
Price cut: $20K (9/22)
$379,000
229 Windy Circle, McCormick, SC 29835
3beds
1,876sqft
Single Family Residence
Built in 2006
0.36 Acres Lot
$368,900 Zestimate®
$202/sqft
$180/mo HOA
What's special
Brick-and-vinyl beautySunroom with a fireplaceDedicated officeHardwood floorsInterior lot in southwindFormal dining room
- 73 days
- 444
- 24
Zillow last checked:
Listing updated:
Listed by:
Anna Winstead 864-378-4944,
Savannah Lakes Realty
Source: Hive MLS,MLS#: 100592817 Originating MLS: REALTORS® of Greater Augusta
Originating MLS: REALTORS® of Greater AugustaFacts & features
Interior
Bedrooms & bathrooms
- Bedrooms: 3
- Bathrooms: 2
- Full bathrooms: 2
Rooms
- Room types: Dining Room, Office, Family Room, Breakfast Room, Master Bedroom, Bedroom 2, Bedroom 3, Sunroom
Primary bedroom
- Level: Main
- Dimensions: 15 x 15
Bedroom 2
- Level: Main
- Dimensions: 12 x 12
Bedroom 3
- Level: Main
- Dimensions: 12 x 12
Breakfast room
- Level: Main
- Dimensions: 6 x 11.7
Dining room
- Level: Main
- Dimensions: 11.5 x 12
Family room
- Level: Main
- Dimensions: 21 x 16
Kitchen
- Level: Main
- Dimensions: 9 x 11.7
Office
- Description: Living Room, Sitting Room
- Level: Main
- Dimensions: 12 x 11
Sunroom
- Description: With Fireplace
- Level: Main
- Dimensions: 16 x 12
Heating
- Propane, Heat Pump, Fireplace(s), Electric
Cooling
- Central Air, Heat Pump
Appliances
- Included: Electric Oven, Built-In Microwave, Washer, Self Cleaning Oven, Refrigerator, Dryer, Disposal, Dishwasher, Electric Range
- Laundry: Dryer Hookup, Washer Hookup, In Garage, Laundry Room
Features
- Sound System, Walk-in Closet(s), Tray Ceiling(s), Entrance Foyer, Ceiling Fan(s), Pantry, Walk-in Shower, Blinds/Shades, Gas Log, Walk-In Closet(s), Wired for Data
- Flooring: Laminate, Ceramic Tile, Hardwood
- Windows: Skylight(s), Storm Window(s)
- Basement: None
- Attic: Partially Floored,Pull Down Stairs
- Number of fireplaces: 1
- Fireplace features: Gas Log
Interior area
- Total structure area: 1,876
- Total interior livable area: 1,876 sqft
Video & virtual tour
Property
Parking
- Total spaces: 2
- Parking features: Garage Faces Front, Attached, Concrete, Garage Door Opener, Off Street, Garage, Parking Pad
- Attached garage spaces: 2
Features
- Levels: One
- Patio & porch: Deck, Front Porch, Glass Enclosed, Rear Porch
- Exterior features: Irrigation System
- Pool features: None
- Fencing: None
- Has view: Yes
- View description: Lake
- Has water view: Yes
- Water view: Lake
- Waterfront features: None
- Frontage type: See Remarks
Lot
- Size: 0.36 Acres
- Dimensions: 189 x 73 x 51.4 x 162
- Features: Interior Lot, Wooded, Landscaped
Details
- Parcel number: 0890207008
- Zoning: Residential
Construction
Type & style
- Home type: SingleFamily
- Property subtype: Single Family Residence
Materials
- Brick, Vinyl Siding, Wood Frame
- Foundation: Permanent, Concrete Perimeter, Crawl Space
- Roof: Composition
Condition
- New construction: No
- Year built: 2006
Utilities & green energy
- Sewer: County Sewer
- Water: County Water
- Utilities for property: Cable Available, Sewer Available, Sewer Connected, Underground Utilities, Water Available, Water Connected
Green energy
- Green verification: None
Community & HOA
Community
- Security: Smoke Detector(s)
- Subdivision: Savannah Lakes Village
HOA
- Has HOA: Yes
- Amenities included: Clubhouse, Comm Garden, Pool, Fitness Center, Game Room, Golf Course, Indoor Pool, Jogging Path, Maintenance Common Areas, Maintenance Grounds, Maintenance Roads, Meeting Room, Party Room, Pickleball, Restaurant, Sauna, Spa/Hot Tub, Street Lights, Tennis Court(s), Trail(s), Owner Pets Only
- HOA fee: $2,160 annually
- HOA name: SLV POA
- HOA phone: 864-391-4116
Location
- Region: Mc Cormick
Financial & listing details
- Price per square foot: $202/sqft
- Tax assessed value: $341,200
- Annual tax amount: $2,089
- Date on market: 7/31/2026
- Cumulative days on market: 74 days
- Listing agreement: Exclusive Right To Sell
- Listing terms: Cash,Conventional,FHA,VA Loan,Other
Estimated market value
$368,900
$350,000 - $387,000
$2,017/mo
Price history
| Date | Event | Price |
|---|---|---|
| 9/22/2026 | Price change | $379,000-5%$202/sqft |
Source:  Hive MLS #100592817 Report a problem Hive MLS #100592817 Report a problem | ||
| 7/31/2026 | Listed for sale | $399,000+64.5%$213/sqft |
Source: Hive MLS #100592817 Report a problem | ||
| 6/15/2017 | Sold | $242,500-9.7%$129/sqft |
Source: Agent Provided Report a problem | ||
| 4/19/2017 | Pending sale | $268,500$143/sqft |
Source: Savannah River Realty Report a problem | ||
| 1/24/2017 | Listed for sale | $268,500-2.3%$143/sqft |
Source: Savannah River Realty Report a problem | ||
| 7/23/2016 | Price change | $274,750-3.6%$146/sqft |
Source: Savannah River Realty Report a problem | ||
| 2/11/2016 | Price change | $285,000-1%$152/sqft |
Source: Savannah River Realty Report a problem | ||
| 9/14/2015 | Listed for sale | $288,000-3.7%$154/sqft |
Source: Bob Bryan Report a problem | ||
| 1/23/2015 | Price change | $299,000-6.5%$159/sqft |
Source: Bob Bryan Report a problem | ||
| 10/11/2014 | Price change | $319,900-5.6%$171/sqft |
Source: Bob Bryan Report a problem | ||
| 6/17/2014 | Listed for sale | $339,000-0.9%$181/sqft |
Source: Bob Bryan Report a problem | ||
| 12/3/2013 | Listed for sale | $342,000$182/sqft |
Source: Bob Bryan Report a problem | ||
Public tax history
| Year | Property taxes | Tax assessment |
|---|---|---|
| 2025 | $2,089 -61.2% | $13,650 -12.3% |
| 2024 | $5,383 +0% | $15,570 |
| 2023 | $5,381 +3.3% | $15,570 |
| 2022 | $5,208 +0.8% | $15,570 |
| 2021 | $5,165 +1.2% | $15,570 |
| 2020 | $5,105 +203.7% | $15,570 +6.7% |
| 2018 | $1,681 | $14,590 +50.1% |
| 2017 | -- | $9,720 -10.9% |
| 2016 | -- | $10,910 |
| 2015 | -- | $10,910 |
| 2014 | -- | $10,910 -18.8% |
| 2012 | -- | $13,440 -96% |
| 2010 | -- | $336,000 |
Find assessor info on the county website
Monthly payment
Est. payment
Payment breakdown
Explore the cost of this home by adjusting the details. Changes won't be saved.Climate risks
Neighborhood: Savannah Lakes Village
Nearby schools
Schools provided by the listing agent
- Elementary: McCormick Elementary
- Middle: MCCORMICK MIDDLE
- High: McCormick
Source: Hive MLS. This data may not be complete. We recommend contacting the local school district to confirm school assignments for this home.


Similar homes
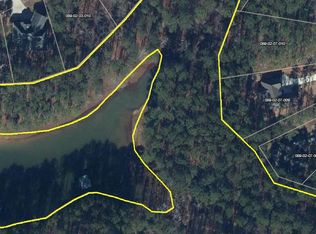
- $364,5003 bd3 ba1.5k sqft219 Windy Cir #0, Mc Cormick, SC 29835For Sale
 MLS ID #223038, Carol McCullough, Blanchard & Calhoun - Evans. Aiken MLS
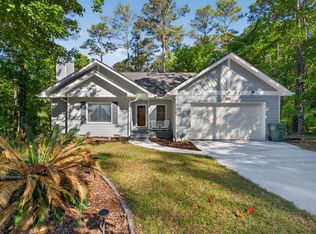
 - $364,5003 bd3 ba2.4k sqft219 Windy Circle, McCormick, SC 29835For Sale

 MLS ID #98256731, Carol McCullough, Blanchard & Calhoun - Evans. Hive MLS
 - $375,0003 bd2 ba1.6k sqft202 Bush Court, McCormick, SC 29835For Sale
 MLS ID #100590932, Anna Winstead, Savannah Lakes Realty. Hive MLS
 - $378,0003 bd2 ba2.4k sqft165 Rhett Drive, McCormick, SC 29835For Sale
 MLS ID #100594559, S. Michael Sherard, Savannah Lakes Village Real Estate. Hive MLS
 - $375,0003 bd4 ba2.5k sqft256 Brassie Drive, McCormick, SC 29835For SaleMLS ID #98255738, John DeFoor, DeFoor Realty. Hive MLS
- $349,9004 bd3 ba2.1k sqft136 / 138 Edmunds Cemetery Road, McCormick, SC 29835For SaleMLS ID #98256950, David W. Skidmore, Savannah Lakes Realty. Hive MLS
- $349,9003 bd2 ba1.6k sqft109 Hickory Point, McCormick, SC 29835For SaleMLS ID #98257094, Kristin Ball, Greene Advantage Realty. Hive MLS
- $399,9003 bd3 ba2.4k sqft129 Antioch Drive, McCormick, SC 29835For SaleMLS ID #98255851, Erin Hill, Greene Advantage Realty. Hive MLS
- $447,5003 bd3 ba2k sqft126 Driftwood Lane, McCormick, SC 29835For SaleMLS ID #100594535, Bruce W Smith, Savannah Lakes Homes. Hive MLS
- $359,0003 bd3 ba1.9k sqft301 Misty Cove, McCormick, SC 29835For SaleMLS ID #98200864, Kristin Ball, Greene Advantage Realty. Hive MLS
- $415,0003 bd2 ba1.7k sqft205 Canal Court, McCormick, SC 29835For SaleMLS ID #100600372, Erin Hill, Greene Advantage Realty. Hive MLS
- $299,9003 bd2 ba1.3k sqft118 Southwind Drive, McCormick, SC 29835For SaleMLS ID #98251577, Kristin Ball, Greene Advantage Realty. Hive MLS
- $419,0003 bd2 ba2.1k sqft132 Evergreen Lane, McCormick, SC 29835For SaleMLS ID #100592510, Anna Winstead, Savannah Lakes Realty. Hive MLS
- $369,9003 bd2 ba1.7k sqft259 Beau Place, McCormick, SC 29835For SaleMLS ID #100579896, Anna Winstead, Savannah Lakes Realty. Hive MLS
- $309,0003 bd2 ba1.8k sqft406 Charles Place, McCormick, SC 29835For SaleMLS ID #100575192, Sharon C Laidig, Savannah Lakes Realty. Hive MLS
- $429,0003 bd2 ba1.9k sqft217 Amelia Drive, McCormick, SC 29835For SaleMLS ID #98201102, Anna Winstead, Savannah Lakes Realty. Hive MLS
- $305,9003 bd2 ba1.6k sqft330 Mulberry Lane, McCormick, SC 29835For SaleMLS ID #100594679, Kerry H Skidmore, Savannah Lakes Realty. Hive MLS
- $399,9003 bd2 ba1.6k sqft201 Sunflower Circle, McCormick, SC 29835For SaleMLS ID #98253188, Kerry H Skidmore, Savannah Lakes Realty. Hive MLS
