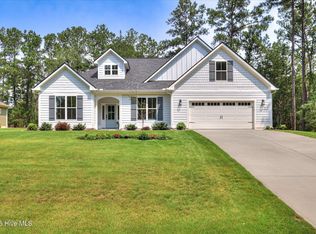
Built in 2019 by Capital Home Builders, this beautifully upgraded Crabapple model is nestled in the Shenandoah subdivision of Savannah Lakes Village--an ideal setting for those seeking a peaceful full-time residence, vacation retreat, or a low-maintenance second home near the gorgeous Lake Thurmond. Thoughtfully designed and meticulously maintained, the home offers a refined blend of comfort, style, and effortless indoor-outdoor living, all within a lake-centered community anchored by expansive Lake Thurmond. Inside, the open-concept layout is enhanced by coffered ceilings, elegant wainscoting, and luxury vinyl flooring that flows throughout the home, creating a warm and welcoming atmosphere. With true main-level living, three bedrooms, and two bathrooms, the floor plan is perfectly suited for weekend escapes, seasonal living, or hosting visiting family and friends. Double sliding doors open from the living room to the outdoor living spaces, filling the home with natural light and creating a seamless transition between indoors and out--ideal for relaxing after a day on the lake or exploring the community. The spacious primary suite offers a spa-like retreat with dual vanities and a zero-entry Roman shower, while a guest bedroom with a Murphy bed provides flexible space for guests, hobbies, or a home office. Practical features enhance the ease of lock-and-leave living, including a whole-home vacuum system, utility sinks in both the laundry room and garage, and a generous two-car garage with extra depth--perfect for storing bikes, kayaks, golf carts, or recreational gear. Additional outlets in the garage support hobbies or workshop needs, and an extra parking pad allows convenient guest access. Outdoor living is where this home truly shines. An expansive 18x18 screened porch offers a tranquil, zen-like setting, enhanced by the soothing sound of a backyard water feature--an ideal place to unwind with morning coffee or evening wine. Beyond the porch, a patio provides space for a spa or additional seating. The covered outdoor kitchen is beautifully equipped with granite countertops, sink, mini refrigerator, grill, ceiling fans, and bar seating, making it the perfect gathering spot after a day enjoying Lake Thurmond. A cozy fire pit creates a warm, inviting atmosphere for evenings under the trees, while the outdoor grill, fire pit, and interior fireplace are all conveniently connected to the home's main propane tank for efficiency. Surrounded by a wooded, low-maintenance landscape, the property offers privacy and serenity without the burden of extensive upkeep. Garden beds supported by a drip irrigation system make maintenance simple, allowing you to spend more time enjoying the lifestyle rather than managing the property. Savannah Lakes Village is centered around the recreational opportunities of Lake Thurmond--one of the Southeast's largest freshwater lakes--offering boating, fishing, kayaking, and miles of shoreline, along with golf courses, dining, and community amenities just minutes away by golf cart. Whether you're searching for a peaceful lake-area getaway, a seasonal retreat, or a future full-time home, this exceptional Shenandoah property delivers the perfect balance of relaxation, convenience, and community. Schedule your private showing today and experience how effortlessly this home fits the lake-lifestyle retreat Savannah Lakes Village is known for.
For sale
$415,000
205 Canal Court, McCormick, SC 29835
3beds
1,703sqft
Single Family Residence
Built in 2019
0.36 Acres Lot
$401,200 Zestimate®
$244/sqft
$180/mo HOA
What's special
- 28 days
- 258
- 10
Likely to sell faster than
Zillow last checked:
Listing updated:
Listed by:
Erin Hill 703-994-6470,
Greene Advantage Realty
Source: Hive MLS,MLS#: 100600372 Originating MLS: REALTORS® of Greater Augusta
Originating MLS: REALTORS® of Greater AugustaFacts & features
Interior
Bedrooms & bathrooms
- Bedrooms: 3
- Bathrooms: 2
- Full bathrooms: 2
Rooms
- Room types: Living Room, Dining Room, Master Bedroom, Bedroom 2, Bedroom 3, Bathroom 1
Primary bedroom
- Level: Main
- Dimensions: 12.9 x 15.4
Bedroom 2
- Level: Main
- Dimensions: 11.1 x 13.5
Bedroom 3
- Level: Main
- Dimensions: 11 x 13.5
Bathroom 1
- Level: Main
- Dimensions: 12.9 x 8.3
Dining room
- Level: Main
- Dimensions: 11 x 15.4
Kitchen
- Level: Main
- Dimensions: 11 x 13.1
Living room
- Description: Foyer
- Level: Main
- Dimensions: 18 x 17.1
Heating
- Heat Pump, Fireplace(s), Electric
Cooling
- Ceiling Fan(s), Heat Pump
Appliances
- Included: Vented Exhaust Fan, Built-In Microwave, Refrigerator, Range, Disposal, Dishwasher
- Laundry: Dryer Hookup
Features
- Central Vacuum, Walk-in Closet(s), Kitchen Island, Blinds/Shades, Walk-In Closet(s)
- Flooring: LVT/LVP, Ceramic Tile
- Basement: None
- Attic: Pull Down Stairs
- Has fireplace: Yes
Interior area
- Total structure area: 1,703
- Total interior livable area: 1,703 sqft
Property
Parking
- Total spaces: 2
- Parking features: Attached, Concrete, Garage
- Attached garage spaces: 2
Features
- Levels: One
- Patio & porch: Covered, Patio, Screened, Rear Porch
- Exterior features: None
- Fencing: None
- Has view: Yes
- View description: See Remarks
- Frontage type: See Remarks
Lot
- Size: 0.36 Acres
- Dimensions: .36
- Features: Cul-De-Sac, Wooded
Details
- Parcel number: 0770024006
- Zoning: R-15
- Special conditions: Standard
Construction
Type & style
- Home type: SingleFamily
- Property subtype: Single Family Residence
Materials
- Stone, Fiber Cement, Wood Frame
- Foundation: Slab
- Roof: Composition
Condition
- New construction: No
- Year built: 2019
Utilities & green energy
- Sewer: Public Sewer
- Water: Public
- Utilities for property: Cable Available, Sewer Connected, Underground Utilities, Water Connected
Community & HOA
Community
- Security: Smoke Detector(s)
- Subdivision: Savannah Lakes Village
HOA
- Has HOA: Yes
- Amenities included: Clubhouse, Pool, Golf Course, Pickleball, Street Lights, Tennis Court(s), Trail(s)
- HOA fee: $2,160 annually
- HOA name: Savannah Lakes Village POA
- HOA phone: 864-391-4116
Location
- Region: Mc Cormick
Financial & listing details
- Price per square foot: $244/sqft
- Tax assessed value: $340,150
- Annual tax amount: $2,034
- Date on market: 9/1/2026
- Cumulative days on market: 28 days
- Listing agreement: Exclusive Right To Sell
- Listing terms: Cash,Conventional,VA Loan
- Road surface type: Paved
Estimated market value
$401,200
$381,000 - $421,000
$2,117/mo
Price history
| Date | Event | Price |
|---|---|---|
| 9/1/2026 | Listed for sale | $415,000-2.2%$244/sqft |
Source:  Hive MLS #100600372 Report a problem Hive MLS #100600372 Report a problem | ||
| 8/31/2026 | Listing removed | $424,500$249/sqft |
Source: Hive MLS #98252022 Report a problem | ||
| 6/28/2026 | Contingent | $424,500$249/sqft |
Source: Hive MLS #98252022 Report a problem | ||
| 5/11/2026 | Listed for sale | $424,500$249/sqft |
Source: Hive MLS #98252022 Report a problem | ||
| 5/11/2026 | Listing removed | $424,500$249/sqft |
Source: Hive MLS #550774 Report a problem | ||
| 3/27/2026 | Price change | $424,500-1.7%$249/sqft |
Source: Hive MLS #550774 Report a problem | ||
| 1/9/2026 | Listed for sale | $432,000+39.4%$254/sqft |
Source: Hive MLS #550774 Report a problem | ||
| 2/25/2021 | Sold | $310,000+19.3%$182/sqft |
Source: Hive MLS #98043644 Report a problem | ||
| 10/9/2019 | Sold | $259,958$153/sqft |
Source: Hive MLS #98036568 Report a problem | ||
Public tax history
| Year | Property taxes | Tax assessment |
|---|---|---|
| 2025 | $2,034 +7% | $13,610 +11.4% |
| 2024 | $1,901 -0.4% | $12,220 |
| 2023 | $1,909 -13.9% | $12,220 |
| 2022 | $2,216 -35.4% | $12,220 -33.3% |
| 2021 | $3,430 +89.6% | $18,330 +77.3% |
| 2020 | $1,809 +1136.5% | $10,340 +2054.2% |
| 2018 | $146 | $480 |
| 2017 | -- | $480 |
| 2016 | -- | $480 |
| 2015 | -- | $480 |
| 2014 | -- | $480 |
Find assessor info on the county website
Monthly payment
Est. payment
Payment breakdown
Explore the cost of this home by adjusting the details. Changes won't be saved.Climate risks
Neighborhood: Savannah Lakes Village
Nearby schools
Schools provided by the listing agent
- Elementary: McCormick Elementary
- Middle: MCCORMICK MIDDLE
- High: McCormick
Source: Hive MLS. This data may not be complete. We recommend contacting the local school district to confirm school assignments for this home.

Similar homes
- $419,0003 bd2 ba2.1k sqft132 Evergreen Lane, McCormick, SC 29835For Sale
 MLS ID #100592510, Anna Winstead, Savannah Lakes Realty. Hive MLS
 - $399,0003 bd2 ba1.8k sqft408 Reynard Place, McCormick, SC 29835For Sale
 MLS ID #100604750, Sharon C Laidig, Savannah Lakes Realty. Hive MLS
 - $445,0003 bd3 ba1.9k sqft122 Terrace Cir, McCormick, SC 29835New Construction
 MLS ID #225660, Xiuzhen Lu, Century 21 Magnolia. Aiken MLS
 - $375,0003 bd2 ba1.6k sqft202 Bush Court, McCormick, SC 29835For Sale
 MLS ID #100590932, Anna Winstead, Savannah Lakes Realty. Hive MLS
 - $399,9003 bd2 ba1.6k sqft201 Sunflower Circle, McCormick, SC 29835For SaleMLS ID #98253188, Kerry H Skidmore, Savannah Lakes Realty. Hive MLS
- $429,0003 bd2 ba1.9k sqft217 Amelia Drive, McCormick, SC 29835For SaleMLS ID #98201102, Anna Winstead, Savannah Lakes Realty. Hive MLS
- $454,9003 bd3 ba2.1k sqft125 Lake Ridge Drive, McCormick, SC 29835For SaleMLS ID #100572944, Shannon Stewart, Savannah Lakes Realty. Hive MLS
- $406,0003 bd2 ba1.7k sqft106 Antioch Drive, McCormick, SC 29835For SaleMLS ID #100600968, Anna Winstead, Savannah Lakes Realty. Hive MLS
- $447,5003 bd3 ba2k sqft126 Driftwood Lane, McCormick, SC 29835For SaleMLS ID #100594535, Bruce W Smith, Savannah Lakes Homes. Hive MLS
- $379,9003 bd2 ba1.7k sqft213 Matthews Lane, McCormick, SC 29835For SaleMLS ID #100594715, Kerry H Skidmore, Savannah Lakes Realty. Hive MLS
- $465,0004 bd3 ba2.2k sqft303 Sycamore Place, McCormick, SC 29835For SaleMLS ID #100602954, Kerry H Skidmore, Savannah Lakes Realty. Hive MLS
- $449,0503 bd3 ba1.9k sqft308 Clipper Trace, McCormick, SC 29835New ConstructionMLS ID #98256633, Hayden Pfluke, Savannah Lakes Village Real Estate. Hive MLS
- $379,0003 bd2 ba1.7k sqft216 Charleston Lane, McCormick, SC 29835For SaleMLS ID #98252263, Sharon C Laidig, Savannah Lakes Realty. Hive MLS
- $389,9003 bd2 ba1.9k sqft144 Sweet Gum Loop, McCormick, SC 29835New ConstructionMLS ID #100600918, Nadine Gilchrist, Savannah Lakes Village Real Estate. Hive MLS
- $339,9002 bd2 ba1.4k sqft108 Rutledge Lane, McCormick, SC 29835For SaleMLS ID #100600034, Shannon Stewart, Savannah Lakes Realty. Hive MLS
- $530,0003 bd2 ba2.1k sqft131 Cypress Drive, McCormick, SC 29835For SaleMLS ID #100575923, Shannon Stewart, Savannah Lakes Realty. Hive MLS
- $469,9003 bd2 ba1.6k sqft212 Deveraux Point, McCormick, SC 29835For SaleMLS ID #100573591, Christina Chappell, Weichert Realtors - Cornerstone. Hive MLS
- $379,0003 bd2 ba1.8k sqft229 Windy Circle, McCormick, SC 29835For SaleMLS ID #100592817, Anna Winstead, Savannah Lakes Realty. Hive MLS
- $570,0003 bd3 ba2.2k sqft170 Grandview Drive, McCormick, SC 29835For SaleMLS ID #100604151, Wilber M Lane, NextHome Resolute. Hive MLS
