Golf Course Elegance at 217 Amelia Drive: Privacy, Sunlight, and Southern Charm!
Headline: Prime 7th Tee Views - A 4-Season Sanctuary with Unmatched Natural Light!
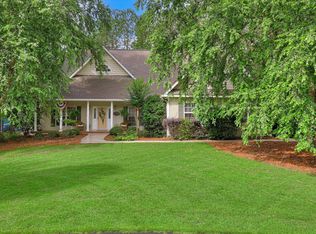
If you've been waiting for the perfect ''Fairway Retreat'' in the prestigious Monticello neighborhood, 217 Amelia Drive is the one. Pictures truly don't do justice to the way the light hits this home. Situated on a unique lot with common property and golf course views on two sides, this residence offers a level of privacy and ''breathing room'' that is rare to find.
Designed for the Sun-Seeker
The Gardener's Dream: The south-facing frontage is a sun-drenched paradise for flowering plants and trees, while the rear grilling patio provides a cool, shaded escape for afternoon relaxation.
The 4-Season Sunroom: Soaring vaulted ceilings and strategic transom windows allow natural light to pour into both the sunroom and the Great Room, creating a bright, airy atmosphere all year long.
Winter Warmth: During cooler months, the propane fireplace creates a cozy glow that reaches from the Great Room into the spacious, open kitchen.
Chef-Inspired Details The kitchen isn't just a room; it's the heart of the home, featuring:
A spacious center island and a massive walk-in pantry with organized shelving.
Elegant crown molding and a custom tiled backsplash.
High-end finishes like the externally exhausted over-the-range microwave and easy-to-maintain LVP flooring that ties the entire living space together.
Primary Suite Luxury The primary retreat is a masterclass in organization and comfort, boasting a fully tiled, glass-enclosed shower and an expansive walk-in closet with custom shelving and storage on three walls.
The Monticello Lifestyle Living here means more than just a beautiful home; it's about the Savannah Lakes Village experience:
Golf & Lake Access: Views of the 7th hole and minutes away from the best freshwater fishing in the Southeast on Lake Thurmond.
Connectivity: Stay connected with WCTEL's high-speed gigabit fiber network.
World-Class Amenities: Four eateries, two premier golf courses, tennis, pickle ball, indoor/outdoor pools, a fitness center, and miles of scenic walking trails.
Don't just look at the photos--come experience the ''Warm Glow'' of 217 Amelia Drive in person!
For sale
Price cut: $21K (7/23)
$429,000
217 Amelia Drive, McCormick, SC 29835
3beds
1,990sqft
:
Get pre-qualified$2,789/mo
Single Family Residence
Built in 2021
38 Acres Lot
$424,800 Zestimate®
$216/sqft
$180/mo HOA
What's special
High-end finishesSpacious center islandExternally exhausted over-the-range microwaveSoaring vaulted ceilingsElegant crown moldingFully tiled glass-enclosed showerCustom tiled backsplash
- 369 days |
- 412 |
- 11 |
Zillow last checked:
Listing updated:
Listed by:
Anna Winstead 864-378-4944,
Savannah Lakes Realty
Source: Hive MLS,MLS#: 98201102 Originating MLS: REALTORS® of Greater Augusta
Originating MLS: REALTORS® of Greater AugustaFacts & features
Interior
Bedrooms & bathrooms
- Bedrooms: 3
- Bathrooms: 2
- Full bathrooms: 2
Rooms
- Room types: Great Room, Sunroom, Dining Room, Master Bedroom, Bedroom 2, Bedroom 3
Primary bedroom
- Level: Main
- Dimensions: 17 x 15.6
Bedroom 2
- Level: Main
- Dimensions: 12 x 12.4
Bedroom 3
- Level: Main
- Dimensions: 11.4 x 11.1
Dining room
- Level: Main
- Dimensions: 11.4 x 10.3
Great room
- Level: Main
- Dimensions: 17.4 x 18.6
Kitchen
- Level: Main
- Dimensions: 11.4 x 11.7
Sunroom
- Level: Main
- Dimensions: 11.8 x 18.75
Heating
- Propane, Heat Pump, Fireplace(s), Electric
Cooling
- Ceiling Fan(s), Heat Pump
Appliances
- Included: Built-In Microwave, Washer, Refrigerator, Range, Dryer, Disposal, Dishwasher
- Laundry: Dryer Hookup, Washer Hookup
Features
- Walk-in Closet(s), Kitchen Island, Pantry, Blinds/Shades, Built-in Features, Walk-In Closet(s), Wired for Data
- Flooring: LVT/LVP, Carpet, Ceramic Tile
- Doors: Storm Door(s)
- Windows: Thermal Windows
- Basement: None
- Attic: Partially Floored,Pull Down Stairs
Interior area
- Total structure area: 1,990
- Total interior livable area: 1,990 sqft
Video & virtual tour
Property
Parking
- Total spaces: 2
- Parking features: Attached, Concrete, Garage Door Opener, Garage
- Attached garage spaces: 2
Features
- Levels: One
- Patio & porch: Patio, Front Porch
- Exterior features: Storm Doors, See Remarks
- Pool features: None
- Fencing: None
- Frontage type: Golf Course
Lot
- Size: 38 Acres
- Dimensions: 117.93 x 98.31 x 101.39 x
- Features: On Golf Course, Landscaped, Sprinklers in Front, Sprinklers in Rear
Details
- Parcel number: 0870022012
- Zoning: Residential
- Special conditions: Standard
Construction
Type & style
- Home type: SingleFamily
- Property subtype: Single Family Residence
Materials
- See Remarks, Stone, Fiber Cement
- Foundation: Slab
- Roof: Composition
Condition
- New construction: No
- Year built: 2021
Utilities & green energy
- Sewer: Public Sewer
- Water: Public
- Utilities for property: Cable Available
Community & HOA
Community
- Security: Smoke Detector(s)
- Subdivision: Savannah Lakes Village
HOA
- Has HOA: Yes
- Amenities included: Clubhouse, Comm Garden, Pool, Fitness Center, Golf Course, Indoor Pool, Pickleball, Sauna, Street Lights, Tennis Court(s), Trail(s), See Remarks
- HOA fee: $2,160 annually
- HOA name: Savannah Lakes Village POA
- HOA phone: 864-391-4116
Location
- Region: Mc Cormick
Financial & listing details
- Price per square foot: $216/sqft
- Tax assessed value: $349,950
- Annual tax amount: $2,218
- Date on market: 7/22/2025
- Cumulative days on market: 369 days
- Listing agreement: Exclusive Right To Sell
- Listing terms: Cash,Conventional
- Road surface type: Paved
Estimated market value
$424,800
$404,000 - $446,000
$2,269/mo
Price history
| Date | Event | Price |
|---|---|---|
| 7/23/2026 | Price change | $429,000-4.7%$216/sqft |
Source:  Hive MLS #98201102 Report a problem Hive MLS #98201102 Report a problem | ||
| 12/31/2025 | Price change | $449,995-2.2%$226/sqft |
Source: Hive MLS #544761 Report a problem | ||
| 7/22/2025 | Listed for sale | $460,000$231/sqft |
Source:  REALTORS® of Greater Augusta #544761 Report a problem REALTORS® of Greater Augusta #544761 Report a problem | ||
Public tax history
| Year | Property taxes | Tax assessment |
|---|---|---|
| 2024 | $2,218 -11.6% | $14,000 +3.2% |
| 2023 | $2,509 +2.3% | $13,570 |
| 2022 | $2,452 +208% | $13,570 +717.5% |
| 2021 | $796 +2.8% | $1,660 -30.8% |
| 2020 | $775 +5.9% | $2,400 |
| 2018 | $732 | $2,400 |
| 2017 | -- | $2,400 -27.3% |
| 2016 | -- | $3,300 |
| 2015 | -- | $3,300 |
| 2014 | -- | $3,300 |
Find assessor info on the county website
Monthly payment
Est. payment
Payment breakdown
Explore the cost of this home by adjusting the details. Changes won't be saved.Climate risks
Neighborhood: Savannah Lakes Village
Getting around
0 / 100
Car-DependentNearby schools
GreatSchools rating
- 5/10Mccormick Elementary SchoolGrades: PK-5Distance: 6.2 mi
- 3/10Mccormick Middle SchoolGrades: 6-8Distance: 6.2 mi
- 3/10McCormick High SchoolGrades: 9-12Distance: 6.2 mi
Schools provided by the listing agent
- Elementary: McCormick Elementary
- Middle: MCCORMICK MIDDLE
- High: McCormick
Source: Hive MLS. This data may not be complete. We recommend contacting the local school district to confirm school assignments for this home.
- $585,0004 bd3 ba4.4k sqft222 Amelia Dr, Mc Cormick, SC 29835Sold
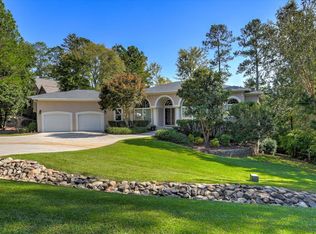
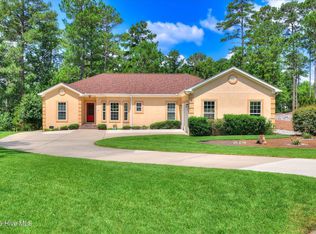
- $575,0003 bd3 ba2.6k sqft313 Oreda Pl, Mc Cormick, SC 29835For Sale
- $582,2003 bd3 ba3.7k sqft220 Amelia Dr, Mc Cormick, SC 29835Off Market

- $345,800-- bd-- ba1.5k sqft216 Amelia Dr, Mc Cormick, SC 29835Off Market
- $51,5000.48 Acres0 Ashland Dr, Mc Cormick, SC 29835Lot/Land
- $596,5003 bd4 ba2.7k sqft309 Oreda Pl, Mc Cormick, SC 29835For Sale
- $8,0000.45 Acres529 L B29 Ashland Dr #5, Mc Cormick, SC 29835Sold
- $529,4004 bd4 ba3.5k sqft224 Amelia Dr, Mc Cormick, SC 29835Sold
A local agent can set up tours, give advice and negotiate with sellers.
Similar homes
- $399,0003 bd2 ba1.6k sqft202 Bush Court, McCormick, SC 29835For Sale
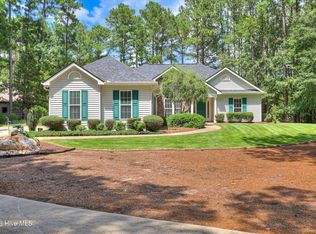
 MLS ID #100590932, Anna Winstead, Savannah Lakes Realty. Hive MLS
 - $459,9003 bd2 ba1.9k sqft218 Monroe Lane, McCormick, SC 29835For Sale
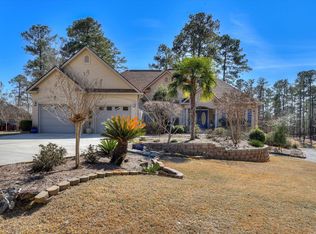 MLS ID #98196509, Kerry H Skidmore, Savannah Lakes Realty. Hive MLS
 - $429,0003 bd2 ba2k sqft901 Patriots Point, McCormick, SC 29835For Sale
 MLS ID #98199362, Thomas Greene, Greene Advantage Realty. Hive MLS
 - $357,2003 bd3 ba1.8k sqft111 Ashland Drive, McCormick, SC 29835For Sale
 MLS ID #98202594, Kerry H Skidmore, Savannah Lakes Realty. Hive MLS
 - $459,9003 bd3 ba2.3k sqft113 Laurens Dr Drive, McCormick, SC 29835For SaleMLS ID #98251318, Sharon C Laidig, Savannah Lakes Realty. Hive MLS
- $363,7003 bd2 ba2k sqft311 Katie Ln, Mc Cormick, SC 29835For SaleMLS ID #220108, Debra Warner Bourne, Blanchard & Calhoun - Evans. Aiken MLS
- $399,9003 bd3 ba2.4k sqft129 Antioch Drive, McCormick, SC 29835For SaleMLS ID #98255851, Erin Hill, Greene Advantage Realty. Hive MLS
- $439,9003 bd2 ba1.6k sqft117 Tara Drive, McCormick, SC 29835For SaleMLS ID #98255740, Cara Verrell, Re/max Leisurely Living. Hive MLS
- $399,0003 bd2 ba1.8k sqft206 Elizabeth Lane, McCormick, SC 29835For SaleMLS ID #98253723, Sharon C Laidig, Savannah Lakes Realty. Hive MLS
- $419,0003 bd2 ba1.9k sqft408 Reynard Place, McCormick, SC 29835For SaleMLS ID #98253101, Kristin Ball, Greene Advantage Realty. Hive MLS
- $399,0003 bd2 ba1.7k sqft216 Charleston Lane, McCormick, SC 29835For SaleMLS ID #98252263, Sharon C Laidig, Savannah Lakes Realty. Hive MLS
- $575,0003 bd3 ba2.6k sqft313 Oreda Place, McCormick, SC 29835For SaleMLS ID #100585590, Erin Hill, Greene Advantage Realty. Hive MLS
- $399,9003 bd2 ba1.6k sqft201 Sunflower Circle, McCormick, SC 29835For SaleMLS ID #98253188, Kerry H Skidmore, Savannah Lakes Realty. Hive MLS
- $414,0003 bd3 ba2.1k sqft116 Rutledge Ln, Mc Cormick, SC 29835For SaleMLS ID #139462, Abney Skip Smith, Bush River Realty, LLC. MLS Of Greenwood Sc Inc.
- $579,9003 bd2 ba2.2k sqft139 Laurens Drive, McCormick, SC 29835For SaleMLS ID #100584187, Sharon C Laidig, Savannah Lakes Realty. Hive MLS
- $495,0003 bd3 ba2.1k sqft125 Lake Ridge Drive, McCormick, SC 29835For SaleMLS ID #100572944, Shannon Stewart, Savannah Lakes Realty. Hive MLS
- $547,0003 bd3 ba2k sqft127 Laurens Drive, McCormick, SC 29835For SaleMLS ID #100582546, Erin Hill, Greene Advantage Realty. Hive MLS
- $385,0003 bd4 ba2.5k sqft256 Brassie Dr, Mc Cormick, SC 29835Active
 MLS ID #10723700, John B DeFoor, DeFoor Realty. GAMLS
 - $479,9003 bd2 ba1.5k sqft212 Deveraux Point, McCormick, SC 29835For SaleMLS ID #100573591, Christina Chappell, Weichert Realtors - Cornerstone. Hive MLS
- $530,0003 bd2 ba2.1k sqft131 Cypress Drive, McCormick, SC 29835For SaleMLS ID #100575923, Shannon Stewart, Savannah Lakes Realty. Hive MLS
