Welcome to 117 Tara Drive, where comfort, convenience, and beautiful views come together.
If you've been searching for a home that's easy to live in and easy to love, this charming custom-built ranch deserves your attention. With no interior steps, a desirable split-bedroom floor plan, and inviting living spaces, this home is ideal for those looking to enjoy a relaxed, low-maintenance lifestyle in beautiful Savannah Lakes Village.
From the moment you step inside, you'll be welcomed by abundant natural light and drawn toward the spacious sunroom, where large sliding glass doors frame peaceful views of the Tara Golf Course and pond. Whether you're enjoying your morning coffee, reading a book, or entertaining friends, this space is sure to become your favorite room in the house.
The open-concept design creates a warm, comfortable atmosphere. The living room features a tray ceiling and a beautiful angled stone fireplace, while the chef's kitchen offers a gas range, soft-close cabinetry, abundant storage, tile flooring, and an angled island positioned to take advantage of the scenic views. .
The spacious primary suite offers direct access to the screened porch and features a well-appointed en-suite with dual vanities, a Roman shower, and a separate water closet. Guests will appreciate the privacy of the split-bedroom layout and adjacent guest bath.
Step outside and you'll discover what makes this property truly special. The covered patio and screened porch provide peaceful outdoor living spaces overlooking the only home with a direct view of the #5 green and pond on the Tara Golf Course. Whether you're a golfer or simply appreciate beautiful scenery and nature, you'll enjoy the ever-changing views throughout the day.
Additional features include an extended two-car garage with a dedicated golf cart garage and direct access to the golf cart path between holes #5 and #6.
This isn't just a golf course home--it's a place to slow down, entertain family and friends, and enjoy everything Savannah Lakes Village has to offer. If you're looking for a move-in-ready home that combines comfort, convenience, and exceptional views, 117 Tara Drive is ready to welcome you home.
Sellers are Licensed Realtors in the State of South Carolina.
For sale
Price cut: $10K (7/2)
$449,900
117 Tara Drive, McCormick, SC 29835
3beds
1,674sqft
Single Family Residence
Built in 2019
0.35 Acres Lot
$437,600 Zestimate®
$269/sqft
$180/mo HOA
What's special
Beautiful angled stone fireplaceSpacious sunroomExtended two-car garageDedicated golf cart garageDesirable split-bedroom floor planScreened porchGas range
- 114 days |
- 315 |
- 10 |
Zillow last checked:
Listing updated:
Listed by:
Cara Verrell 517-899-0877,
Re/max Leisurely Living
Source: Hive MLS,MLS#: 98255740 Originating MLS: REALTORS® of Greater Augusta
Originating MLS: REALTORS® of Greater AugustaFacts & features
Interior
Bedrooms & bathrooms
- Bedrooms: 3
- Bathrooms: 2
- Full bathrooms: 2
Rooms
- Room types: Living Room, Dining Room, Master Bedroom, Bedroom 2, Bedroom 3, Sunroom
Primary bedroom
- Level: Main
- Dimensions: 14 x 13
Bedroom 2
- Level: Main
- Dimensions: 10 x 12
Bedroom 3
- Level: Main
- Dimensions: 10 x 11
Dining room
- Level: Main
- Dimensions: 8 x 12
Kitchen
- Level: Main
- Dimensions: 16 x 12
Living room
- Level: Main
- Dimensions: 18 x 17
Sunroom
- Level: Main
- Dimensions: 18 x 8
Heating
- Heat Pump, Fireplace(s), Electric
Cooling
- Central Air, Ceiling Fan(s), Heat Pump
Appliances
- Included: Built-In Microwave, Refrigerator, Range, Disposal, Dishwasher
Features
- Walk-in Closet(s), Entrance Foyer, Kitchen Island, Pantry, Blinds/Shades, Eat-in Kitchen, Walk-In Closet(s)
- Flooring: LVT/LVP, Ceramic Tile
- Basement: None
- Attic: Pull Down Stairs
Interior area
- Total structure area: 1,674
- Total interior livable area: 1,674 sqft
Video & virtual tour
Property
Parking
- Total spaces: 2
- Parking features: Attached, Garage Door Opener, Garage
- Attached garage spaces: 2
Features
- Levels: One
- Patio & porch: Covered, Enclosed, Patio, Porch, Screened, Front Porch
- Exterior features: See Remarks
- Fencing: None
- Has view: Yes
- View description: Golf Course
- Frontage type: Golf Course
Lot
- Size: 0.35 Acres
- Dimensions: .346
- Features: On Golf Course
Details
- Parcel number: 0880008010
- Zoning: Residential
- Special conditions: Standard
Construction
Type & style
- Home type: SingleFamily
- Property subtype: Single Family Residence
Materials
- Stone, Fiber Cement, Wood Frame
- Foundation: Slab
- Roof: Composition
Condition
- New construction: No
- Year built: 2019
Utilities & green energy
- Sewer: Public Sewer
- Water: Public
- Utilities for property: Cable Available
Community & HOA
Community
- Subdivision: Savannah Lakes Village
HOA
- Has HOA: Yes
- Amenities included: Clubhouse, Pool, Golf Course, Pickleball, Street Lights, Tennis Court(s)
- HOA fee: $2,160 annually
- HOA name: Savannah Lakes Village POA
- HOA phone: 864-391-4116
Location
- Region: Mc Cormick
Financial & listing details
- Price per square foot: $269/sqft
- Tax assessed value: $253,600
- Annual tax amount: $1,887
- Date on market: 4/1/2026
- Cumulative days on market: 114 days
- Listing agreement: Exclusive Right To Sell
- Listing terms: Cash,Conventional
Estimated market value
$437,600
$416,000 - $459,000
$2,043/mo
Price history
| Date | Event | Price |
|---|---|---|
| 7/2/2026 | Price change | $449,900-2.2%$269/sqft |
Source:  Hive MLS #98255740 Report a problem Hive MLS #98255740 Report a problem | ||
| 5/22/2026 | Price change | $459,900-2.1%$275/sqft |
Source: Hive MLS #98255740 Report a problem | ||
| 5/11/2026 | Listed for sale | $469,900$281/sqft |
Source: Hive MLS #98255740 Report a problem | ||
| 5/11/2026 | Listing removed | $469,900$281/sqft |
Source: Hive MLS #554022 Report a problem | ||
| 4/1/2026 | Listed for sale | $469,900-4.1%$281/sqft |
Source: Hive MLS #554022 Report a problem | ||
| 4/25/2025 | Listing removed | $489,900$293/sqft |
Source:  REALTORS® of Greater Augusta #539087 Report a problem REALTORS® of Greater Augusta #539087 Report a problem | ||
| 3/6/2025 | Listed for sale | $489,900$293/sqft |
Source: REALTORS® of Greater Augusta #539087 Report a problem | ||
Public tax history
| Year | Property taxes | Tax assessment |
|---|---|---|
| 2024 | $1,887 -0.4% | $10,140 |
| 2023 | $1,895 +2.3% | $10,140 |
| 2022 | $1,852 -44.9% | $10,140 |
| 2021 | $3,363 -32.6% | $10,140 -33.4% |
| 2020 | $4,992 +1489.9% | $15,220 +745.6% |
| 2018 | $314 | $1,800 -14.3% |
| 2017 | -- | $2,100 +133.3% |
| 2016 | -- | $900 |
| 2015 | -- | $900 |
| 2014 | -- | $900 |
Find assessor info on the county website
Monthly payment
Est. payment
Payment breakdown
Explore the cost of this home by adjusting the details. Changes won't be saved.Climate risks
Neighborhood: Savannah Lakes Village
Nearby schools
GreatSchools rating
- 5/10Mccormick Elementary SchoolGrades: PK-5Distance: 6.4 mi
- 3/10Mccormick Middle SchoolGrades: 6-8Distance: 6.4 mi
- 3/10McCormick High SchoolGrades: 9-12Distance: 6.4 mi
Schools provided by the listing agent
- Elementary: McCormick Elementary
- Middle: MCCORMICK MIDDLE
- High: McCormick
Source: Hive MLS. This data may not be complete. We recommend contacting the local school district to confirm school assignments for this home.
- $237,0003 bd2 ba2.3k sqft115 Tara Dr, Mc Cormick, SC 29835Sold
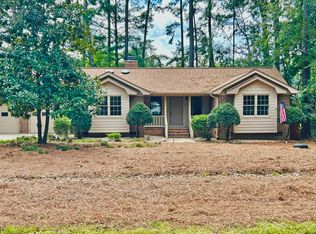
- $436,9303 bd2 ba2k sqft118 Tara Dr, McCormick, SC 29835Pending

- $420,0003 bd3 ba2.7k sqft119 Tara Dr, Mc Cormick, SC 29835Off Market
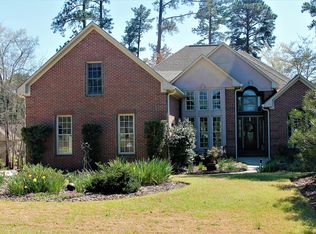
- $336,8003 bd2 ba2.2k sqft129 Tara Dr, Mc Cormick, SC 29835Off Market

- $290,3003 bd2 ba1.6k sqft125 Tara Dr, Mc Cormick, SC 29835Off Market
- $460,400-- bd-- ba2.6k sqft201 Sandpiper Loop, Mc Cormick, SC 29835Off Market
- $340,3003 bd2 ba1.8k sqft131 Tara Dr #SLV, Mc Cormick, SC 29835Off Market
- $330,2003 bd2 ba1.6k sqft113 Tara Dr, Mc Cormick, SC 29835Off Market
A local agent can set up tours, give advice and negotiate with sellers.
Similar homes
- $399,0003 bd2 ba1.7k sqft216 Charleston Lane, McCormick, SC 29835For Sale
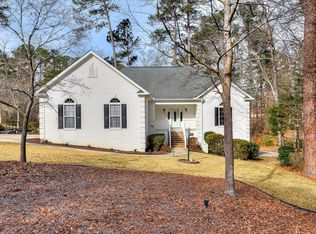
 MLS ID #98252263, Sharon C Laidig, Savannah Lakes Realty. Hive MLS
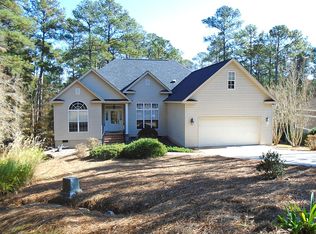
 - $479,9003 bd2 ba1.8k sqft130 Driftwood Ln, Mc Cormick, SC 29835For Sale By Owner
- $419,0003 bd2 ba1.9k sqft408 Reynard Place, McCormick, SC 29835For Sale
 MLS ID #98253101, Kristin Ball, Greene Advantage Realty. Hive MLS
 - $429,0003 bd2 ba1.9k sqft217 Amelia Drive, McCormick, SC 29835For Sale
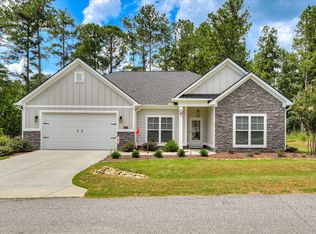 MLS ID #98201102, Anna Winstead, Savannah Lakes Realty. Hive MLS
 - $459,9003 bd2 ba1.9k sqft218 Monroe Lane, McCormick, SC 29835For SaleMLS ID #98196509, Kerry Gambrell Hall, Savannah Lakes Realty. Hive MLS
- $429,0003 bd2 ba2k sqft901 Patriots Point, McCormick, SC 29835For SaleMLS ID #98199362, Thomas Greene, Greene Advantage Realty. Hive MLS
- $559,0003 bd3 ba2.1k sqft205 Sandpiper Loop, McCormick, SC 29835For SaleMLS ID #98257055, Kristin Ball, Greene Advantage Realty. Hive MLS
- $409,9003 bd2 ba1.6k sqft201 Sunflower Circle, McCormick, SC 29835For SaleMLS ID #98253188, Kerry Gambrell Hall, Savannah Lakes Realty. Hive MLS
- $479,9003 bd2 ba1.5k sqft212 Deveraux Point, McCormick, SC 29835For SaleMLS ID #100573591, Christina Chappell, Weichert Realtors - Cornerstone. Hive MLS
- $495,0003 bd3 ba2.1k sqft125 Lake Ridge Drive, McCormick, SC 29835For SaleMLS ID #100572944, Shannon Stewart, Savannah Lakes Realty. Hive MLS
- $459,9003 bd3 ba2.3k sqft113 Laurens Dr Drive, McCormick, SC 29835For SaleMLS ID #98251318, Sharon C Laidig, Savannah Lakes Realty. Hive MLS
- $499,9993 bd3 ba2.4k sqft208 Player Ln, Mc Cormick, SC 29835For Sale By Owner
- $456,9203 bd3 ba1.9k sqft305 Wellington Court, McCormick, SC 29835New ConstructionMLS ID #98254341, Hayden Pfluke, Savannah Lakes Village Real Estate. Hive MLS
- $419,0003 bd3 ba2.1k sqft116 Rutledge Ln, Mc Cormick, SC 29835For SaleMLS ID #139462, Abney Skip Smith, Bush River Realty, LLC. MLS Of Greenwood Sc Inc.
- $329,0003 bd2 ba1.8k sqft406 Charles Place, McCormick, SC 29835For SaleMLS ID #100575192, Sharon C Laidig, Savannah Lakes Realty. Hive MLS
- $399,9003 bd3 ba2.4k sqft129 Antioch Drive, McCormick, SC 29835For SaleMLS ID #98255851, Erin Hill, Greene Advantage Realty. Hive MLS
- $416,8603 bd2 ba1.7k sqft309 Wellington Court, McCormick, SC 29835New ConstructionMLS ID #98255539, Hayden Pfluke, Savannah Lakes Village Real Estate. Hive MLS
- $349,9003 bd2 ba1.6k sqft120 Driftwood Lane, McCormick, SC 29835For SaleMLS ID #98251223, Kerry Gambrell Hall, Savannah Lakes Realty. Hive MLS
- $449,0503 bd3 ba1.9k sqft308 Clipper Trace, McCormick, SC 29835New ConstructionMLS ID #98256633, Hayden Pfluke, Savannah Lakes Village Real Estate. Hive MLS
- $349,9003 bd2 ba1.6k sqft109 Hickory Point, McCormick, SC 29835For SaleMLS ID #98257094, Kristin Ball, Greene Advantage Realty. Hive MLS
